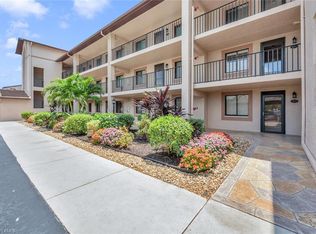
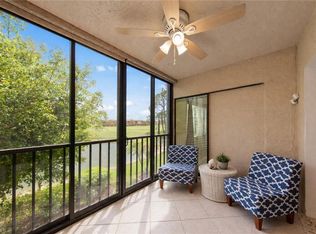
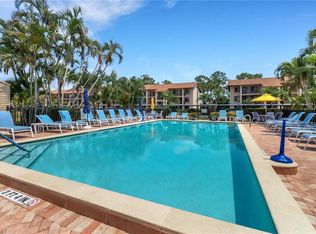
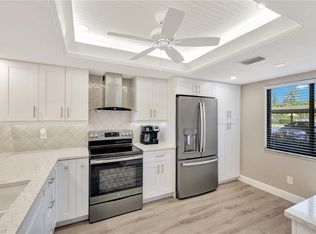
Relax and delight your family and guests in this first-floor condo, offering panoramic views of the lush golf course, serene lake, and vibrant tropical surroundings—perfect for those looking to trade snow for sunshine. This beautifully updated retreat comes fully furnished, so you can start enjoying the Florida lifestyle from day one. Included are four TVs and a comfortable L-shaped recliner sofa, making it the ultimate getaway for snowbirds. The kitchen is a chef's delight with solid surface countertops, an integrated sink, and modern appliances like a newer refrigerator, dishwasher, and disposal. With added extras like can lighting, a bay window, and additional cabinetry with pull-out shelves, cooking and entertaining are a breeze. Plus, there’s plenty of storage to keep everything organized. The living space is extended with the glass-enclosed lanai, perfect for soaking up the sun year-round. An electric sunshade and impact glass sliders offer comfort and protection, while a nearby laundry closet houses a newer washer and dryer for convenience. The A/C system was updated in 2018, and a new water heater was installed in 2020, ensuring worry-free living. You’ll find stylish touches like diagonal tile and hardwood flooring, chair rails, crown molding, and a newer storm door. With a social membership included, you’ll have access to top-notch amenities, including a state-of-the-art fitness center, pool, tennis courts, and golf privileges from May through October. Limited golf privileges available from November through April. A $14.2M renovation is currently underway, set to enhance the community with a new community pool equipped with a lap pool section, pool café, fire pit, dining area, and interior lounge. Plus, pickleball courts will be available soon! Located just a short drive from Old Naples, you’ll enjoy fine dining, boutique shopping, and the famous white sandy beaches. Don’t miss the opportunity to discover the Naples lifestyle and experience country club living at its finest—your perfect winter retreat awaits!
Sold for $260,000
$260,000
7340 Saint Ives WAY #3106, NAPLES, FL 34104
2beds
1,153sqft
Condominium
Built in 1988
-- sqft lot
$246,100 Zestimate®
$225/sqft
$2,289 Estimated rent
Home value
$246,100
$219,000 - $276,000
$2,289/mo
Zestimate® history
Owner options
List your home for rent
$2,289/mo
Rent Zestimate®
Find your next renter with Zillow Rental Manager. Plus, with online applications, you can quickly screen prospective tenants – for free.
$2,289/mo
Rent Zestimate®
Refinance and save
$12,538/mo
Est. payment
Refinancing to a lower rate could help reduce your monthly payments and save thousands over the life of the loan.
$12,538/mo
Est. payment
Explore your selling options
Work with a Zillow partner agent
Leverage their expertise and Zillow's premium Showcase listings to get your home seen by more buyers.
Get startedList with your own agent
Get your home in front of millions of buyers by listing it on Zillow.
Learn how to do itSell it yourself
Take full control of how buyers see your home on Zillow by listing For Sale by Owner (FSBO).
List your homeWhat's special
Serene lakeStylish touchesSolid surface countertopsElectric sunshadeInterior loungeNew community poolVibrant tropical surroundings
Zillow last checked:
Listing updated:
Listed by:
B Jean Adams 239-269-4538,
Coldwell Banker Realty
Bought with:
Suzanne Klym
John R Wood Properties
Source: SWFLMLS,MLS#: 224069044 Originating MLS: Naples
Originating MLS: NaplesFacts & features
Interior
Bedrooms & bathrooms
- Bedrooms: 2
- Bathrooms: 2
- Full bathrooms: 2
Rooms
- Room types: Glass Porch, Great Room, Guest Bath, Guest Room
Bedroom
- Features: Master BR Ground, Split Bedrooms
Dining room
- Features: Eat-in Kitchen, Formal
Kitchen
- Features: Pantry
Heating
- Central
Cooling
- Ceiling Fan(s), Central Air
Appliances
- Included: Dishwasher, Disposal, Dryer, Microwave, Range, Refrigerator/Icemaker, Self Cleaning Oven, Washer
- Laundry: Washer/Dryer Hookup, Inside
Features
- Foyer, Pantry, Smoke Detectors, Walk-In Closet(s), Window Coverings, Glass Porch, Great Room, Guest Bath, Guest Room, Laundry in Residence
- Flooring: Carpet, Tile, Wood
- Doors: Impact Resistant Doors
- Windows: Window Coverings
- Has fireplace: No
Interior area
- Total structure area: 1,153
- Total interior livable area: 1,153 sqft
Property
Parking
- Parking features: Assigned, Guest, Paved
Features
- Stories: 1
- Patio & porch: Patio, Glass Porch
- Exterior features: Tennis Court(s)
- Pool features: Community
- Spa features: Community
- Has view: Yes
- View description: Golf Course, Lake, Landscaped Area
- Has water view: Yes
- Water view: Lake
- Waterfront features: Lake
- Frontage type: Lakefront
Lot
- Features: Zero Lot Line
Details
- Additional structures: Tennis Court(s)
- Parcel number: 28273750127
- Zoning: 4
Construction
Type & style
- Home type: Condo
- Property subtype: Condominium
Materials
- Block, Stucco
- Foundation: Concrete Block
- Roof: Shingle
Condition
- New construction: No
- Year built: 1988
Utilities & green energy
- Water: Central
Community & HOA
Community
- Features: Clubhouse, Pool, Fitness Center, Golf, Putting Green, Restaurant, Sidewalks, Street Lights, Tennis Court(s), Gated
- Security: Smoke Detector(s), Gated Community
- Subdivision: COUNTRY HAVEN
HOA
- Has HOA: Yes
- Amenities included: Bike Storage, Bocce Court, Clubhouse, Pool, Community Room, Spa/Hot Tub, Fitness Center, Golf Course, Internet Access, Pickleball, Private Membership, Putting Green, Restaurant, Sidewalk, Streetlight, Tennis Court(s), Underground Utility
- HOA fee: $10,896 annually
Location
- Region: Naples
Financial & listing details
- Price per square foot: $225/sqft
- Tax assessed value: $231,660
- Annual tax amount: $1,842
- Date on market: 8/28/2024
- Lease term: Buyer Finance/Cash,Buyer Pays Title
- Contingency: Inspection
- Road surface type: Paved
Price history
| Date | Event | Price |
|---|---|---|
| 2/11/2025 | Sold | $260,000-1.9%$225/sqft |
Source:  SWFLMLS #224069044 Report a problem SWFLMLS #224069044 Report a problem | ||
| 1/7/2025 | Pending sale | $265,000$230/sqft |
Source: SWFLMLS #224069044 Report a problem | ||
| 1/7/2025 | Price change | $265,000-5.3%$230/sqft |
Source: SWFLMLS #224069044 Report a problem | ||
| 11/16/2024 | Price change | $279,900-6.7%$243/sqft |
Source: SWFLMLS #224069044 Report a problem | ||
| 8/28/2024 | Listed for sale | $299,900-2.6%$260/sqft |
Source: SWFLMLS #224069044 Report a problem | ||
| 7/1/2024 | Listing removed | -- |
Source: SWFLMLS #224037166 Report a problem | ||
| 6/2/2024 | Price change | $308,000-5.2%$267/sqft |
Source: SWFLMLS #224037166 Report a problem | ||
| 4/25/2024 | Listed for sale | $325,000+83.6%$282/sqft |
Source: SWFLMLS #224037166 Report a problem | ||
| 4/4/2018 | Sold | $177,000-1.1%$154/sqft |
Source: Public Record Report a problem | ||
| 2/17/2018 | Pending sale | $179,000$155/sqft |
Source: Coldwell Banker Residential Real Estate - Naples 5th Avenue #218009537 Report a problem | ||
| 2/2/2018 | Price change | $179,000-3.2%$155/sqft |
Source: Coldwell Banker Residential Real Estate - Naples 5th Avenue #218009537 Report a problem | ||
| 8/1/2017 | Listed for sale | $184,900-15.6%$160/sqft |
Source: Keller Williams Realty Fort My #217041571 Report a problem | ||
| 7/1/2017 | Listing removed | $219,000$190/sqft |
Source: MVP Realty Associates LLC #217011337 Report a problem | ||
| 2/9/2017 | Listed for sale | $219,000+15.3%$190/sqft |
Source: MVP Realty Associates LLC #217011337 Report a problem | ||
| 5/23/2007 | Sold | $190,000$165/sqft |
Source: Public Record Report a problem | ||
Public tax history
| Year | Property taxes | Tax assessment |
|---|---|---|
| 2025 | $2,092 +6.8% | $174,213 +10% |
| 2024 | $1,959 +6.3% | $158,375 +10% |
| 2023 | $1,843 +18.4% | $143,977 +10% |
| 2022 | $1,556 +14.5% | $130,888 +10% |
| 2021 | $1,359 +3.7% | $118,989 +2.7% |
| 2020 | $1,310 -0.7% | $115,830 |
| 2019 | $1,319 -0.7% | $115,830 |
| 2018 | $1,329 | $115,830 +10% |
| 2017 | $1,329 +9.2% | $105,300 +29.4% |
| 2016 | $1,217 +148.8% | $81,367 +0.7% |
| 2015 | $489 -2.1% | $80,801 +172.4% |
| 2014 | $500 +1.7% | $29,660 +4.2% |
| 2013 | $491 -12% | $28,475 -15.6% |
| 2012 | $558 -5.4% | $33,740 -7.9% |
| 2011 | $590 -42% | $36,635 -24.5% |
| 2010 | $1,018 -19.2% | $48,518 -33.8% |
| 2009 | $1,260 | $73,273 -51.5% |
| 2008 | $1,260 -34.2% | $150,943 -10% |
| 2007 | $1,917 +36.8% | $167,715 +11% |
| 2006 | $1,402 | $151,095 +45% |
| 2005 | $1,402 +14.8% | $104,204 +15.8% |
| 2004 | $1,221 +13.3% | $90,016 +18% |
| 2003 | $1,077 +13.6% | $76,285 +15% |
| 2002 | $949 -47.5% | $66,335 +7% |
| 2001 | $1,806 +105.5% | $61,996 |
| 2000 | $879 | -- |
Find assessor info on the county website
Neighborhood: 34104
Nearby homes
- $285,5002 bd2 ba1k sqft7340 Saint Ives Way APT 3105, Naples, FL 34104Sold
- $280,0002 bd2 ba954 sqft7340 Saint Ives Way APT 3201, Naples, FL 34104For Sale
- $260,0002 bd2 ba1k sqft7340 Saint Ives Way APT 3102, Naples, FL 34104Sold
- $321,0002 bd2 ba1k sqft7340 Saint Ives Way APT 3110, Naples, FL 34104Sold
- $312,5002 bd2 ba1k sqft7340 Saint Ives Way APT 3206, Naples, FL 34104Sold
- $241,6002 bd2 ba954 sqft7340 Saint Ives Way APT 3101, Naples, FL 34104Off Market
- $236,1002 bd2 ba1k sqft7340 Saint Ives Way APT 3103, Naples, FL 34104Off Market
- $236,500-- bd-- ba1k sqft7340 Saint Ives Way APT 3104, Naples, FL 34104Off Market
Nearby schools
GreatSchools rating
- 8/10Calusa Park Elementary SchoolGrades: PK-5Distance: 0.3 mi
- 8/10East Naples Middle SchoolGrades: 6-8Distance: 2.4 mi
- 5/10Lely High SchoolGrades: 9-12Distance: 3.9 mi
Schools provided by the listing agent
- Elementary: CALUSA PARK
- Middle: EAST NAPLES
- High: LELY
Source: SWFLMLS. This data may not be complete. We recommend contacting the local school district to confirm school assignments for this home.


Get pre-qualified for a loan
At Zillow Home Loans, we can pre-qualify you in as little as 5 minutes with no impact to your credit score.An equal housing lender. NMLS #10287.
Sell for more on Zillow
Get a Zillow Showcase℠ listing at no additional cost and you could sell for .
$246,100
2% more
+$4,922
With Zillow Showcase(estimated)
$251,022
- Florida
- Collier County
- Naples
- 34104
- 7340 Saint Ives WAY Unit 3106
Nearby cities
Nearby neighborhoods
Nearby zip codes
Other Naples Topics
