Come see this beautifully maintained home in a quiet Spring Grove neighborhood. This home comes fitted featuring thoughtful custom details throughout, a bright and spacious interior with abundant natural light and a functional layout designed for comfortable living. Complete with updated stainless steel kitchen appliances, new paint and flooring, a roof replaced in 2024, and A/C replaced in 2025, there is much to be appreciated! Additional features such as central A/C and central vacuum add ease to everyday living. The generous basement offers excellent storage, workspace, or potential for future finishing. Plus, you can enjoy the expansive yard, which is perfect for outdoor relaxation or entertaining, not to mention the scenic views surrounding. Conveniently located near shopping, dining, and major routes while offering a peaceful, suburban setting, this property is a must-see!
Sold for $575,000
$575,000
7340 Woodland Dr, Spring Grove, PA 17362
5beds
2,398sqft
Single Family Residence
Built in 2003
1.22 Acres Lot
$583,500 Zestimate®
$240/sqft
$2,576 Estimated rent
Home value
$583,500
$554,000 - $613,000
$2,576/mo
Zestimate® history
Owner options
List your home for rent
$2,576/mo
Rent Zestimate®
Find your next renter with Zillow Rental Manager. Plus, with online applications, you can quickly screen prospective tenants – for free.
$2,576/mo
Rent Zestimate®
Refinance and save
$3,957/mo
Est. payment
Refinancing to a lower rate could help reduce your monthly payments and save thousands over the life of the loan.
$3,957/mo
Est. payment
Explore your selling options
Work with a Zillow partner agent
Leverage their expertise and Zillow's premium Showcase listings to get your home seen by more buyers.
Get startedList with your own agent
Get your home in front of millions of buyers by listing it on Zillow.
Learn how to do itSell it yourself
Take full control of how buyers see your home on Zillow by listing For Sale by Owner (FSBO).
List your homeWhat's special
Zillow last checked:
Listing updated:
Listed by:
Lindsey Hersh 717-873-7722,
Coldwell Banker Realty
Bought with:
Beau Ambrose, 5018363
LPT Realty, LLC
Source: Bright MLS,MLS#: PAYK2098450
Facts & features
Interior
Bedrooms & bathrooms
- Bedrooms: 5
- Bathrooms: 5
- Full bathrooms: 4
- 1/2 bathrooms: 1
- Main level bathrooms: 4
- Main level bedrooms: 4
Rooms
- Room types: Living Room, Dining Room, Primary Bedroom, Bedroom 2, Bedroom 3, Bedroom 4, Kitchen, Basement, Foyer, Breakfast Room, Bedroom 1, Laundry, Other, Office, Bathroom 2, Bathroom 3, Attic, Primary Bathroom, Full Bath, Half Bath
Primary bedroom
- Features: Attached Bathroom, Balcony Access, Bathroom - Walk-In Shower, Flooring - Carpet, Recessed Lighting, Lighting - Ceiling
- Level: Main
- Area: 260 Square Feet
- Dimensions: 13 X 20
Bedroom 1
- Features: Ceiling Fan(s), Flooring - Carpet, Recessed Lighting, Lighting - Ceiling
- Level: Main
- Area: 187 Square Feet
- Dimensions: 11 X 17
Bedroom 2
- Features: Flooring - Carpet, Lighting - Ceiling, Walk-In Closet(s)
- Level: Main
- Area: 144 Square Feet
- Dimensions: 12 X 12
Bedroom 3
- Features: Attached Bathroom, Ceiling Fan(s), Flooring - Engineered Wood
- Level: Main
- Area: 144 Square Feet
- Dimensions: 12 X 12
Bedroom 4
- Features: Attached Bathroom, Attic - Access Panel, Bathroom - Tub Shower, Ceiling Fan(s), Flooring - Carpet, Lighting - Ceiling, Recessed Lighting
- Level: Upper
- Area: 676 Square Feet
- Dimensions: 26 X 26
Primary bathroom
- Features: Bathroom - Walk-In Shower, Double Sink, Flooring - Slate, Lighting - Pendants, Recessed Lighting, Walk-In Closet(s)
- Level: Main
- Area: 143 Square Feet
- Dimensions: 11 X 13
Bathroom 2
- Features: Bathroom - Tub Shower, Flooring - Vinyl, Recessed Lighting, Lighting - Wall sconces
- Level: Main
- Area: 64 Square Feet
- Dimensions: 8 X 8
Bathroom 3
- Features: Bathroom - Tub Shower, Flooring - Vinyl, Recessed Lighting, Lighting - Wall sconces
- Level: Main
- Area: 84 Square Feet
- Dimensions: 12 X 7
Other
- Features: Attic - Access Panel
- Level: Upper
- Area: 360 Square Feet
- Dimensions: 24 X 15
Basement
- Features: Basement - Unfinished, Flooring - Concrete
- Level: Lower
- Area: 2112 Square Feet
- Dimensions: 48 X 44
Breakfast room
- Features: Breakfast Nook, Breakfast Bar, Ceiling Fan(s), Flooring - Slate, Lighting - Ceiling, Recessed Lighting
- Level: Main
- Area: 112 Square Feet
- Dimensions: 8 X 14
Dining room
- Features: Flooring - Tile/Brick, Lighting - Ceiling
- Level: Main
- Area: 156 Square Feet
- Dimensions: 12 X 13
Foyer
- Features: Flooring - Engineered Wood, Recessed Lighting
- Level: Main
- Area: 112 Square Feet
- Dimensions: 14 X 8
Other
- Features: Bathroom - Tub Shower, Flooring - Vinyl, Lighting - Ceiling, Lighting - Wall sconces
- Level: Upper
- Area: 45 Square Feet
- Dimensions: 9 X 5
Half bath
- Features: Lighting - Wall sconces
- Level: Main
- Area: 18 Square Feet
- Dimensions: 3 X 6
Kitchen
- Features: Double Sink, Flooring - Slate, Kitchen - Gas Cooking, Recessed Lighting, Lighting - Pendants
- Level: Main
- Area: 196 Square Feet
- Dimensions: 14 X 14
Laundry
- Features: Attached Bathroom, Recessed Lighting
- Level: Main
- Area: 112 Square Feet
- Dimensions: 7 X 16
Living room
- Features: Balcony Access, Cathedral/Vaulted Ceiling, Ceiling Fan(s), Fireplace - Gas, Flooring - Engineered Wood, Recessed Lighting
- Level: Main
- Area: 323 Square Feet
- Dimensions: 19 X 17
Office
- Features: Attic - Access Panel, Ceiling Fan(s), Flooring - Engineered Wood, Lighting - Ceiling
- Level: Upper
- Area: 180 Square Feet
- Dimensions: 12 X 15
Other
- Level: Lower
- Area: 493 Square Feet
- Dimensions: 17 X 29
Heating
- Central, Natural Gas
Cooling
- Central Air, Electric
Appliances
- Included: Built-In Range, Central Vacuum, Dishwasher, Disposal, Dryer, Energy Efficient Appliances, Exhaust Fan, Instant Hot Water, Microwave, Double Oven, Stainless Steel Appliance(s), Water Heater, Gas Water Heater
- Laundry: Main Level, Laundry Room
Features
- Air Filter System, Bathroom - Walk-In Shower, Bathroom - Tub Shower, Breakfast Area, Ceiling Fan(s), Central Vacuum, Crown Molding, Dining Area, Entry Level Bedroom, Family Room Off Kitchen, Open Floorplan, Primary Bath(s), Recessed Lighting, Walk-In Closet(s), Vaulted Ceiling(s), Tray Ceiling(s), 9'+ Ceilings
- Flooring: Carpet, Luxury Vinyl, Tile/Brick
- Basement: Concrete,Exterior Entry,Rough Bath Plumb,Sump Pump,Unfinished,Walk-Out Access,Windows,Garage Access,Partial
- Number of fireplaces: 1
- Fireplace features: Gas/Propane
Interior area
- Total structure area: 4,101
- Total interior livable area: 2,398 sqft
- Finished area above ground: 2,398
- Finished area below ground: 0
Property
Parking
- Total spaces: 3
- Parking features: Basement, Garage Door Opener, Inside Entrance, Garage Faces Side, Asphalt, Attached, Driveway
- Attached garage spaces: 3
- Has uncovered spaces: Yes
Accessibility
- Accessibility features: Accessible Doors
Features
- Levels: Three
- Stories: 3
- Patio & porch: Deck, Patio, Porch
- Exterior features: Lighting, Rain Gutters
- Pool features: None
- Has view: Yes
- View description: Trees/Woods, Pasture
Lot
- Size: 1.22 Acres
Details
- Additional structures: Above Grade, Below Grade
- Parcel number: 33000FE0226L000000
- Zoning: RESIDENTIAL
- Special conditions: Standard
Construction
Type & style
- Home type: SingleFamily
- Architectural style: Cape Cod
- Property subtype: Single Family Residence
Materials
- Vinyl Siding, Stone
- Foundation: Concrete Perimeter, Block
- Roof: Architectural Shingle
Condition
- Very Good
- New construction: No
- Year built: 2003
Details
- Builder name: Timothy Bahn
Utilities & green energy
- Electric: 200+ Amp Service
- Sewer: On Site Septic
- Water: Well
- Utilities for property: Above Ground, Propane, Cable
Community & HOA
Community
- Subdivision: Jackson Twp
HOA
- Has HOA: No
Location
- Region: Spring Grove
- Municipality: JACKSON TWP
Financial & listing details
- Price per square foot: $240/sqft
- Tax assessed value: $233,920
- Annual tax amount: $7,978
- Date on market: 4/16/2026
- Listing agreement: Exclusive Right To Sell
- Listing terms: Cash,Conventional,FHA,VA Loan
- Inclusions: Washer / Dryer Units, Stove Top, Oven, Microwave, Dishwasher,
- Ownership: Fee Simple
Price history
| Date | Event | Price |
|---|---|---|
| 5/29/2026 | Sold | $575,000+8.5%$240/sqft |
Source:  Bright MLS #PAYK2098450 Report a problem Bright MLS #PAYK2098450 Report a problem | ||
| 4/20/2026 | Pending sale | $529,900$221/sqft |
Source: Bright MLS #PAYK2098450 Report a problem | ||
| 4/16/2026 | Listed for sale | $529,900+1414%$221/sqft |
Source: Bright MLS #PAYK2098450 Report a problem | ||
| 4/12/2000 | Sold | $35,000$15/sqft |
Source: Public Record Report a problem | ||
Public tax history
| Year | Property taxes | Tax assessment |
|---|---|---|
| 2026 | $7,978 +2.9% | $233,920 |
| 2025 | $7,755 +1.1% | $233,920 |
| 2024 | $7,671 | $233,920 |
| 2023 | $7,671 +4.5% | $233,920 |
| 2022 | $7,337 -1.3% | $233,920 |
| 2021 | $7,437 +1.4% | $233,920 |
| 2020 | $7,337 +2.2% | $233,920 |
| 2019 | $7,179 +1.4% | $233,920 |
| 2018 | $7,082 +361.5% | $233,920 |
| 2017 | $1,535 | $233,920 |
| 2016 | -- | $233,920 |
| 2015 | -- | $233,920 |
| 2014 | -- | $233,920 |
| 2013 | -- | $233,920 |
| 2012 | -- | $233,920 |
| 2011 | -- | $233,920 |
| 2010 | -- | $233,920 |
| 2009 | -- | $233,920 |
| 2008 | -- | $233,920 |
| 2007 | -- | $233,920 |
| 2006 | -- | $233,920 +5.2% |
| 2005 | -- | $222,260 |
| 2004 | -- | $222,260 +780.2% |
| 2003 | -- | $25,250 |
| 2002 | -- | $25,250 |
| 2000 | -- | $25,250 |
| 1999 | -- | $25,250 |
Find assessor info on the county website
Neighborhood: 17362
Nearby homes
- $405,0004 bd3 ba2.4k sqft7350 Woodland Dr, Spring Grove, PA 17362Sold
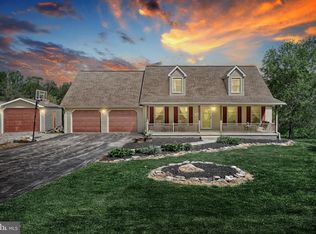
- $523,1004 bd2 ba2k sqft7298 Woodland Dr, Spring Grove, PA 17362Off Market
- $307,0003 bd1 ba1.9k sqft7362 Woodland Dr, Spring Grove, PA 17362Off Market
- $520,6003 bd2 ba2k sqft7298 Woodland Dr, Spring Grove, PA 17362Off Market
- $315,4003 bd1 ba1.2k sqft7380 Woodland Dr, Spring Grove, PA 17362Off Market
- $352,9003 bd1 ba1.5k sqft7307 Woodland Dr, Spring Grove, PA 17362Off Market
- $746,4004 bd4 ba3.3k sqft7329 Woodland Dr, Spring Grove, PA 17362Off Market
- $412,2003 bd2 ba2.7k sqft7395 Woodland Dr, Spring Grove, PA 17362Off Market
Nearby schools
GreatSchools rating
- 7/10Spring Grove El SchoolGrades: K-4Distance: 2.2 mi
- 5/10Spring Grove Area Middle SchoolGrades: 7-8Distance: 2.4 mi
- 6/10Spring Grove Area Senior High SchoolGrades: 9-12Distance: 2 mi
Schools provided by the listing agent
- Elementary: Spring Grove
- Middle: Spring Grove Area Intrmd School
- High: Spring Grove Area
- District: Spring Grove Area
Source: Bright MLS. This data may not be complete. We recommend contacting the local school district to confirm school assignments for this home.
Sell for more on Zillow
Get a Zillow Showcase℠ listing at no additional cost and you could sell for .
$583,500
2% more
+$11,670
With Zillow Showcase(estimated)
$595,170
Sell for more on Zillow
Get a Zillow Showcase℠ listing at no additional cost and you could sell for .
$583,500
2% more
+$11,670
With Zillow Showcase(estimated)
$595,170
- Pennsylvania
- York County
- Spring Grove
- 17362
- 7340 Woodland Dr
