Skip main navigation
Sold for $405,000
  • $405,000

    7350 Woodland Dr, Spring Grove, PA 17362

    4beds
    2,465sqft
    Single Family Residence
    Built in 1993
    1.22 Acres Lot
    $424,300 Zestimate®
    $164/sqft
    $2,460 Estimated rent

    Home value

    $424,300

    $395,000 - $454,000

    $2,460/mo

    Zestimate® history
    Loading
    Loading...

    Owner options

    List your home for rent

    $2,460/mo

    Rent Zestimate®

    Find your next renter with Zillow Rental Manager. Plus, with online applications, you can quickly screen prospective tenants – for free.

    Learn more

    $2,460/mo

    Rent Zestimate®

    Refinance and save

    $2,652/mo

    Est. payment

    Refinancing to a lower rate could help reduce your monthly payments and save thousands over the life of the loan.

    See today's rates

    $2,652/mo

    Est. payment

    Explore your selling options

    Work with a Zillow partner agent

    Leverage their expertise and Zillow's premium Showcase listings to get your home seen by more buyers.

    Get started

    List with your own agent

    Get your home in front of millions of buyers by listing it on Zillow.

    Learn how to do it

    Sell it yourself

    Take full control of how buyers see your home on Zillow by listing For Sale by Owner (FSBO).

    List your home

    What's special

    Cozy fireplaceDining roomLarge family roomLower deckOversized back deckPlenty of storage spaceOpen kitchen
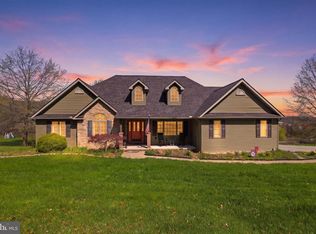
    Welcome to this charming and spacious Cape Cod home, perfectly positioned on 1.22 acres of picturesque countryside. With its peaceful setting and modern updates, this home offers the best of both comfort and country living. Inside, you’ll find 4 spacious bedrooms with the potential for a 5th, plus 2 full baths and a convenient half bath. Enjoy the ease of main-level living with a first-floor bedroom and full bath—ideal for guests or multigenerational needs. The layout features a formal living room, dedicated dining space, and a bright, open kitchen—perfect for hosting family meals or entertaining. Above the attached two-car garage is a fully finished bonus room that connects to the upper level—ideal as an additional bedroom, game room, home office, or private retreat. Downstairs, the finished lower level includes a large family room with a cozy fireplace, a projector and screen for movie nights, a half bath, laundry area, and abundant storage. The potential fifth bedroom features a closet, window, wood pellet stove, and walkout access—making it a great option for a guest suite or in-law quarters. Recent updates include a new HVAC system, new AC condenser, newer windows, roof, and kitchen appliances—making this home move-in ready and worry-free. Step outside to enjoy the expansive upper and lower decks, ideal for relaxing or entertaining while taking in the serene views of your private lot. You'll also find four mature fruit trees, offering a delicious harvest right in your own backyard. An additional 12x24 detached garage provides extra storage or workshop space and is wired for a whole-home generator. This property truly offers the lifestyle you've been looking for—space, comfort, charm, and natural beauty. Don’t miss your chance to call this unique Pigeon Hills retreat your home!

    Zillow last checked:

    Listing updated:

    Listed by:

    Maddy Lowe 717-965-4397,

    Iron Valley Real Estate Hanover

    Bought with:

    Sara Colby, RS303294

    Hostetter Realty LLC

    Source: Bright MLS,MLS#: PAYK2081372MLS Logo

    Facts & features

    Interior

    Bedrooms & bathrooms
    • Bedrooms: 4
    • Bathrooms: 3
    • Full bathrooms: 2
    • 1/2 bathrooms: 1
    • Main level bathrooms: 1
    • Main level bedrooms: 1
    Other
    • Level: Lower
    Bedroom 1
    • Description: -NOT USED-
    • Level: Main
    • Area: 144 Square Feet
    • Dimensions: 12x12
    Bedroom 2
    • Description: -NOT USED-
    • Level: Upper
    • Area: 204 Square Feet
    • Dimensions: 12x17
    Bedroom 3
    • Description: -NOT USED-
    • Level: Upper
    • Area: 128 Square Feet
    • Dimensions: 8x16
    Bedroom 4
    • Description: -NOT USED-
    • Level: Upper
    • Area: 120 Square Feet
    • Dimensions: 10x12
    Dining room
    • Description: -NOT USED-
    • Level: Main
    • Area: 132 Square Feet
    • Dimensions: 12x11
    Family room
    • Description: -NOT USED-
    • Level: Lower
    • Area: 336 Square Feet
    • Dimensions: 14x24
    Kitchen
    • Description: -NOT USED-
    • Level: Main
    • Area: 156 Square Feet
    • Dimensions: 13x12
    Laundry
    • Features: Flooring - Vinyl
    • Level: Lower
    • Area: 99 Square Feet
    • Dimensions: 9 x 11
    Living room
    • Description: -NOT USED-
    • Level: Main
    • Area: 204 Square Feet
    • Dimensions: 12x17
    Heating
    • Heat Pump, Electric
    Cooling
    • Central Air, Electric
    Appliances
    • Included: Oven/Range - Electric, Dishwasher, Microwave, Refrigerator, Oven, Electric Water Heater
    • Laundry: In Basement, Laundry Room
    Features
    • Breakfast Area, Dining Area, Upgraded Countertops, Formal/Separate Dining Room, Attic
    • Flooring: Hardwood, Laminate, Carpet
    • Doors: Storm Door(s)
    • Windows: Insulated Windows, Skylight(s)
    • Basement: Full,Finished
    • Has fireplace: No
    Interior area
    • Total structure area: 2,465
    • Total interior livable area: 2,465 sqft
    • Finished area above ground: 1,742
    • Finished area below ground: 723

    Property

    Parking
    • Total spaces: 9
    • Parking features: Garage Door Opener, Driveway, Off Street, Attached, Detached
    • Attached garage spaces: 3
    • Uncovered spaces: 6
    Accessibility
    • Accessibility features: Accessible Doors
    Features
    • Levels: One and One Half
    • Stories: 1
    • Patio & porch: Deck
    • Exterior features: Lighting
    • Pool features: None
    • Has view: Yes
    • View description: Other
    Lot
    • Size: 1.22 Acres
    • Features: Level, Cleared, Unknown Soil Type
    Details
    • Additional structures: Above Grade, Below Grade
    • Parcel number: 33000FE0226K000000
    • Zoning: RES
    • Special conditions: Standard

    Construction

    Type & style
    • Home type: SingleFamily
    • Architectural style: Cape Cod
    • Property subtype: Single Family Residence
    Materials
    • Vinyl Siding, Aluminum Siding
    • Foundation: Block
    • Roof: Asphalt,Fiberglass,Shingle
    Condition
    • New construction: No
    • Year built: 1993

    Utilities & green energy

    • Electric: 200+ Amp Service
    • Sewer: On Site Septic
    • Water: Well

    Community & neighborhood

    Security
    • Security features: Smoke Detector(s), Carbon Monoxide Detector(s)
    Location
    • Region: Spring Grove
    • Subdivision: Woodland Drive
    • Municipality: JACKSON TWP

    Other

    Other facts
    • Listing agreement: Exclusive Right To Sell
    • Listing terms: FHA,Conventional,VA Loan,Cash
    • Ownership: Fee Simple

    Price history

    DateEventPrice
    7/11/2025Sold$405,000+1.3%$164/sqft
    Source: Bright MLS #PAYK2081372 Report a problem
    5/22/2025Pending sale$400,000$162/sqft
    Source: Bright MLS #PAYK2081372 Report a problem
    5/14/2025Price change$400,000-4.7%$162/sqft
    Source: Bright MLS #PAYK2081372 Report a problem
    5/4/2025Listed for sale$419,900+52.7%$170/sqft
    Source: Bright MLS #PAYK2081372 Report a problem
    7/9/2018Sold$274,900$112/sqft
    Source: Public Record Report a problem
    5/12/2018Pending sale$274,900$112/sqft
    Source: RE/MAX QUALITY SERVICE INC #1000258076 Report a problem
    5/11/2018Price change$274,900+5.8%$112/sqft
    Source: RE/MAX QUALITY SERVICE INC #1000258076 Report a problem
    4/17/2018Price change$259,900-7.1%$105/sqft
    Source: Re/Max Quality Service #1000258076 Report a problem
    3/28/2018Price change$279,900-3.4%$114/sqft
    Source: Re/Max Quality Service #1000258076 Report a problem
    1/29/2018Price change$289,900-3.3%$118/sqft
    Source: Re/Max Quality Service #1000890557 Report a problem
    9/18/2017Listed for sale$299,900+33.3%$122/sqft
    Source: RE/MAX Quality Service #21710754 Report a problem
    4/7/2010Sold$225,000-10%$91/sqft
    Source: Public Record Report a problem
    6/21/2009Listing removed$249,900$101/sqft
    Source: Long and Foster Real Estate #20905132 Report a problem
    5/16/2009Price change$249,900-3.4%$101/sqft
    Source: Long and Foster Real Estate #20905132 Report a problem
    3/14/2009Price change$258,800-0.4%$105/sqft
    Source: Century 21 #20900354 Report a problem
    12/5/2008Price change$259,800-3.7%$105/sqft
    Source: Century 21 #20900354 Report a problem
    9/13/2008Price change$269,900-6.9%$109/sqft
    Source: Century 21 #20806200 Report a problem
    7/10/2008Listed for sale$289,900$118/sqft
    Source: Century 21 #20806200 Report a problem
    6/8/2008Listing removed$289,900$118/sqft
    Source: Visual Tour #20806200 Report a problem
    6/6/2008Price change$289,900-1.7%$118/sqft
    Source: Visual Tour #20806200 Report a problem
    6/1/2008Price change$294,900-1.7%$120/sqft
    Source: Visual Tour #20806200 Report a problem
    5/29/2008Price change$299,900-6.3%$122/sqft
    Source: Visual Tour #20806200 Report a problem
    3/22/2008Price change$319,900+3.2%$130/sqft
    Source: Visual Tour #20800054 Report a problem
    2/19/2008Price change$309,900-1.6%$126/sqft
    Source: Visual Tour #20800054 Report a problem
    1/18/2008Listed for sale$314,900$128/sqft
    Source: Visual Tour #20800054 Report a problem

    Public tax history

    YearProperty taxesTax assessment
    2025$5,358 +1.1%$161,600
    2024$5,299 $161,600
    2023$5,299 +4.5%$161,600
    2022$5,069 -1.3%$161,600
    2021$5,138 +1.4%$161,600
    2020$5,069 +2.2%$161,600
    2019$4,959 +1.4%$161,600
    2018$4,893 +361.5%$161,600
    2017$1,060 $161,600
    2016-- $161,600
    2015-- $161,600
    2014-- $161,600
    2013-- $161,600
    2012-- $161,600
    2011-- $161,600
    2010-- $161,600
    2009-- $161,600
    2008-- $161,600
    2007-- $161,600
    2006-- $161,600 +37.1%
    2005-- $117,850
    2004-- $117,850
    2003-- $117,850
    2002-- $117,850
    2000-- $117,850
    1999-- $117,850

    Find assessor info on the county website

    Neighborhood: 17362

    Nearby schools

    GreatSchools rating
    Schools provided by the listing agent
    • High: Spring Grove Area
    • District: Spring Grove Area

    Source: Bright MLS. This data may not be complete. We recommend contacting the local school district to confirm school assignments for this home.

    Get pre-qualified for a loan
    At Zillow Home Loans, we can pre-qualify you in as little as 5 minutes with no impact to your credit score.

    An equal housing lender. NMLS #10287.

    Sell for more on Zillow
    Get a Zillow Showcase℠ listing at no additional cost and you could sell for .
    $424,300
    2% more
    +$8,486
    With Zillow Showcase(estimated)
    $432,786