Incredible transformation of this Ironwood Country Club property. Every inch has been thoughtfully reimagined & improved. As soon as you step onto the newly expanded & renovated front patio, you will understand the attention to detail that went into this project. Starting with the removal of the antiquated ground spa & equipment. The patio now has more usable space, & has been resurfaced with industrial, fade-resistant epoxy coating . New front entryway door leads you into the wide-open main living space. The entire entry foyer has been completely removed, giving the main living area and kitchen a whole new feel. Entire downstairs living space now has beautiful, modern wood inspired, vinyl tile flooring. The reconfigured kitchen now offers a modern design in a functional, inviting space - the gorgeous 10-foot waterfall countertop is the perfect centerpiece for entertaining . There's also all new, high-end, top of the line appliances, cabinets, counter tops, back splash and stove hood, etc. The living room and dining area/lounge are light, bright & can be enjoyed utilizing multiple configurations. The downstairs full bath is amazing w/ custom touches & finishes. A walk-in pantry/utility room under stairs is also a very smart use of space. Large ceiling fan, & a smaller fan/light combo, add to the entire cool-vibe , while watching a new 75' TV. The 3rd bed/office/bonus room at top of stairs has its own private sunny deck w/amazing views and can easily be completely enclosed into a 3rd bdrm. 2 separate, private bedrooms on opposite sides of the 2nd floor, make this home feel much more spacious than the stated square footage. Each completely renovated bedroom offers massive closet space as well as access to the private decks. Both en-suite bathrooms were taken down to the studs, reconfigured, & finished with gorgeous tile work, high end vanities, lighting, mirrors and spa-like touches. The attached 2 car, oversized garage, offers incredible storage & laundry space (high-end Bosch washer/dryer included). The flooring was also resurfaced with same durable & stain resistant product as the front patio, for years of use and low maintenance. Ironwood HOA 10 offers serene & well landscaped common areas, walkways & private pool - But the feature/benefit of this HOA that really makes it exclusive is the ability to offer short term rentals (minimum 7 nights) - a feature rarely available in other communities. Ironwood Country Club is truly the Gem of South Palm Desert
For sale
Listed by: Desert Properties of Coachella Valley • Steven Mogavero • 650-867-1737
$599,950
73406 Irontree Dr, Palm Desert, CA 92260
3beds
1,525sqft
Townhouse
Built in 1982
1,137 Square Feet Lot
$585,800 Zestimate®
$393/sqft
$885/mo HOA
What's special
Wide-open main living spaceNew front entryway door
- 16 days
- 207
- 9
Zillow last checked:
Listing updated:
Listed by:
Steven Mogavero DRE #00992473 650-867-1737,
Desert Properties of Coachella Valley
Source: CRMLS,MLS#: 219153837DA Originating MLS: California Desert AOR & Palm Springs AOR
Facts & features
Interior
Bedrooms & bathrooms
- Bedrooms: 3
- Bathrooms: 3
- Full bathrooms: 3
Rooms
- Room types: Bonus Room, Entry/Foyer, Living Room, Primary Bedroom, Other, Utility Room, Dining Room
Primary bedroom
- Features: Multiple Primary Suites
Primary bedroom
- Features: Primary Suite
Bathroom
- Features: Remodeled, Separate Shower, Tile Counters
Other
- Features: Walk-In Closet(s)
Heating
- Forced Air, Natural Gas
Cooling
- Central Air, Electric
Appliances
- Included: Dishwasher, Electric Oven, Range Hood, Vented Exhaust Fan, Water To Refrigerator, Water Heater, Water Purifier
- Laundry: In Garage
Features
- Breakfast Bar, Cathedral Ceiling(s), Separate/Formal Dining Room, High Ceilings, Recessed Lighting, Multiple Primary Suites, Primary Suite, Utility Room, Walk-In Closet(s)
- Flooring: Laminate
- Windows: Blinds, Screens
- Has fireplace: No
Interior area
- Total interior livable area: 1,525 sqft
Video & virtual tour
Property
Parking
- Total spaces: 2
- Parking features: Garage, Garage Door Opener, Shared Driveway, Side By Side, Unassigned
- Attached garage spaces: 2
Features
- Levels: Two
- Stories: 2
- Patio & porch: Enclosed, Rooftop, Wrap Around
- Has private pool: Yes
- Pool features: Community, In Ground
- Has view: Yes
- View description: City Lights, Canyon, Desert, Hills
Lot
- Size: 1,137 Square Feet
- Features: Landscaped, Level, Planned Unit Development
Details
- Parcel number: 655340003
- Zoning: R-1A
- Special conditions: Standard
Construction
Type & style
- Home type: Townhouse
- Architectural style: Contemporary
- Property subtype: Townhouse
- Attached to another structure: Yes
Materials
- Stucco
- Foundation: Slab
- Roof: Common Roof,Tar/Gravel,Tile
Condition
- Updated/Remodeled
- New construction: No
- Year built: 1982
Utilities & green energy
- Utilities for property: Cable Available
Community & HOA
Community
- Features: Golf, Gated, Pool
- Security: Gated Community
- Subdivision: Ironwood Country Club
HOA
- Has HOA: Yes
- Amenities included: Maintenance Grounds, Management, Security, Trash, Cable TV
- HOA fee: $885 monthly
- HOA name: HOA 10
Location
- Region: Palm Desert
Financial & listing details
- Price per square foot: $393/sqft
- Tax assessed value: $241,065
- Date on market: 10/5/2026
- Listing terms: Cash to New Loan,Owner May Carry,Private Financing Available
- Inclusions: Washer dryer all appliances in kitchen and the tv on the wall
- Exclusions: staged furniture and artwork are not included- but can be purchased outside of escrow
Estimated market value
$585,800
$557,000 - $615,000
$4,034/mo
Price history
| Date | Event | Price |
|---|---|---|
| 10/6/2026 | Listed for sale | $599,950+71.4%$393/sqft |
Source:  Greater Palm Springs Realtors #219153837 Report a problem | ||
| 3/2/2026 | Sold | $350,000-12.3%$230/sqft |
Source:  CLAW #26645425PS Report a problem | ||
| 2/24/2026 | Pending sale | $399,000$262/sqft |
Source: CLAW #26645425PS Report a problem | ||
| 2/11/2026 | Contingent | $399,000$262/sqft |
Source: CLAW #26645425PS Report a problem | ||
| 1/30/2026 | Listed for sale | $399,000+149.4%$262/sqft |
Source: CLAW #26645425PS Report a problem | ||
| 3/24/2021 | Listing removed | -- |
Source: Owner Report a problem | ||
| 6/12/2019 | Listing removed | $2,000$1/sqft |
Source: Owner Report a problem | ||
| 5/21/2019 | Price change | $2,000+11.1%$1/sqft |
Source: Owner Report a problem | ||
| 5/12/2019 | Listed for rent | $1,800+12.9%$1/sqft |
Source: Owner Report a problem | ||
| 3/8/2017 | Listing removed | $1,595$1/sqft |
Source: Owner Report a problem | ||
| 3/5/2017 | Price change | $1,595+6.7%$1/sqft |
Source: Owner Report a problem | ||
| 3/1/2017 | Listed for rent | $1,495$1/sqft |
Source: Owner Report a problem | ||
| 7/24/2001 | Sold | $160,000$105/sqft |
Source: Public Record Report a problem | ||
Public tax history
| Year | Property taxes | Tax assessment |
|---|---|---|
| 2026 | -- | $241,065 +2% |
| 2025 | $3,370 +2.7% | $236,339 +2% |
| 2024 | $3,282 +2.6% | $231,706 +2% |
| 2023 | $3,197 +2.6% | $227,164 +2% |
| 2022 | $3,115 +2.5% | $222,711 +2% |
| 2021 | $3,039 +1.7% | $218,345 +1% |
| 2020 | $2,988 +1.7% | $216,107 +2% |
| 2019 | $2,937 +1.7% | $211,871 +2% |
| 2018 | $2,887 +1.9% | $207,717 +2% |
| 2017 | $2,834 | $203,645 +2% |
| 2016 | $2,834 +1.9% | $199,653 +1.5% |
| 2015 | $2,783 +1.5% | $196,655 +2% |
| 2014 | $2,741 | $192,805 +0.5% |
| 2013 | -- | $191,935 +2% |
| 2012 | -- | $188,172 +12.7% |
| 2011 | -- | $167,000 +9.2% |
| 2010 | -- | $153,000 -16.6% |
| 2009 | -- | $183,543 +2% |
| 2008 | -- | $179,945 +2% |
| 2007 | -- | $176,417 +2% |
| 2006 | -- | $172,959 +2% |
| 2005 | -- | $169,569 +3.9% |
| 2003 | -- | $163,200 +2% |
| 2002 | -- | $160,000 -4.8% |
| 2001 | $2,045 +26.4% | $168,114 +29.3% |
| 2000 | $1,618 | $130,000 |
Find assessor info on the county website
Monthly payment
Est. payment
Payment breakdown
Explore the cost of this home by adjusting the details. Changes won't be saved.Climate risks
Neighborhood: 92260
- $512,2002 bd2 ba1.4k sqft73408 Irontree Dr, Palm Desert, CA 92260Off Market

- $768,4003 bd3 ba1.7k sqft73402 W Irontree Dr, Palm Desert, CA 92260Off Market

- $542,1003 bd3 ba1.5k sqft73404 Irontree Dr, Palm Desert, CA 92260Off Market
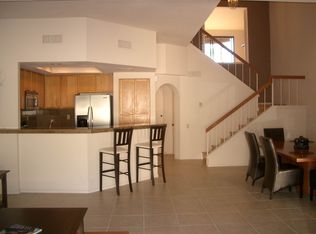
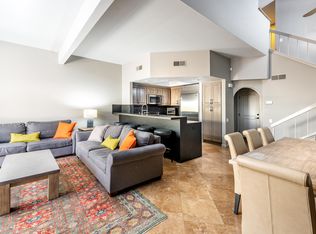
- $558,3002 bd3 ba1.5k sqft73410 Irontree Dr, Palm Desert, CA 92260Off Market
Similar homes
- $599,0003 bd2 ba1.7k sqft72879 Arboleda Dr, Palm Desert, CA 92260For Sale
 MLS ID #219150748DA, Beth Feist, Equity Union. CRMLS
- $530,0002 bd2 ba1.1k sqft72590 Moonridge Ln, Palm Desert, CA 92260For Sale
 MLS ID #219153951DA, Tommi Lennon, Bennion Deville Homes. CRMLS
- $439,0002 bd3 ba1.5k sqft73493 Foxtail Ln, Palm Desert, CA 92260For Sale
 MLS ID #219150324DA, Michael Horne, Compass. CRMLS
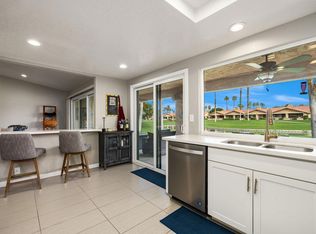
- $589,9003 bd2 ba1.9k sqft152 Camino Arroyo S, Palm Desert, CA 92260For Sale
 MLS ID #219148852PS, Mike Haque, eXp Realty of California, Inc.. CRMLS
