Welcome to 7341 Barham Hollow Drive, an absolute gem in Wake Forest and a previous Parade of Homes award winner. This 4 bedroom, 3.5 bath, 3 car garage pool home, is set on 9 acres of land and a serene trail. With a fire pit, large screened in porch and additional patios, this home is the perfect for entertaining, privacy, and natural beauty. This stunning residence features a first-floor primary suite with trey ceiling and remodeled en-suite bath, 3 large secondary bedrooms upstairs with bonus and media rooms, and first floor open living spaces with tons of light and gas log fireplace. Hardwood flooring in living areas and primary bedroom. The entire home has been recently repainted inside and out. Step outside to your own private retreat, complete with a in-ground pool, fire pit, and breathtaking views of the surrounding landscape. With a three car garage, ample storage, and thoughtful details throughout, this home truly has everything you need. Easy access to 401 to drive into Raleigh or Rolesville. Whether you're hosting, relaxing, or exploring the natural beauty of your land, 7341 Barham Hollow Drive is a one of a kind opportunity to own a piece of Wake Forest paradise while being close to all conveniences.
Sold for $920,000
$920,000
7341 Barham Hollow Dr, Wake Forest, NC 27587
4beds
3,196sqft
Single Family Residence, Residential
Built in 2011
9.09 Acres Lot
$902,600 Zestimate®
$288/sqft
$4,287 Estimated rent
Home value
$902,600
$785,000 - $1.04M
$4,287/mo
Zestimate® history
Owner options
List your home for rent
$4,287/mo
Rent Zestimate®
Find your next renter with Zillow Rental Manager. Plus, with online applications, you can quickly screen prospective tenants – for free.
$4,287/mo
Rent Zestimate®
Refinance and save
$6,074/mo
Est. payment
Refinancing to a lower rate could help reduce your monthly payments and save thousands over the life of the loan.
$6,074/mo
Est. payment
Explore your selling options
Work with a Zillow partner agent
Leverage their expertise and Zillow's premium Showcase listings to get your home seen by more buyers.
Get startedList with your own agent
Get your home in front of millions of buyers by listing it on Zillow.
Learn how to do itSell it yourself
Take full control of how buyers see your home on Zillow by listing For Sale by Owner (FSBO).
List your homeWhat's special
Gas log fireplaceIn-ground poolTons of lightAdditional patiosHardwood flooringThree car garageOpen living spaces
Zillow last checked:
Listing updated:
Listed by:
Caren Fried 919-964-0732,
Keller Williams Realty
Bought with:
Fulton Crowley, 314093
Coldwell Banker HPW
Mark Jackson, 275589
Keller Williams Realty
Source: Doorify MLS,MLS#: 10118442
Facts & features
Interior
Bedrooms & bathrooms
- Bedrooms: 4
- Bathrooms: 4
- Full bathrooms: 3
- 1/2 bathrooms: 1
Heating
- Forced Air, Propane, Zoned
Cooling
- Ceiling Fan(s), Central Air, Multi Units, Zoned
Appliances
- Included: Built-In Electric Range, Cooktop, Dishwasher, Dryer, ENERGY STAR Qualified Appliances, Microwave, Refrigerator, Washer
- Laundry: Laundry Room, Main Level, Sink
Features
- Bathtub/Shower Combination, Breakfast Bar, Ceiling Fan(s), Chandelier, Crown Molding, Eat-in Kitchen, Entrance Foyer, Granite Counters, High Ceilings, High Speed Internet, Open Floorplan, Pantry, Master Downstairs, Room Over Garage, Separate Shower, Storage, Tray Ceiling(s), Walk-In Closet(s), Walk-In Shower, Wet Bar, Wired for Sound
- Flooring: Carpet, Tile, Wood
- Number of fireplaces: 1
- Fireplace features: Family Room, Gas
Interior area
- Total structure area: 3,196
- Total interior livable area: 3,196 sqft
- Finished area above ground: 3,196
- Finished area below ground: 0
Property
Parking
- Total spaces: 3
- Parking features: Garage, Garage Faces Front, Garage Faces Side
- Attached garage spaces: 3
Features
- Levels: Two
- Stories: 2
- Patio & porch: Deck, Patio, Porch, Screened
- Exterior features: Fenced Yard, Fire Pit, Private Yard, Rain Gutters, Storage
- Has private pool: Yes
- Pool features: Fenced, In Ground, Outdoor Pool, Private, Salt Water, Community
- Fencing: Back Yard, Partial, Wrought Iron
- Has view: Yes
Lot
- Size: 9.09 Acres
- Features: Back Yard, Hardwood Trees, Landscaped, Level, Many Trees, Private, Secluded, Sprinklers In Front, Sprinklers In Rear, Views, Wetlands, Wooded
Details
- Additional structures: Shed(s)
- Parcel number: 035261
- Special conditions: Standard
Construction
Type & style
- Home type: SingleFamily
- Architectural style: Transitional
- Property subtype: Single Family Residence, Residential
Materials
- Fiber Cement, HardiPlank Type, Shake Siding, Stone Veneer
- Roof: Shingle
Condition
- New construction: No
- Year built: 2011
Utilities & green energy
- Sewer: Septic Tank
- Water: Well
Community & HOA
Community
- Features: Pool, Street Lights
- Subdivision: Barham Place
HOA
- Has HOA: Yes
- Amenities included: Maintenance, Pool
- Services included: Unknown
- HOA fee: $685 annually
Location
- Region: Wake Forest
Financial & listing details
- Price per square foot: $288/sqft
- Tax assessed value: $776,420
- Annual tax amount: $4,457
- Date on market: 8/28/2025
- Road surface type: Asphalt, Paved
Price history
| Date | Event | Price |
|---|---|---|
| 10/7/2025 | Sold | $920,000-0.5%$288/sqft |
Source:  Doorify MLS #10118442 Report a problem Doorify MLS #10118442 Report a problem | ||
| 9/1/2025 | Pending sale | $925,000$289/sqft |
Source: Doorify MLS #10118442 Report a problem | ||
| 8/28/2025 | Listed for sale | $925,000+134.2%$289/sqft |
Source: Doorify MLS #10118442 Report a problem | ||
| 4/27/2012 | Sold | $395,000+808%$124/sqft |
Source: Public Record Report a problem | ||
| 2/18/2010 | Sold | $43,500$14/sqft |
Source: Public Record Report a problem | ||
Public tax history
| Year | Property taxes | Tax assessment |
|---|---|---|
| 2025 | $4,536 +1.7% | $776,420 |
| 2024 | $4,458 +12.5% | $776,420 +73.4% |
| 2023 | $3,962 +0.3% | $447,850 |
| 2022 | $3,952 -1.1% | -- |
| 2021 | $3,996 -1.1% | -- |
| 2020 | $4,041 +1.3% | -- |
| 2019 | $3,991 -14.1% | $447,850 |
| 2018 | $4,646 | $447,850 -3.1% |
| 2017 | $4,646 | $462,320 |
| 2016 | $4,646 | $462,320 |
| 2015 | $4,646 +13% | $462,320 +7.1% |
| 2014 | $4,112 | $431,620 +1.2% |
| 2013 | -- | $426,430 |
| 2012 | -- | $426,430 |
Find assessor info on the county website
Neighborhood: 27587
Nearby homes
- $617,7004 bd4 ba2.8k sqft7337 Barham Hollow Dr, Wake Forest, NC 27587Off Market
- $777,9004 bd5 ba4.1k sqft5952 Two Pines Trl, Wake Forest, NC 27587Off Market
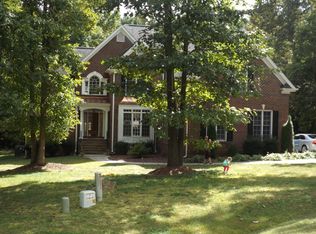
- $855,0004 bd4 ba3.5k sqft7336 Barham Hollow Dr, Wake Forest, NC 27587Sold
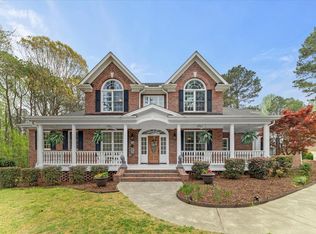
- $940,4003 bd4 ba4.6k sqft5949 Two Pines Trl, Wake Forest, NC 27587Off Market
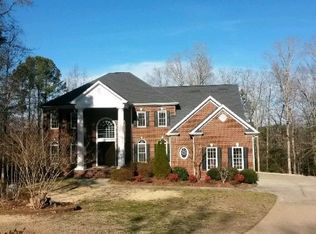
- $928,4004 bd5 ba3.9k sqft7344 Barham Hollow Dr, Wake Forest, NC 27587Off Market
- $1,321,8005 bd6 ba6.2k sqft7345 Barham Hollow Dr, Wake Forest, NC 27587Off Market
- $792,2004 bd4 ba3.3k sqft5956 Two Pines Trl, Wake Forest, NC 27587Off Market
- $633,3004 bd3 ba2.9k sqft7333 Barham Hollow Dr, Wake Forest, NC 27587Off Market
Nearby schools
GreatSchools rating
- 8/10Youngsville ElementaryGrades: PK-5Distance: 7.2 mi
- 3/10Bunn MiddleGrades: 6-8Distance: 7.6 mi
- 4/10Bunn HighGrades: 9-12Distance: 8.1 mi
Schools provided by the listing agent
- Elementary: Franklin - Youngsville
- Middle: Franklin - Bunn
- High: Franklin - Bunn
Source: Doorify MLS. This data may not be complete. We recommend contacting the local school district to confirm school assignments for this home.
Get a cash offer in 3 minutes
Find out how much your home could sell for in as little as 3 minutes with a no-obligation cash offer.
Estimated market value
$902,600
Get a cash offer in 3 minutes
Find out how much your home could sell for in as little as 3 minutes with a no-obligation cash offer.
Estimated market value
$902,600
- North Carolina
- Franklin County
- Wake Forest
- 27587
- 7341 Barham Hollow Dr
Nearby cities
Nearby zip codes
Other Wake Forest Topics
