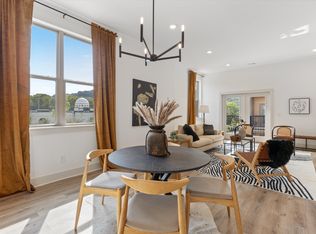
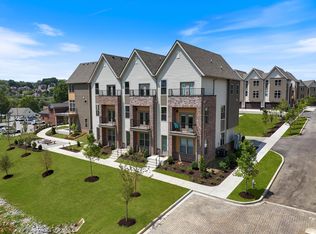
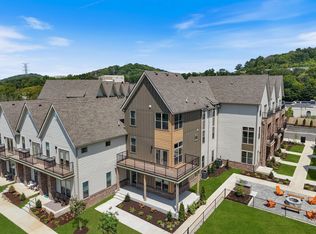
LAST remaining unit of this floor plan AND at our best value yet! Modern finishes meet no maintenance living in West Nashville. Charlotte Row offers 2 (sold out), 3 & 3+flex floor plans to choose from. Our Cedar plan is our largest floor plan at 2482 sqft, including 4 bedrooms (4th bed on the main level is flex space ideal for office, gym, or guests), 3.5-bathroom, and a charming wrap-around porch on each level. Each unit in the complex features 2 car garages, open layout living & kitchen / dining, plus tall ceilings and spacious closets. Community amenities include multiple fire pits, gas grill stations, dog park and plenty of guest parking. Enjoy the convenience of nearby shopping, dining, and entertainment options, all within a short distance. The area boasts beautiful parks and recreational facilities, perfect for outdoor enthusiasts. Investor friendly as well! Don’t miss the additional floor plans in the media section. Only 3 minutes from I40 and Old Hickory Blvd, charming Bellevue, and Nashville West shopping. This development is almost completely sold! Don't miss your chance to be one of the first homeowners in this community. Only 2 units total remain!
Closed
$575,000
7341 Charlotte Pike #116, Nashville, TN 37209
4beds
2,482sqft
Townhouse, Residential, Condominium
Built in 2024
871 Square Feet Lot
$573,200 Zestimate®
$232/sqft
$3,601 Estimated rent
Home value
$573,200
$545,000 - $602,000
$3,601/mo
Zestimate® history
Owner options
List your home for rent
$3,601/mo
Rent Zestimate®
Find your next renter with Zillow Rental Manager. Plus, with online applications, you can quickly screen prospective tenants – for free.
$3,601/mo
Rent Zestimate®
Refinance and save
$3,504/mo
Est. payment
Refinancing to a lower rate could help reduce your monthly payments and save thousands over the life of the loan.
$3,504/mo
Est. payment
Explore your selling options
Work with a Zillow partner agent
Leverage their expertise and Zillow's premium Showcase listings to get your home seen by more buyers.
Get startedList with your own agent
Get your home in front of millions of buyers by listing it on Zillow.
Learn how to do itSell it yourself
Take full control of how buyers see your home on Zillow by listing For Sale by Owner (FSBO).
List your homeWhat's special
Charming wrap-around porchTall ceilingsSpacious closets
Zillow last checked:
Listing updated:
Listed by:
Teddy Pins - Radius Residential Partners 615-498-7467,
Compass,
Rachael Harmon 615-504-6036,
Compass
Bought with:
Rachael Holman, 366525
Compass
Source: RealTracs MLS as distributed by MLS GRID,MLS#: 2969890
Facts & features
Interior
Bedrooms & bathrooms
- Bedrooms: 4
- Bathrooms: 4
- Full bathrooms: 3
- 1/2 bathrooms: 1
- Main level bedrooms: 1
Bedroom 3
- Features: Walk-In Closet(s)
- Level: Walk-In Closet(s)
- Area: 156 Square Feet
- Dimensions: 13x12
Bedroom 4
- Area: 110 Square Feet
- Dimensions: 11x10
Primary bathroom
- Features: Double Vanity
- Level: Double Vanity
Heating
- Central, Electric
Cooling
- Central Air, Electric
Appliances
- Included: Built-In Electric Oven, Built-In Electric Range, Dishwasher, Microwave, Stainless Steel Appliance(s)
- Laundry: Electric Dryer Hookup, Washer Hookup
Features
- Ceiling Fan(s), Entrance Foyer, Extra Closets, High Ceilings, Open Floorplan, Pantry, Walk-In Closet(s), High Speed Internet
- Flooring: Carpet, Wood, Tile
- Basement: None
Interior area
- Total structure area: 2,482
- Total interior livable area: 2,482 sqft
- Finished area above ground: 2,482
Property
Parking
- Total spaces: 6
- Parking features: Attached, Concrete
- Attached garage spaces: 2
- Uncovered spaces: 4
Features
- Levels: Three Or More
- Stories: 3
- Patio & porch: Porch, Covered
- Exterior features: Balcony
- Has view: Yes
- View description: Mountain(s)
Lot
- Size: 871 Square Feet
- Features: Level
- Topography: Level
Details
- Parcel number: 114080D00100CO
- Special conditions: Standard
- Other equipment: Satellite Dish
Construction
Type & style
- Home type: Townhouse
- Architectural style: Contemporary
- Property subtype: Townhouse, Residential, Condominium
- Attached to another structure: Yes
Materials
- Brick
- Roof: Asphalt
Condition
- New construction: Yes
- Year built: 2024
Utilities & green energy
- Sewer: Public Sewer
- Water: Public
- Utilities for property: Electricity Available, Water Available, Cable Connected, Underground Utilities
Green energy
- Energy efficient items: Windows, Thermostat
Community & HOA
Community
- Security: Smoke Detector(s)
- Subdivision: Charlotte Row Townhomes
HOA
- Has HOA: Yes
- Amenities included: Dog Park, Sidewalks, Underground Utilities
- Services included: Maintenance Grounds
- HOA fee: $125 monthly
- Second HOA fee: $395 one time
Location
- Region: Nashville
Financial & listing details
- Price per square foot: $232/sqft
- Tax assessed value: $608,900
- Annual tax amount: $1,351
- Date on market: 8/6/2025
- Electric utility on property: Yes
Price history
| Date | Event | Price |
|---|---|---|
| 12/22/2025 | Sold | $575,000$232/sqft |
Source:  RealTracs MLS as distributed by MLS GRID #2969890 Report a problem RealTracs MLS as distributed by MLS GRID #2969890 Report a problem | ||
| 10/4/2025 | Contingent | $575,000$232/sqft |
Source: RealTracs MLS as distributed by MLS GRID #2969890 Report a problem | ||
| 8/6/2025 | Listed for sale | $575,000-4.2%$232/sqft |
Source: RealTracs MLS as distributed by MLS GRID #2969890 Report a problem | ||
| 8/2/2025 | Listing removed | $599,900$242/sqft |
Source: RealTracs MLS as distributed by MLS GRID #2867704 Report a problem | ||
| 5/7/2025 | Listed for sale | $599,900$242/sqft |
Source: RealTracs MLS as distributed by MLS GRID #2867704 Report a problem | ||
Public tax history
| Year | Property taxes | Tax assessment |
|---|---|---|
| 2025 | $6,776 +113.8% | $243,560 +124.6% |
| 2024 | $3,169 +94.8% | $108,450 +94.8% |
| 2023 | $1,627 +345.4% | $55,675 +345.4% |
| 2022 | $365 -1.1% | $12,500 |
| 2021 | $369 | $12,500 |
Find assessor info on the county website
Neighborhood: Whites Bend
Nearby homes
- $470,0003 bd4 ba2k sqft7341 Charlotte Pike #101, Nashville, TN 37209Sold
- $499,0003 bd4 ba2k sqft7341 Charlotte Pike #102, Nashville, TN 37209Sold

- $525,0003 bd4 ba2k sqft7341 Charlotte Pike #111, Nashville, TN 37209Sold
- $505,0003 bd4 ba2k sqft7341 Charlotte Pike #110, Nashville, TN 37209Sold
- $560,0004 bd4 ba2.4k sqft7341 Charlotte Pike #109, Nashville, TN 37209Sold
- $542,0003 bd4 ba2k sqft7341 Charlotte Pike #126, Nashville, TN 37209Sold
- $550,0003 bd4 ba2k sqft7341 Charlotte Pike #125, Nashville, TN 37209Sold
- $620,0004 bd4 ba2.4k sqft7341 Charlotte Pike #124, Nashville, TN 37209Sold
Nearby schools
GreatSchools rating
- 6/10Gower Elementary SchoolGrades: PK-5Distance: 0.2 mi
- 5/10H G Hill Middle SchoolGrades: 6-8Distance: 3 mi
- 5/10James Lawson High SchoolGrades: 9-12Distance: 4.2 mi
Schools provided by the listing agent
- Elementary: Gower Elementary
- Middle: H. G. Hill Middle
- High: Hillsboro Comp High School
Source: RealTracs MLS as distributed by MLS GRID. This data may not be complete. We recommend contacting the local school district to confirm school assignments for this home.
Get a cash offer in 3 minutes
Find out how much your home could sell for in as little as 3 minutes with a no-obligation cash offer.
Estimated market value
$573,200
Get a cash offer in 3 minutes
Find out how much your home could sell for in as little as 3 minutes with a no-obligation cash offer.
Estimated market value
$573,200
- Tennessee
- Davidson County
- Nashville
- 37209
- Whites Bend
- 7341 Charlotte Pike Unit 116
Nearby cities
Nearby neighborhoods
Nearby zip codes
Other Nashville Topics
