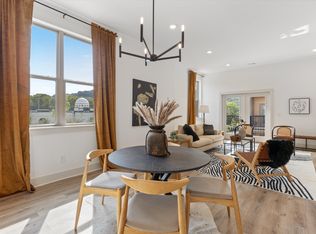
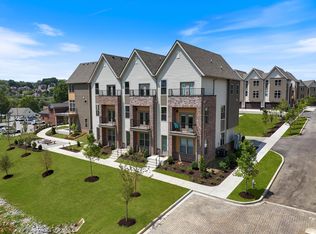
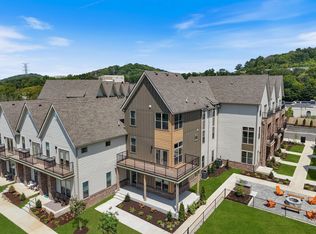
OPEN Sat 11-2, Sun1-4, Tues 1-3: From the moment you step on the wrap-around porch, you feel this Luxury townhome’s classic elegance. Chic quartz countertops, stainless appliances & sleek, soft-close shaker cabinets & drawers seamlessly blend style w functionality in the open kitchen. Primary ensuite embodies true serenity w high ceiling, lavish bathroom, French doors leading to the wrap-around terrace & Lg walk-in closet. 3rd floor Bedrooms boast Lg closets & well-appointed Jack & Jill bath. Main floor boasts a 4th bed, powder room & flex living space perfect for guests, office or Gym. Oversized windows, high ceilings & Custom closets add a touch of refinement throughout. 2 car garage complete w spigot for convenience and functionality. Community includes two firepits, gas grills, dog run, sidewalks and more. Meticulously crafted home to cultivate a warm and welcoming ambiance, ensuring that every corner feels like home. Embrace your dream home in a coveted prime location.
Closed
$620,000
7341 Charlotte Pike #124, Nashville, TN 37209
4beds
2,482sqft
Townhouse, Residential, Condominium
Built in 2023
871 Square Feet Lot
$578,400 Zestimate®
$250/sqft
$3,639 Estimated rent
Home value
$578,400
$549,000 - $607,000
$3,639/mo
Zestimate® history
Owner options
List your home for rent
$3,639/mo
Rent Zestimate®
Find your next renter with Zillow Rental Manager. Plus, with online applications, you can quickly screen prospective tenants – for free.
$3,639/mo
Rent Zestimate®
Refinance and save
$3,774/mo
Est. payment
Refinancing to a lower rate could help reduce your monthly payments and save thousands over the life of the loan.
$3,774/mo
Est. payment
Explore your selling options
Work with a Zillow partner agent
Leverage their expertise and Zillow's premium Showcase listings to get your home seen by more buyers.
Get startedList with your own agent
Get your home in front of millions of buyers by listing it on Zillow.
Learn how to do itSell it yourself
Take full control of how buyers see your home on Zillow by listing For Sale by Owner (FSBO).
List your homeWhat's special
Zillow last checked:
Listing updated:
Listed by:
Teddy Pins - Radius Residential Partners 615-498-7467,
Compass,
Shasta Smith 615-566-3599,
Compass Tennessee, LLC
Bought with:
Holly Renee Phillips, 339198
The Ashton Real Estate Group of RE/MAX Advantage
Source: RealTracs MLS as distributed by MLS GRID,MLS#: 2692703
Facts & features
Interior
Bedrooms & bathrooms
- Bedrooms: 4
- Bathrooms: 4
- Full bathrooms: 3
- 1/2 bathrooms: 1
- Main level bedrooms: 1
Bedroom 1
- Features: Suite
- Level: Suite
- Area: 182 Square Feet
- Dimensions: 14x13
Bedroom 2
- Features: Bath
- Level: Bath
- Area: 225 Square Feet
- Dimensions: 15x15
Bedroom 3
- Features: Walk-In Closet(s)
- Level: Walk-In Closet(s)
- Area: 156 Square Feet
- Dimensions: 13x12
Bedroom 4
- Area: 110 Square Feet
- Dimensions: 11x10
Dining room
- Features: Combination
- Level: Combination
- Area: 266 Square Feet
- Dimensions: 19x14
Kitchen
- Features: Eat-in Kitchen
- Level: Eat-in Kitchen
- Area: 171 Square Feet
- Dimensions: 19x9
Living room
- Features: Combination
- Level: Combination
- Area: 294 Square Feet
- Dimensions: 21x14
Heating
- Central, Electric
Cooling
- Central Air, Electric
Appliances
- Included: Dishwasher, Microwave, Stainless Steel Appliance(s), Built-In Electric Oven, Built-In Electric Range
- Laundry: Electric Dryer Hookup, Washer Hookup
Features
- Ceiling Fan(s), Entrance Foyer, Extra Closets, High Ceilings, Open Floorplan, Pantry, Walk-In Closet(s), High Speed Internet
- Flooring: Carpet, Laminate
- Has fireplace: No
Interior area
- Total structure area: 2,482
- Total interior livable area: 2,482 sqft
- Finished area above ground: 2,482
Property
Parking
- Total spaces: 2
- Parking features: Attached, Concrete
- Attached garage spaces: 2
Features
- Levels: Three Or More
- Stories: 3
- Patio & porch: Porch, Covered
- Exterior features: Balcony
Lot
- Size: 871 Square Feet
- Features: Level
Details
- Parcel number: 114080D00100CO
- Special conditions: Standard
- Other equipment: Satellite Dish
Construction
Type & style
- Home type: Townhouse
- Architectural style: Contemporary
- Property subtype: Townhouse, Residential, Condominium
- Attached to another structure: Yes
Materials
- Brick
- Roof: Asphalt
Condition
- New construction: No
- Year built: 2023
Utilities & green energy
- Sewer: Public Sewer
- Water: Public
- Utilities for property: Electricity Available, Water Available, Cable Connected
Green energy
- Energy efficient items: Windows, Thermostat
Community & HOA
Community
- Security: Smoke Detector(s)
- Subdivision: Charlotte Row Townhomes
HOA
- Has HOA: Yes
- Amenities included: Dog Park, Sidewalks
- Services included: Maintenance Grounds
- HOA fee: $125 monthly
- Second HOA fee: $395 one time
Location
- Region: Nashville
Financial & listing details
- Price per square foot: $250/sqft
- Tax assessed value: $619,600
- Annual tax amount: $1,351
- Date on market: 8/21/2024
- Electric utility on property: Yes
Price history
| Date | Event | Price |
|---|---|---|
| 9/18/2024 | Sold | $620,000-0.8%$250/sqft |
Source:  RealTracs MLS as distributed by MLS GRID #2692703 Report a problem RealTracs MLS as distributed by MLS GRID #2692703 Report a problem | ||
| 8/21/2024 | Contingent | $625,000$252/sqft |
Source: RealTracs MLS as distributed by MLS GRID #2692703 Report a problem | ||
| 8/21/2024 | Listed for sale | $625,000$252/sqft |
Source: RealTracs MLS as distributed by MLS GRID #2692703 Report a problem | ||
Public tax history
| Year | Property taxes | Tax assessment |
|---|---|---|
| 2025 | $4,309 +33.6% | $154,900 +40.3% |
| 2024 | $3,225 +98.2% | $110,375 +98.2% |
| 2023 | $1,627 +345.4% | $55,675 +345.4% |
| 2022 | $365 -1.1% | $12,500 |
| 2021 | $369 | $12,500 |
Find assessor info on the county website
Neighborhood: Whites Bend
Nearby homes
- $470,0003 bd4 ba2k sqft7341 Charlotte Pike #101, Nashville, TN 37209Sold
- $499,0003 bd4 ba2k sqft7341 Charlotte Pike #102, Nashville, TN 37209Sold

- $525,0003 bd4 ba2k sqft7341 Charlotte Pike #111, Nashville, TN 37209Sold
- $505,0003 bd4 ba2k sqft7341 Charlotte Pike #110, Nashville, TN 37209Sold
- $560,0004 bd4 ba2.4k sqft7341 Charlotte Pike #109, Nashville, TN 37209Sold
- $575,0004 bd4 ba2.4k sqft7341 Charlotte Pike #116, Nashville, TN 37209Sold
- $542,0003 bd4 ba2k sqft7341 Charlotte Pike #126, Nashville, TN 37209Sold
- $550,0003 bd4 ba2k sqft7341 Charlotte Pike #125, Nashville, TN 37209Sold
Nearby schools
GreatSchools rating
- 6/10Gower Elementary SchoolGrades: PK-5Distance: 0.2 mi
- 5/10H G Hill Middle SchoolGrades: 6-8Distance: 3 mi
- 5/10James Lawson High SchoolGrades: 9-12Distance: 4.2 mi
Schools provided by the listing agent
- Elementary: Gower Elementary
- Middle: H. G. Hill Middle
- High: Hillsboro Comp High School
Source: RealTracs MLS as distributed by MLS GRID. This data may not be complete. We recommend contacting the local school district to confirm school assignments for this home.
Get a cash offer in 3 minutes
Find out how much your home could sell for in as little as 3 minutes with a no-obligation cash offer.
Estimated market value
$578,400
Get a cash offer in 3 minutes
Find out how much your home could sell for in as little as 3 minutes with a no-obligation cash offer.
Estimated market value
$578,400
- Tennessee
- Davidson County
- Nashville
- 37209
- Whites Bend
- 7341 Charlotte Pike Unit 124
Nearby cities
Nearby neighborhoods
Nearby zip codes
Other Nashville Topics
