One or more photo(s) have been virtually staged. Willowbrook in the heart of Lakewood Ranch, close to University Mall, Hospital, doctors, restaurants, SRQ Airport, Main Street and the main street at Waterside - plus the beaches of Siesta and Anna Maria are close by. This Townhome has space for living, living/ dining on the main floor, eating area in the kitchen which has an island and plenty of room for two cooks. It also has a tandum garage with freshly painted floor, so yes you can put both cars away for the night or when you are away. It also has the door to the outside where you can be grilling and enjoying the private outside. Up the first flight is the living/dining room, kitchen, 1/2 bath and the balcony where you can socialize with friends and watch for the birds. The Third floor has the master and the second bedroom with the laundry room (washer and dryer included) and two bathrooms. The master also has a balcony, so you can get up early and watch the birds, sip your coffee away from everyone. There is a gated entry, playground, pool, community post office boxes, and the sidewalks all through the community as well as to the town center where you find shopping, Publix and restaurants. Lakewood Ranch offers, golf, swimming, tennis and even a social membership at the Lakewood Ranch club - the new Tiger Woods Pop Stroke is right around the corner, University Mall and all the shopping that has sprung up around it, restaurants galore from the quick bite to an elegant dinner. Travel - the SRQ airport is just down the street or if you need Tampa Airport you are just about an hour away. The Assessment for 2023 has been paid by the seller. The only bill you pay is electric, everything else is picked up by the HOA, water, cable, roof, painting exterior, insurance is only on the inside not the building, easy living.
Sold for $265,000
Zillow last checked:
Listing updated:
Bought with:
Michael Baker, 3520203
RE/MAX ALLIANCE GROUP
Source: Stellar MLS,MLS#: A4584791 Originating MLS: Sarasota - Manatee
Originating MLS: Sarasota - Manatee
Price history
| Date | Event | Price |
|---|---|---|
| 5/18/2026 | Listing removed | $2,000$2/sqft |
Source: Zillow Rentals Report a problem | ||
| 5/3/2026 | Listed for rent | $2,000+5.3%$2/sqft |
Source: Zillow Rentals Report a problem | ||
| 4/17/2024 | Sold | $265,000-4.7%$243/sqft |
Source:  Stellar MLS #A4584791 Report a problem Stellar MLS #A4584791 Report a problem | ||
| 3/23/2024 | Pending sale | $278,000$255/sqft |
Source: Stellar MLS #A4584791 Report a problem | ||
| 2/28/2024 | Price change | $278,000-2.8%$255/sqft |
Source: Stellar MLS #A4584791 Report a problem | ||
| 1/25/2024 | Price change | $285,900-3.1%$262/sqft |
Source: Stellar MLS #A4584791 Report a problem | ||
| 12/29/2023 | Price change | $295,000-1.3%$270/sqft |
Source: Stellar MLS #A4584791 Report a problem | ||
| 11/8/2023 | Price change | $299,000-2%$274/sqft |
Source: Stellar MLS #A4584791 Report a problem | ||
| 11/2/2023 | Price change | $305,000-1.6%$279/sqft |
Source: Stellar MLS #A4584791 Report a problem | ||
| 10/10/2023 | Listed for sale | $310,000-0.8%$284/sqft |
Source: Stellar MLS #A4584791 Report a problem | ||
| 10/4/2023 | Listing removed | -- |
Source: Zillow Rentals Report a problem | ||
| 9/20/2023 | Listed for rent | $1,900$2/sqft |
Source: Zillow Rentals Report a problem | ||
| 9/12/2023 | Listing removed | -- |
Source: Zillow Rentals Report a problem | ||
| 8/16/2023 | Price change | $1,900-7.3%$2/sqft |
Source: Zillow Rentals Report a problem | ||
| 7/27/2023 | Price change | $2,050-6.8%$2/sqft |
Source: Zillow Rentals Report a problem | ||
| 6/17/2023 | Listed for rent | $2,200$2/sqft |
Source: Zillow Rentals Report a problem | ||
| 6/1/2023 | Listing removed | -- |
Source: Stellar MLS #A4553252 Report a problem | ||
| 5/10/2023 | Price change | $312,500-2.6%$286/sqft |
Source: Stellar MLS #A4553252 Report a problem | ||
| 3/4/2023 | Price change | $321,000-2.6%$294/sqft |
Source: Stellar MLS #A4553252 Report a problem | ||
| 1/13/2023 | Price change | $329,500-2.7%$302/sqft |
Source: Stellar MLS #A4553252 Report a problem | ||
| 11/26/2022 | Listed for sale | $338,500+143.5%$310/sqft |
Source: Stellar MLS #A4553252 Report a problem | ||
| 8/31/2015 | Sold | $139,000+0.8%$127/sqft |
Source: Stellar MLS #A4128103 Report a problem | ||
| 10/16/2013 | Listing removed | $137,900$126/sqft |
Source: Elite Preferred Realty #A3985127 Report a problem | ||
| 10/1/2013 | Listed for sale | $137,900+14.9%$126/sqft |
Source: Prudential Palms Realty #A3985127 Report a problem | ||
| 6/10/2009 | Sold | $120,000$110/sqft |
Source: Public Record Report a problem | ||
Nearby homes
- $274,9003 bd3 ba1.3k sqft7335 Black Walnut Way, Lakewood Ranch, FL 34202Sold

- $260,0003 bd3 ba1.3k sqft7321 Black Walnut Way, Lakewood Ranch, FL 34202Sold
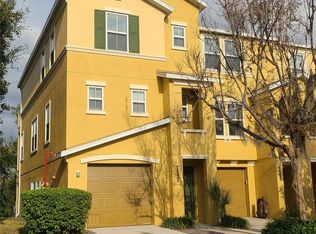
- $210,0002 bd3 ba1.2k sqft7325 Black Walnut Way, Lakewood Ranch, FL 34202Sold
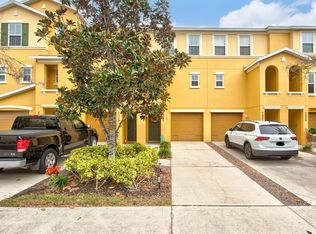
- $260,0003 bd3 ba1.3k sqft7344 Black Walnut Way #4601, Bradenton, FL 34202Sold

Get a cash offer in 3 minutes
Find out how much your home could sell for in as little as 3 minutes with a no-obligation cash offer.
Estimated market value
$214,600
