Another 5k Price Reduction down to $275,000! Motivated Sellers, bring all offers! No hurricane damage, high and dry. Condo is Vacant. Welcome to the Willowbrook Community built between 2007-2010 and located in the heart of Lakewood Ranch. Close to all the Sarasota-Lakewood Ranch amenities and sites including Publix, UTC Mall, Benderson Park, Downtown Lakewood Ranch, and the Sarasota Polo Club. Approx. 2 miles to Lakewood Ranch Hospital and just 15 miles away from Lido Beach, 20 miles to Siesta Key Beach. This beautiful gated community is loaded with multiple ponds and 50+ acres set aside for preserves and nature for pleasant walks biking and animal gazing. First floor with tandem 2 car garage also has a storage room (which has been turned into a "man/woman cave" complete with a bar). Back door of the garage takes you out on the lanai that backs up to the nature preserve. Second floor has the main living area, kitchen with newer appliances including Refrigerator (2022), Range (2020). and guest half bath. Third floor has the 3 bedrooms (luxury vinyl plank installed in 2020), 2 baths and laundry/utility room with included washer (2014) and dryer (2022). Screened in balcony off the master suite facing the preserve to enjoy your morning coffee or unwind after a long day. All buildings were painted 3 years ago, new roofs installed in 2022, and new landscaping about a year ago (new rock/palm trees). New AC installed in 2020. Corner unit for privacy! BONUS - Water/trash and cable/internet included with HOA as well as master homeowners insurance policy, only need to insure contents (HO6 policy)! Don't miss out on this affordable opportunity in the heart of Lakewood Ranch, great location for LECOM students!
Sold for $260,000
$260,000
7344 BLACK WALNUT WAY #4601, LAKEWOOD RANCH, FL 34202
3beds
1,388sqft
Condominium
Built in 2007
-- sqft lot
$239,900 Zestimate®
$187/sqft
$2,365 Estimated rent
Home value
$239,900
$218,000 - $261,000
$2,365/mo
Zestimate® history
Owner options
List your home for rent
$2,365/mo
Rent Zestimate®
Find your next renter with Zillow Rental Manager. Plus, with online applications, you can quickly screen prospective tenants – for free.
$2,365/mo
Rent Zestimate®
Refinance and save
$2,265/mo
Est. payment
Refinancing to a lower rate could help reduce your monthly payments and save thousands over the life of the loan.
$2,265/mo
Est. payment
Explore your selling options
Work with a Zillow partner agent
Leverage their expertise and Zillow's premium Showcase listings to get your home seen by more buyers.
Get startedList with your own agent
Get your home in front of millions of buyers by listing it on Zillow.
Learn how to do itSell it yourself
Take full control of how buyers see your home on Zillow by listing For Sale by Owner (FSBO).
List your homeWhat's special
Multiple pondsNewer appliancesPreserves and nature
Zillow last checked:
Listing updated:
Listed by:
Kirk Langlois 941-228-3152,
COMPASS FLORIDA LLC 941-279-3630
Bought with:
Marina Paige, 3579396
PREFERRED SHORE LLC
Source: Stellar MLS,MLS#: A4605510 Originating MLS: Port Charlotte
Originating MLS: Port Charlotte
Facts & features
Interior
Bedrooms & bathrooms
- Bedrooms: 3
- Bathrooms: 3
- Full bathrooms: 2
- 1/2 bathrooms: 1
Primary bedroom
- Features: Walk-In Closet(s)
- Level: Third
- Dimensions: 15x11
Bedroom 2
- Features: Built-in Closet
- Level: Third
- Dimensions: 10.5x10.5
Bedroom 3
- Features: Built-in Closet
- Level: Third
- Dimensions: 10.5x9.5
Great room
- Level: Second
- Dimensions: 37x17
Kitchen
- Level: Second
- Dimensions: 12x12
Laundry
- Level: Third
- Dimensions: 6x6
Heating
- Central
Cooling
- Central Air
Appliances
- Included: Dishwasher, Disposal, Dryer, Electric Water Heater, Microwave, Range, Refrigerator, Washer
- Laundry: Electric Dryer Hookup, Inside, Upper Level, Washer Hookup
Features
- Ceiling Fan(s), Living Room/Dining Room Combo, Walk-In Closet(s)
- Flooring: Carpet, Luxury Vinyl, Tile
- Has fireplace: No
Interior area
- Total structure area: 1,612
- Total interior livable area: 1,388 sqft
Property
Parking
- Total spaces: 2
- Parking features: Garage - Attached
- Attached garage spaces: 2
Features
- Levels: Two
- Stories: 2
- Exterior features: Sidewalk, Tennis Court(s)
Details
- Parcel number: 1918555059
- Zoning: PDR
- Special conditions: None
Construction
Type & style
- Home type: Condo
- Property subtype: Condominium
Materials
- Block, Stucco
- Foundation: Slab
- Roof: Tile
Condition
- New construction: No
- Year built: 2007
Utilities & green energy
- Sewer: Public Sewer
- Water: None
- Utilities for property: Cable Available, Cable Connected, Electricity Available, Electricity Connected, Public, Sewer Available, Sewer Connected, Water Available, Water Connected
Community & HOA
Community
- Features: Community Mailbox, Gated Community - No Guard, Irrigation-Reclaimed Water, Pool, Sidewalks
- Pet fee: $0 monthly
- Subdivision: WILLOWBROOK PH 11
HOA
- Has HOA: Yes
- Services included: Cable TV, Community Pool, Internet, Maintenance Structure, Maintenance Grounds, Manager, Trash, Water
- HOA fee: $535 monthly
- HOA name: Castle Group
- HOA phone: 800-337-5850
Location
- Region: Bradenton
Financial & listing details
- Price per square foot: $187/sqft
- Annual tax amount: $2,263
- Date on market: 4/4/2024
- Cumulative days on market: 219 days
- Listing terms: Cash,Conventional,VA Loan
- Ownership: Condominium
- Total actual rent: 0
- Electric utility on property: Yes
- Road surface type: Asphalt
Price history
| Date | Event | Price |
|---|---|---|
| 12/27/2024 | Sold | $260,000-5.5%$187/sqft |
Source:  Stellar MLS #A4605510 Report a problem Stellar MLS #A4605510 Report a problem | ||
| 12/10/2024 | Pending sale | $275,000$198/sqft |
Source: Stellar MLS #A4605510 Report a problem | ||
| 12/6/2024 | Price change | $275,000-1.8%$198/sqft |
Source: Stellar MLS #A4605510 Report a problem | ||
| 10/25/2024 | Price change | $280,000-3.4%$202/sqft |
Source: Stellar MLS #A4605510 Report a problem | ||
| 9/22/2024 | Price change | $290,000-3.3%$209/sqft |
Source: Stellar MLS #A4605510 Report a problem | ||
| 9/19/2024 | Listed for sale | $300,000$216/sqft |
Source: Stellar MLS #A4605510 Report a problem | ||
| 8/22/2024 | Pending sale | $300,000$216/sqft |
Source: Stellar MLS #A4605510 Report a problem | ||
| 7/23/2024 | Price change | $300,000-1.6%$216/sqft |
Source: Stellar MLS #A4605510 Report a problem | ||
| 7/19/2024 | Price change | $304,900-1.6%$220/sqft |
Source: Stellar MLS #A4605510 Report a problem | ||
| 6/29/2024 | Price change | $309,900-3.1%$223/sqft |
Source: Stellar MLS #A4605510 Report a problem | ||
| 6/12/2024 | Price change | $319,900-5.9%$230/sqft |
Source: Stellar MLS #A4605510 Report a problem | ||
| 6/6/2024 | Price change | $339,900-1.4%$245/sqft |
Source: Stellar MLS #A4605510 Report a problem | ||
| 5/28/2024 | Price change | $344,900-1.4%$248/sqft |
Source: Stellar MLS #A4605510 Report a problem | ||
| 5/10/2024 | Price change | $349,900-1.4%$252/sqft |
Source: Stellar MLS #A4605510 Report a problem | ||
| 4/4/2024 | Listed for sale | $354,900$256/sqft |
Source: Stellar MLS #A4605510 Report a problem | ||
Public tax history
Tax history is unavailable.
Neighborhood: 34202
Nearby homes
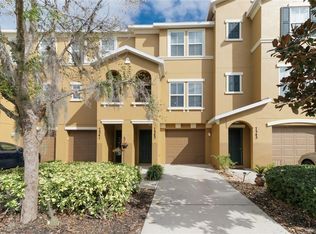
- $265,0002 bd3 ba1k sqft7343 Black Walnut Way, Lakewood Ranch, FL 34202Sold
- $274,9003 bd3 ba1.3k sqft7335 Black Walnut Way, Lakewood Ranch, FL 34202Sold

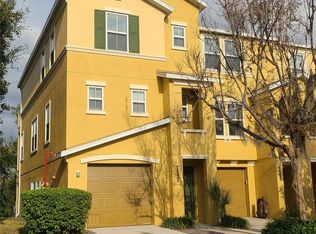
- $260,0003 bd3 ba1.3k sqft7321 Black Walnut Way, Lakewood Ranch, FL 34202Sold
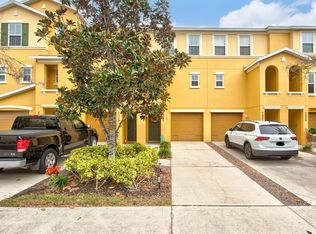
- $210,0002 bd3 ba1.2k sqft7325 Black Walnut Way, Lakewood Ranch, FL 34202Sold
- $193,7002 bd2 ba1k sqft7339 Black Walnut Way, Lakewood Ranch, FL 34202Off Market
- $242,3003 bd3 ba1.3k sqft7331 Black Walnut Way, Lakewood Ranch, FL 34202Off Market
- $277,6003 bd3 ba1.3k sqft7315 Black Walnut Way, Lakewood Ranch, FL 34202Off Market
- $201,7002 bd3 ba1k sqft7342 Black Walnut Way, Lakewood Ranch, FL 34202Off Market
Nearby schools
GreatSchools rating
- 10/10Robert Willis Elementary SchoolGrades: PK-5Distance: 3.7 mi
- 4/10Braden River Middle SchoolGrades: 6-8Distance: 1.6 mi
- 6/10Lakewood Ranch High SchoolGrades: PK,9-12Distance: 2.3 mi
Get a cash offer in 3 minutes
Find out how much your home could sell for in as little as 3 minutes with a no-obligation cash offer.
Estimated market value
$239,900
Get a cash offer in 3 minutes
Find out how much your home could sell for in as little as 3 minutes with a no-obligation cash offer.
Estimated market value
$239,900
- Florida
- Manatee County
- Bradenton
- 34202
- 7344 BLACK WALNUT WAY Unit 4601
Nearby cities
Nearby neighborhoods
Nearby zip codes
Other Bradenton Topics
