Step into this stunning farmhouse-style home, featuring 4 bedrooms, 3 full bathrooms, and a generous 2,302 square feet of living space. At the heart of the home, a flowing floor plan creates a spacious and inviting atmosphere. Throughout the home, luxurious quartz countertops and brushed nickel hardware add a touch of sophistication, perfectly complemented by beautiful luxury vinyl plank flooring. The bathrooms are a true retreat, with elegant finishes such as a custom-built shower with a frameless door and a 6-foot soaker tub, offering ultimate relaxation. The kitchen is equipped with top-of-the-line stainless steel appliances, including a 36" 5-burner gas stovetop. Adjacent to the kitchen is a cozy keeping area, ideal for relaxation and entertaining. The elegant dining room can easily be closed off to serve as a versatile space—whether it’s a playroom, office, music room, or exercise area. Two bedrooms share a Hollywood bath, and the centrally located laundry room, complete with a sink and hanging rod, adds to the convenience of this well-designed layout. For outdoor enthusiasts, the expansive backyard provides plenty of space for gatherings and activities. The rear porch and large patio, equipped with a stubbed-out gas line for cooking equipment, offer stunning views of the backyard, making it the perfect setting for outdoor living. One of the standout features of this property is the California garage, offering an impressive 23-foot turning radius for easy maneuvering and added privacy. Additional storage space above the garage further enhances the convenience of this charming home. With its impeccable design, attention to detail, and top-tier amenities, this property is sure to captivate your discerning taste. Schedule your private showing today to experience this exquisite home. Buyers can also receive up to $1,000 Lender Credit towards closing with preferred lender! (Christy Solar at Benchmark Mortgage)
Sold
Price Unknown
7344 Lillie Dr, Denham Springs, LA 70706
4beds
2,302sqft
Single Family Residence, Residential
Built in 2022
0.27 Acres Lot
$449,400 Zestimate®
$--/sqft
$2,694 Estimated rent
Home value
$449,400
Estimated sales range
Not available
$2,694/mo
Zestimate® history
Owner options
List your home for rent
$2,694/mo
Rent Zestimate®
Find your next renter with Zillow Rental Manager. Plus, with online applications, you can quickly screen prospective tenants – for free.
$2,694/mo
Rent Zestimate®
Refinance and save
$200/mo
Est. payment
Refinancing to a lower rate could help reduce your monthly payments and save thousands over the life of the loan.
$200/mo
Est. payment
Explore your selling options
Work with a Zillow partner agent
Leverage their expertise and Zillow's premium Showcase listings to get your home seen by more buyers.
Get startedList with your own agent
Get your home in front of millions of buyers by listing it on Zillow.
Learn how to do itSell it yourself
Take full control of how buyers see your home on Zillow by listing For Sale by Owner (FSBO).
List your homeWhat's special
Flowing floor planElegant dining roomExpansive backyardLuxurious quartz countertopsTop-of-the-line stainless steel appliancesBrushed nickel hardwareRear porch
Zillow last checked:
Listing updated:
Listed by:
Jason Ballard,
LPT Realty, LLC
Bought with:
Ross Doran, 0995683311
Borne2Sell Realty
Source: ROAM MLS,MLS#: 2024018607
Facts & features
Interior
Bedrooms & bathrooms
- Bedrooms: 4
- Bathrooms: 3
- Full bathrooms: 3
Rooms
- Room types: Bathroom, Primary Bathroom, Bedroom, Primary Bedroom, Breakfast Room, Dining Room, Family Room, Foyer, Kitchen, Keeping Room
Primary bedroom
- Features: En Suite Bath, Ceiling 9ft Plus, Ceiling Fan(s), Tray Ceiling(s)
- Level: First
- Area: 214.56
- Width: 14.4
Bedroom 1
- Level: First
- Area: 121
- Dimensions: 11 x 11
Bedroom 2
- Level: First
- Area: 123.2
- Width: 11
Bedroom 3
- Level: First
- Area: 121
- Dimensions: 11 x 11
Primary bathroom
- Features: Double Vanity, Walk-In Closet(s), Separate Shower, Soaking Tub, Water Closet
- Level: First
- Area: 243.36
- Width: 14.4
Bathroom 1
- Level: First
- Area: 44.39
Bathroom 2
- Level: First
- Area: 52.54
Dining room
- Level: First
- Area: 127.6
- Width: 11
Family room
- Level: First
- Area: 314.94
Kitchen
- Features: Granite Counters, Kitchen Island, Pantry, Cabinets Custom Built
- Level: First
- Area: 169.32
Heating
- Central
Cooling
- Central Air, Ceiling Fan(s)
Appliances
- Included: Gas Cooktop, Dishwasher, Disposal, Microwave, Oven, Stainless Steel Appliance(s)
- Laundry: Electric Dryer Hookup, Washer Hookup, Inside, Washer/Dryer Hookups, Laundry Room, Mud Room
Features
- Breakfast Bar, Eat-in Kitchen, Built-in Features, Ceiling 9'+, Ceiling Varied Heights, Crown Molding
- Flooring: Ceramic Tile, Tile
- Windows: Window Treatments
- Attic: Attic Access,Storage
- Has fireplace: Yes
- Fireplace features: Ventless
Interior area
- Total structure area: 3,286
- Total interior livable area: 2,302 sqft
Property
Parking
- Total spaces: 2
- Parking features: 2 Cars Park, Attached, Garage
- Has attached garage: Yes
Features
- Stories: 1
- Patio & porch: Covered, Porch
- Fencing: Wood
Lot
- Size: 0.27 Acres
- Dimensions: 80 x 144.70
- Features: Landscaped
Details
- Parcel number: 0009191ABI
- Special conditions: Standard
Construction
Type & style
- Home type: SingleFamily
- Architectural style: Traditional
- Property subtype: Single Family Residence, Residential
Materials
- Brick Siding, Fiber Cement, Frame
- Foundation: Slab
- Roof: Shingle
Condition
- New construction: No
- Year built: 2022
Details
- Builder name: Joseph Roddy Ballard Jr.
Utilities & green energy
- Gas: City/Parish
- Sewer: Public Sewer
- Water: Public
- Utilities for property: Cable Connected
Community & HOA
Community
- Features: Sidewalks
- Security: Smoke Detector(s)
- Subdivision: Plainview Ridge
HOA
- Has HOA: Yes
- HOA fee: $200 annually
Location
- Region: Denham Springs
Financial & listing details
- Tax assessed value: $334,700
- Annual tax amount: $3,110
- Date on market: 5/17/2025
- Listing terms: Cash,Conventional,FHA,FMHA/Rural Dev,VA Loan
Price history
| Date | Event | Price |
|---|---|---|
| 5/30/2025 | Sold | -- |
Source:  ROAM MLS #2024018607 Report a problem ROAM MLS #2024018607 Report a problem | ||
| 3/31/2025 | Contingent | $450,000$195/sqft |
Source: ROAM MLS #2024018607 Report a problem | ||
| 2/4/2025 | Price change | $450,000-2%$195/sqft |
Source: ROAM MLS #2024018607 Report a problem | ||
| 10/5/2024 | Price change | $459,000-2.3%$199/sqft |
Source: ROAM MLS #2024018607 Report a problem | ||
| 8/7/2024 | Price change | $469,900-0.9%$204/sqft |
Source: ROAM MLS #2024004723 Report a problem | ||
| 4/17/2024 | Price change | $474,400-0.1%$206/sqft |
Source: ROAM MLS #2024004723 Report a problem | ||
| 3/21/2024 | Listed for sale | $475,000+4.6%$206/sqft |
Source: ROAM MLS #2024004723 Report a problem | ||
| 4/6/2023 | Sold | -- |
Source: ROAM MLS #2023004325 Report a problem | ||
| 3/21/2023 | Pending sale | $453,900$197/sqft |
Source: ROAM MLS #2023004325 Report a problem | ||
| 3/20/2023 | Listed for sale | $453,900$197/sqft |
Source: ROAM MLS #2023004325 Report a problem | ||
Public tax history
| Year | Property taxes | Tax assessment |
|---|---|---|
| 2025 | $3,110 +6.1% | $33,470 |
| 2024 | $2,933 -32.1% | $33,470 |
| 2023 | $4,320 +378.6% | $33,470 +378.1% |
| 2022 | $903 +12.8% | $7,000 |
| 2021 | $800 +0.5% | $7,000 |
| 2020 | $796 | $7,000 |
Find assessor info on the county website
Neighborhood: 70706
Nearby homes
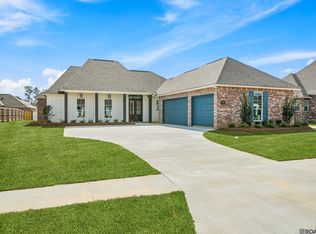
- $--4 bd3 ba2.3k sqft7352 Lillie Dr, Denham Springs, LA 70706Sold
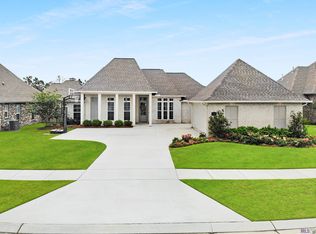
- $--4 bd3 ba2.3k sqft7336 Lillie Dr, Denham Springs, LA 70706Sold
- $516,400-- bd-- ba2.4k sqft7347 Effie Dr, Denham Springs, LA 70706Off Market
- $507,800-- bd-- ba2.4k sqft7355 Effie Dr, Denham Springs, LA 70706Off Market
- $514,700-- bd-- ba2.2k sqft7360 Lillie Dr, Denham Springs, LA 70706Off Market
- $464,2004 bd3 ba2.3k sqft7339 Effie Dr, Denham Springs, LA 70706Off Market
- $472,2004 bd3 ba2.3k sqft7372 Effie, Denham Springs, LA 70706Off Market
- $426,700-- bd-- ba2.1k sqft7363 Effie Dr, Denham Springs, LA 70706Off Market
Nearby schools
GreatSchools rating
- 10/10South Live Oak Elementary SchoolGrades: PK-4Distance: 1.6 mi
- 7/10Live Oak Junior HighGrades: 7-8Distance: 2 mi
- 9/10Live Oak High SchoolGrades: 9-12Distance: 3 mi
Schools provided by the listing agent
- District: Livingston Parish
Source: ROAM MLS. This data may not be complete. We recommend contacting the local school district to confirm school assignments for this home.
Get a cash offer in 3 minutes
Find out how much your home could sell for in as little as 3 minutes with a no-obligation cash offer.
Estimated market value
$449,400
Get a cash offer in 3 minutes
Find out how much your home could sell for in as little as 3 minutes with a no-obligation cash offer.
Estimated market value
$449,400
- Louisiana
- Livingston Parish
- Denham Springs
- 70706
- 7344 Lillie Dr
Nearby cities
Nearby zip codes
Other Denham Springs Topics
