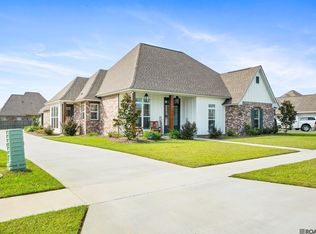
Step inside this newly built home where modern elegance meets functional luxury. This 4-bedroom, 3-full bath, 2365 SqFt home offers ample space for comfortable living and entertaining. This stunning property boasts a full-length front porch with stained columns and sleek board-and-batten siding for unmatched curb appeal. Inside, you’ll find soaring 10’ ceilings throughout, with an impressive 11’ ceiling in the living room, and 8-foot tall doors, creating an open, airy feel. The living room features a wine bar with a built-in cooler, perfect for entertaining. Designer gold accent lighting elevates the kitchen, living room, foyer, and master bath, while matte black fixtures bring a sleek, modern touch to the secondary baths. The chef’s kitchen is a showstopper with premium quartz countertops, an oversized island ideal for gatherings, and a five-burner gas stove. It also includes under-cabinet LED lights for a bright, functional workspace, a pantry light controlled by a motion switch, and a built-in power outlet in the pantry for convenience. The primary bathroom is a true retreat with a freestanding tub beneath a chandelier, a job-built His & Hers tiled shower and a comfort-height toilet. Every detail has been thoughtfully designed for luxury and functionality. Throughout the home, you’ll find bullnose archways, extra shelving in all closets, and two heavy-duty pull-down attic stairways for additional storage. Updated LED lighting brightens the entire home, creating a warm and inviting atmosphere. Outdoor living is just as impressive with a large rear porch, complete with stub-outs for a future outdoor kitchen. This space is perfect for hosting gatherings or enjoying quiet evenings at home. Located highly sought-after Plainview Ridge Subdivision in Watson with easy access to Denham Springs, Central, and Baton Rouge. Flood insurance is not required, because the neighborhood is in Flood Zone X! Live Oak School District. Schedule your tour today!
Sold
Price Unknown
7352 Lillie Dr, Denham Springs, LA 70706
4beds
2,365sqft
Single Family Residence, Residential
Built in 2025
0.27 Acres Lot
$460,200 Zestimate®
$--/sqft
$2,786 Estimated rent
Home value
$460,200
$405,000 - $520,000
$2,786/mo
Zestimate® history
Owner options
List your home for rent
$2,786/mo
Rent Zestimate®
Find your next renter with Zillow Rental Manager. Plus, with online applications, you can quickly screen prospective tenants – for free.
$2,786/mo
Rent Zestimate®
Refinance and save
$200/mo
Est. payment
Refinancing to a lower rate could help reduce your monthly payments and save thousands over the life of the loan.
$200/mo
Est. payment
Explore your selling options
Work with a Zillow partner agent
Leverage their expertise and Zillow's premium Showcase listings to get your home seen by more buyers.
Get startedList with your own agent
Get your home in front of millions of buyers by listing it on Zillow.
Learn how to do itSell it yourself
Take full control of how buyers see your home on Zillow by listing For Sale by Owner (FSBO).
List your homeWhat's special
Premium quartz countertopsMatte black fixturesLarge rear porchFull-length front porchFreestanding tubOversized islandSleek board-and-batten siding
Zillow last checked:
Listing updated:
Listed by:
Jason Ballard,
LPT Realty, LLC
Bought with:
Ashley Easley, 0995687785
Keller Williams Realty Premier Partners
Source: ROAM MLS,MLS#: 2025002804
Facts & features
Interior
Bedrooms & bathrooms
- Bedrooms: 4
- Bathrooms: 3
- Full bathrooms: 3
Rooms
- Room types: Bathroom, Primary Bathroom, Bedroom, Primary Bedroom, Dining Room, Foyer, Kitchen, Living Room
Primary bedroom
- Features: Ceiling 9ft Plus, En Suite Bath, Walk-In Closet(s)
- Level: First
- Area: 297
- Width: 18
Bedroom 1
- Level: First
- Area: 141.67
- Width: 12.5
Bedroom 2
- Level: First
- Area: 162.5
- Width: 13
Bedroom 3
- Level: First
- Area: 143.75
- Width: 12.5
Primary bathroom
- Features: Double Vanity, Multi Head Shower, Separate Shower, Soaking Tub, Walk-In Closet(s), Water Closet
- Level: First
- Area: 189.75
- Width: 16.5
Bathroom 1
- Level: First
- Area: 56.67
Bathroom 2
- Level: First
- Area: 42.17
Dining room
- Level: First
- Area: 193.22
Kitchen
- Features: Granite Counters, Kitchen Island, Pantry, Cabinets Custom Built
- Level: First
- Area: 206.28
Living room
- Level: First
- Area: 377
Heating
- Central, Gas Heat
Cooling
- Central Air, Ceiling Fan(s)
Appliances
- Included: Wine Cooler, Gas Cooktop, Dishwasher, Disposal, Microwave, Oven, Gas Water Heater, Separate Cooktop, Stainless Steel Appliance(s)
- Laundry: Electric Dryer Hookup, Washer Hookup, Washer/Dryer Hookups, Laundry Room, Mud Room
Features
- Eat-in Kitchen, Built-in Features, Ceiling 9'+, Tray Ceiling(s), Crown Molding, Primary Closet
- Flooring: Tile
- Windows: Screens
- Attic: Attic Access,Storage,Multiple Attics
- Number of fireplaces: 1
- Fireplace features: Gas Log, Ventless
Interior area
- Total structure area: 3,580
- Total interior livable area: 2,365 sqft
Property
Parking
- Total spaces: 3
- Parking features: 3 Cars Park, Garage, Garage Door Opener
- Has garage: Yes
Features
- Stories: 1
- Patio & porch: Covered, Porch, Patio
- Exterior features: Lighting
Lot
- Size: 0.27 Acres
- Dimensions: 80' x 145'
- Features: Landscaped
Construction
Type & style
- Home type: SingleFamily
- Architectural style: Traditional
- Property subtype: Single Family Residence, Residential
Materials
- Brick Siding, Fiber Cement, Frame
- Foundation: Slab
- Roof: Shingle
Condition
- Never Occupied
- New construction: Yes
- Year built: 2025
Details
- Builder name: Joseph Roddy Ballard Jr.
- Warranty included: Yes
Utilities & green energy
- Gas: City/Parish
- Sewer: Public Sewer
- Water: Public
- Utilities for property: Cable Connected
Community & HOA
Community
- Features: Sidewalks
- Security: Smoke Detector(s)
- Subdivision: Plainview Ridge
HOA
- Has HOA: Yes
- Services included: Maint Subd Entry HOA
- HOA fee: $200 annually
Location
- Region: Denham Springs
Financial & listing details
- Date on market: 2/15/2025
- Listing terms: Cash,Conventional,FHA,FMHA/Rural Dev,VA Loan
Price history
| Date | Event | Price |
|---|---|---|
| 4/16/2025 | Sold | -- |
Source:  ROAM MLS #2025002804 Report a problem ROAM MLS #2025002804 Report a problem | ||
| 3/27/2025 | Pending sale | $475,000$201/sqft |
Source: ROAM MLS #2025002804 Report a problem | ||
| 2/15/2025 | Listed for sale | $475,000$201/sqft |
Source: ROAM MLS #2025002804 Report a problem | ||
Public tax history
Tax history is unavailable.
Neighborhood: 70706
Nearby homes
- $512,400-- bd-- ba2.2k sqft7360 Lillie Dr, Denham Springs, LA 70706Off Market
- $--4 bd3 ba2.3k sqft7344 Lillie Dr, Denham Springs, LA 70706Sold
- $507,800-- bd-- ba2.4k sqft7355 Effie Dr, Denham Springs, LA 70706Off Market
- $472,2004 bd3 ba2.3k sqft7372 Effie, Denham Springs, LA 70706Off Market
- $470,6004 bd3 ba2.4k sqft7368 Lillie Dr, Denham Springs, LA 70706Off Market
- $428,100-- bd-- ba2.1k sqft7363 Effie Dr, Denham Springs, LA 70706Off Market
- $--4 bd3 ba2.3k sqft7336 Lillie Dr, Denham Springs, LA 70706Sold
- $516,400-- bd-- ba2.4k sqft7347 Effie Dr, Denham Springs, LA 70706Off Market
Nearby schools
GreatSchools rating
- 10/10South Live Oak Elementary SchoolGrades: PK-4Distance: 1.6 mi
- 7/10Live Oak Junior HighGrades: 7-8Distance: 2 mi
- 9/10Live Oak High SchoolGrades: 9-12Distance: 3 mi
Schools provided by the listing agent
- District: Livingston Parish
Source: ROAM MLS. This data may not be complete. We recommend contacting the local school district to confirm school assignments for this home.
Get a cash offer in 3 minutes
Find out how much your home could sell for in as little as 3 minutes with a no-obligation cash offer.
Estimated market value
$460,200
Get a cash offer in 3 minutes
Find out how much your home could sell for in as little as 3 minutes with a no-obligation cash offer.
Estimated market value
$460,200
- Louisiana
- Livingston Parish
- Denham Springs
- 70706
- 7352 Lillie Dr
Nearby cities
Nearby zip codes
Other Denham Springs Topics
