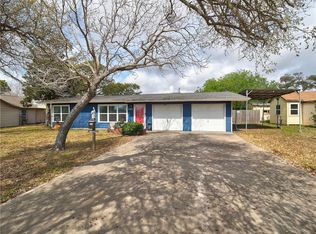
New price for country paradise! Welcome to your own slice of peaceful country living! Nestled on just under an acre outside the city limits, this beautiful and cozy home offers the perfect blend of comfort, space, and freedom. From the moment you arrive, you’ll be greeted by a well-manicured exterior that reflects true pride of ownership.
A charming pond sits at the front of the property, creating a serene setting and a warm welcome home each day.
Enjoy the coastal breeze from your covered front porch, or unwind and entertain guests in the spacious covered back patio—perfect for gatherings, BBQs, and quiet evenings under the stars.
Inside, you’ll find a super clean, well-maintained home with an inviting open floor plan designed for easy living. The kitchen is both functional and welcoming, offering ample space to cook and gather, along with a large pantry for all your storage needs. The living room and dining area are conveniently located just off the kitchen. The bedrooms are just down the hall and generously sized, and the home features two full bathrooms for convenience and comfort. The primary bedroom is entered through French doors, with plenty of natural sunlight, a large closet, and a bathroom with a tub/shower and double sinks.
With plenty of room to add a pool, start a garden, or bring your animals, this property is ideal for those looking to create their own homestead. Whether you dream of quiet country mornings, space to grow, or simply room to breathe—this property delivers.
Come experience the charm, space, and lifestyle this property has to offer.
For sale
Price cut: $15K (4/12)
$235,000
7344 Pvt 1402 Rd Suite 1402, Aransas Pass, TX 78336
2beds
1,020sqft
Single Family Residence
Built in 2008
0.79 Acres Lot
$-- Zestimate®
$230/sqft
$-- HOA
What's special
- 104 days |
- 382 |
- 25 |
Zillow last checked:
Listing updated:
Listed by:
Autumn MacLeod 361-523-1494,
Vaden MacLeod Real Estate
Source: South Texas MLS,MLS#: 473817 Originating MLS: Corpus Christi
Originating MLS: Corpus ChristiLoading...
Facts & features
Interior
Bedrooms & bathrooms
- Bedrooms: 2
- Bathrooms: 2
- Full bathrooms: 2
Heating
- Central, Electric
Cooling
- Central Air
Appliances
- Included: Dishwasher, Electric Oven, Electric Range, Free-Standing Range, Disposal, Microwave
- Laundry: Washer Hookup, Dryer Hookup
Features
- Primary Downstairs, Open Floorplan, Breakfast Bar
- Flooring: Other, Tile
- Has fireplace: No
Interior area
- Total structure area: 1,020
- Total interior livable area: 1,020 sqft
Video & virtual tour
Property
Parking
- Parking features: Rear/Side/Off Street, RV Access/Parking
Features
- Levels: One
- Stories: 1
- Patio & porch: Covered, Patio
- Exterior features: Storage
- Pool features: None
- Fencing: Other,Partial,Wood
Lot
- Size: 0.79 Acres
- Features: Interior Lot
Details
- Additional structures: Storage
- Parcel number: 78131
- Horses can be raised: Yes
- Horse amenities: Horses Allowed
Construction
Type & style
- Home type: SingleFamily
- Property subtype: Single Family Residence
Materials
- HardiPlank Type, Stone
- Foundation: Slab
- Roof: Shingle
Condition
- Year built: 2008
Utilities & green energy
- Utilities for property: Septic Available, Water Available
Community & HOA
Community
- Features: Short Term Rental Allowed
- Subdivision: Taft Farm Lands 6th Sub
HOA
- Has HOA: No
Location
- Region: Aransas Pass
Financial & listing details
- Price per square foot: $230/sqft
- Date on market: 3/25/2026
- Cumulative days on market: 105 days
- Listing agreement: Exclusive Right To Sell
- Listing terms: Cash,Conventional,FHA,VA Loan
Estimated market value
Not available
Estimated sales range
Not available
Not available
Price history
| Date | Event | Price |
|---|---|---|
| 4/12/2026 | Price change | $235,000-6%$230/sqft |
Source:  South Texas MLS #473817 Report a problem South Texas MLS #473817 Report a problem | ||
| 3/25/2026 | Listed for sale | $250,000$245/sqft |
Source: South Texas MLS #473817 Report a problem | ||
Public tax history
Tax history is unavailable.
Monthly payment
Est. payment$--/mo
Payment breakdown
Explore the cost of this home by adjusting the details. Changes won't be saved.All calculations are estimates and provided by Zillow, Inc. for informational purposes only. Actual amounts may vary.
HOA fees may include property taxes on listings classified as Co-Ops. Contact the listing agent and/or owner for fee details.
Mortgage interest rates are dependent on a number of factors, including credit score, down payment, and repayment length. Interest rate data provided by Zillow Group Marketplace, Inc. as of 1/1/1970 from various mortgage lenders with which we have lead or other similar arrangements; the Estimated Payment is an average of those rates.
See how much you could borrow to make a competitive offer.
Climate risks
Neighborhood: 78336
Nearby schools
GreatSchools rating
- 7/10Austin Elementary SchoolGrades: 1-5Distance: 5.8 mi
- 6/10Gregory-Portland Middle SchoolGrades: 6-8Distance: 8.8 mi
- 6/10Gregory-Portland High SchoolGrades: 9-12Distance: 8.3 mi
Schools provided by the listing agent
- Elementary: Gregory Portland
- Middle: Gregory Portland
- High: Gregory Portland
- District: Gregory Portland ISD
Source: South Texas MLS. This data may not be complete. We recommend contacting the local school district to confirm school assignments for this home.
A local agent can set up tours, give advice and negotiate with sellers.
A local lender can help you make sure your offer is ready when you are.


- Texas
- San Patricio County
- Taft
- 78336
- 7344 Pvt 1402 Rd Suite 1402
Nearby cities
Nearby neighborhoods
Nearby zip codes
Other Taft Topics
