From the moment you enter this 2 bedroom, 2 bath villa, it is clear that this is not just another home, but a masterfully reimagined sanctuary—one where every detail speaks to the discerning eye and every amenity radiates comfort and style. Over the last three years, this home has undergone an extraordinary, designer-inspired remodel, transforming it into a showcase of contemporary elegance and thoughtful functionality. The transformation of this home began in 2022, with a bold vision to create a living space that seamlessly blends modern sophistication with everyday practicality. The journey commenced with the renewal of all wall textures and a fresh coat of paint, setting the stage for a new era of style. Gone are the dated finishes, replaced by a palette that is both inviting and timeless, reflecting the natural light that pours in from every angle. Outfitted with top-of-the-line KitchenAid appliances, the kitchen has been elevated to a place where every level home chef can create casual meals and culinary masterpieces. The new sleek white cabinetry offers ample storage. Quartz countertops gleam beneath exquisite lighting. The dining area has a built-in buffet. The master suite is spacious with enough room for a private sitting area. Step into the master bathroom and enter a realm of relaxation and indulgence. A huge two-person shower stands as the centerpiece, inviting you to unwind after a long day. The rain shower heads and body sprays envelop you in a spa-like experience. Adjacent, a free-standing soaking tub beckons, promising quiet moments of retreat and rejuvenation. Set against a backdrop of refined tilework and illuminated by soft lighting, this bathroom rivals the finest resorts. The second bedroom is large, and the guest bath also features a fabulous, albeit smaller, shower. The living room opens to the formal dining area and features a fireplace and wet bar. The cozy den has doors to an enclosed patio with ceiling fan, the perfect place to enjoy lunch in the afternoon or dinner on a beautiful Floria evening. Throughout the home, lighting has been thoughtfully curated—not just as a utility, but as an art form. Fixtures cast a welcoming glow, highlighting architectural features and lending ambiance to every room. In the living spaces, custom plantation shutters offer classic elegance, while electric blinds provide convenience and control at your fingertips. The interplay of natural and artificial light creates an environment that is at once dynamic and soothing. Completing this transformation is A BRAND NEW ROOF. Add to all this a two car garage, a large laundry room with cabinets and utility sink, and there is nothing lacking in this home. This end unit enjoys a quiet, tropical location within the Villa D’Este enclave, behind the gates of Prestancia. Move-in ready, it is the ideal choice for the most discriminating buyer; one who seeks living a maintenance-free lifestyle in grace and ease.
Sold for $675,000
$675,000
7344 VILLA D ESTE DRIVE, SARASOTA, FL 34238
2beds
2,207sqft
Villa
Built in 1988
6,699 Square Feet Lot
$659,300 Zestimate®
$306/sqft
$2,697 Estimated rent
Home value
$659,300
$600,000 - $725,000
$2,697/mo
Zestimate® history
Owner options
List your home for rent
$2,697/mo
Rent Zestimate®
Find your next renter with Zillow Rental Manager. Plus, with online applications, you can quickly screen prospective tenants – for free.
$2,697/mo
Rent Zestimate®
Refinance and save
$5,429/mo
Est. payment
Refinancing to a lower rate could help reduce your monthly payments and save thousands over the life of the loan.
$5,429/mo
Est. payment
Explore your selling options
Work with a Zillow partner agent
Leverage their expertise and Zillow's premium Showcase listings to get your home seen by more buyers.
Get startedList with your own agent
Get your home in front of millions of buyers by listing it on Zillow.
Learn how to do itSell it yourself
Take full control of how buyers see your home on Zillow by listing For Sale by Owner (FSBO).
List your homeWhat's special
Private sitting areaQuartz countertopsElectric blindsFresh coat of paintRefined tileworkFree-standing soaking tubCustom plantation shutters
Zillow last checked:
Listing updated:
Listed by:
Steve Abbe 941-400-3969,
COLDWELL BANKER REALTY 941-383-6411
Bought with:
Melanie Albaric, 3521101
MICHAEL SAUNDERS & COMPANY
Source: Stellar MLS,MLS#: A4663340 Originating MLS: Sarasota - Manatee
Originating MLS: Sarasota - Manatee
Facts & features
Interior
Bedrooms & bathrooms
- Bedrooms: 2
- Bathrooms: 2
- Full bathrooms: 2
Rooms
- Room types: Den/Library/Office, Dining Room, Utility Room
Primary bedroom
- Features: Walk-In Closet(s)
- Level: First
- Area: 322 Square Feet
- Dimensions: 14x23
Bedroom 2
- Features: Built-in Closet
- Level: First
- Area: 168 Square Feet
- Dimensions: 12x14
Bathroom 2
- Level: First
- Area: 162 Square Feet
- Dimensions: 18x9
Den
- Level: First
- Area: 156 Square Feet
- Dimensions: 12x13
Dinette
- Level: First
- Area: 110 Square Feet
- Dimensions: 11x10
Dining room
- Level: First
- Area: 216 Square Feet
- Dimensions: 18x12
Kitchen
- Level: First
- Area: 118.8 Square Feet
- Dimensions: 11x10.8
Living room
- Features: Built-In Shelving
- Level: First
- Area: 316.8 Square Feet
- Dimensions: 18x17.6
Heating
- Central, Heat Pump
Cooling
- Central Air
Appliances
- Included: Dishwasher, Disposal, Dryer, Microwave, Range, Washer
- Laundry: Laundry Room
Features
- Ceiling Fan(s), Eating Space In Kitchen, High Ceilings, Split Bedroom, Stone Counters, Vaulted Ceiling(s), Walk-In Closet(s)
- Flooring: Carpet, Ceramic Tile
- Doors: Sliding Doors
- Windows: Blinds, Shutters, Window Treatments
- Basement: Other
- Has fireplace: Yes
- Fireplace features: Family Room
Interior area
- Total structure area: 2,896
- Total interior livable area: 2,207 sqft
Property
Parking
- Total spaces: 2
- Parking features: Driveway, Garage Door Opener
- Attached garage spaces: 2
- Has uncovered spaces: Yes
Features
- Levels: One
- Stories: 1
- Patio & porch: Enclosed
- Exterior features: Irrigation System, Rain Gutters, Sidewalk
Lot
- Size: 6,699 Square Feet
- Features: Level, Sidewalk
- Residential vegetation: Mature Landscaping, Oak Trees, Trees/Landscaped
Details
- Parcel number: 0116120023
- Zoning: RSF2
- Special conditions: None
Construction
Type & style
- Home type: SingleFamily
- Architectural style: Mediterranean
- Property subtype: Villa
Materials
- Block, Stucco
- Foundation: Basement
- Roof: Tile
Condition
- New construction: No
- Year built: 1988
Utilities & green energy
- Sewer: Public Sewer
- Water: Public
- Utilities for property: Cable Connected, Public, Sprinkler Recycled, Street Lights, Underground Utilities
Community & HOA
Community
- Features: Buyer Approval Required, Deed Restrictions, Pool, Sidewalks
- Security: Gated Community, Security Gate, Smoke Detector(s)
- Pet fee: $0 monthly
- Subdivision: PRESTANCIA / VILLA D ESTE
HOA
- Has HOA: Yes
- Amenities included: Gated, Maintenance, Pool, Security, Spa/Hot Tub
- Services included: 24-Hour Guard, Community Pool, Reserve Fund, Insurance, Maintenance Structure, Maintenance Grounds, Manager, Private Road, Security
- HOA fee: $1,052 monthly
- HOA name: Pinnacle CAM/Carrie Burdick
- Second HOA name: Palmer Ranch
Location
- Region: Sarasota
Financial & listing details
- Price per square foot: $306/sqft
- Tax assessed value: $424,300
- Annual tax amount: $5,187
- Date on market: 8/28/2025
- Cumulative days on market: 200 days
- Listing terms: Cash,Conventional
- Ownership: Fee Simple
- Total actual rent: 0
- Road surface type: Paved, Asphalt
Price history
| Date | Event | Price |
|---|---|---|
| 10/24/2025 | Sold | $675,000-5.6%$306/sqft |
Source:  Stellar MLS #A4663340 Report a problem Stellar MLS #A4663340 Report a problem | ||
| 9/17/2025 | Pending sale | $714,900$324/sqft |
Source: Stellar MLS #A4663340 Report a problem | ||
| 8/28/2025 | Listed for sale | $714,900$324/sqft |
Source: Stellar MLS #A4663340 Report a problem | ||
| 8/14/2025 | Listing removed | $714,900$324/sqft |
Source: Stellar MLS #A4640671 Report a problem | ||
| 5/15/2025 | Price change | $714,900-0.7%$324/sqft |
Source: Stellar MLS #A4640671 Report a problem | ||
| 3/24/2025 | Price change | $719,900-2.1%$326/sqft |
Source: Stellar MLS #A4640671 Report a problem | ||
| 2/14/2025 | Listed for sale | $735,000+39.3%$333/sqft |
Source: Stellar MLS #A4640671 Report a problem | ||
| 6/23/2022 | Sold | $527,500+57.5%$239/sqft |
Source: Public Record Report a problem | ||
| 1/9/2020 | Sold | $335,000-4%$152/sqft |
Source: Public Record Report a problem | ||
| 12/10/2019 | Pending sale | $349,000$158/sqft |
Source: Coldwell Banker Residential Real Estate - Sarasota Downtown #A4444043 Report a problem | ||
| 10/31/2019 | Price change | $349,000-2.8%$158/sqft |
Source: Coldwell Banker Residential Real Estate - Sarasota Downtown #A4444043 Report a problem | ||
| 9/3/2019 | Listed for sale | $359,000-5.5%$163/sqft |
Source: COLDWELL BANKER RES R E #A4444043 Report a problem | ||
| 10/8/2011 | Listing removed | $379,900$172/sqft |
Source: Michael Saunders & Company #A3902606 Report a problem | ||
| 4/2/2010 | Listed for sale | $379,900$172/sqft |
Source: Michael Saunders & Company #A3902606 Report a problem | ||
| 2/1/2010 | Listing removed | $379,900$172/sqft |
Source: Michael Saunders & Companyr #3902606 Report a problem | ||
| 2/10/2009 | Listed for sale | $379,900$172/sqft |
Source: Michael Saunders & Companyr #3902606 Report a problem | ||
Public tax history
| Year | Property taxes | Tax assessment |
|---|---|---|
| 2025 | $5,624 +8.4% | $424,300 +8.2% |
| 2024 | $5,188 -0.9% | $392,000 -2% |
| 2023 | $5,237 +6.3% | $400,100 +27.6% |
| 2022 | $4,927 +24.5% | $313,610 +10% |
| 2021 | $3,958 +5.1% | $285,100 +7.7% |
| 2020 | $3,766 +0.2% | $264,800 -1.2% |
| 2019 | $3,758 | $268,000 -5.7% |
| 2018 | $3,758 -4.6% | $284,200 +0.2% |
| 2017 | $3,938 -1.1% | $283,500 +0.6% |
| 2016 | $3,983 | $281,900 +4% |
| 2015 | $3,983 +33.6% | $271,000 +20.8% |
| 2014 | $2,981 +0.1% | $224,400 |
| 2013 | $2,977 +0.8% | $224,400 -0.1% |
| 2012 | $2,952 +3.7% | $224,700 +2.1% |
| 2011 | $2,846 -9.2% | $220,100 -6.7% |
| 2010 | $3,136 +10% | $236,004 +2.7% |
| 2009 | $2,850 | $229,799 +0.1% |
| 2008 | $2,850 -2.4% | $229,569 +3% |
| 2007 | $2,919 | $222,883 +2.5% |
| 2006 | -- | $217,447 +3% |
| 2005 | -- | $211,114 +3% |
| 2004 | $3,014 -1% | $204,965 +1.9% |
| 2003 | $3,044 +1.3% | $201,143 +2.4% |
| 2002 | $3,004 +7.2% | $196,429 +1.6% |
| 2001 | $2,803 +2.5% | $193,336 +3% |
| 2000 | $2,736 | $187,705 |
Find assessor info on the county website
Neighborhood: Palmer Ranch
Nearby homes
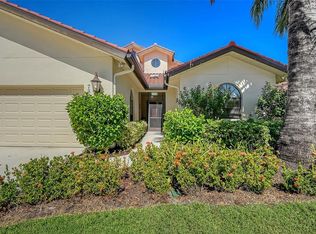
- $550,0003 bd3 ba3.2k sqft7340 Villa D Este Dr, Sarasota, FL 34238Sold
- $960,0003 bd3 ba3.1k sqft7350 Villa D Este Dr, Sarasota, FL 34238Sold
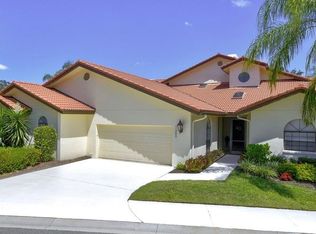
- $471,5002 bd3 ba2.3k sqft7362 Villa D Este Dr, Sarasota, FL 34238Off Market
- $924,1003 bd3 ba2.9k sqft7336 Villa D Este Dr, Sarasota, FL 34238Off Market
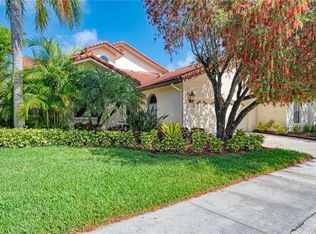
- $486,0002 bd2 ba2.2k sqft4560 Las Brisas Ln, Sarasota, FL 34238Off Market
- $527,6002 bd3 ba3k sqft7341 Villa D Este Dr, Sarasota, FL 34238Off Market
- $509,3002 bd2 ba2.3k sqft7337 Villa D Este Dr, Sarasota, FL 34238Off Market
- $466,8002 bd2 ba2.2k sqft7320 Villa D Este Dr, Sarasota, FL 34238Off Market
Nearby schools
GreatSchools rating
- 5/10Gulf Gate Elementary SchoolGrades: PK-5Distance: 2.3 mi
- 9/10Sarasota Middle SchoolGrades: 6-8Distance: 2.3 mi
- 7/10Riverview High SchoolGrades: PK,9-12Distance: 3.8 mi
Schools provided by the listing agent
- Elementary: Gulf Gate Elementary
- Middle: Sarasota Middle
- High: Riverview High
Source: Stellar MLS. This data may not be complete. We recommend contacting the local school district to confirm school assignments for this home.
Get a cash offer in 3 minutes
Find out how much your home could sell for in as little as 3 minutes with a no-obligation cash offer.
Estimated market value
$659,300
Get a cash offer in 3 minutes
Find out how much your home could sell for in as little as 3 minutes with a no-obligation cash offer.
Estimated market value
$659,300
- Florida
- Sarasota County
- Sarasota
- 34238
- Palmer Ranch
- 7344 VILLA D ESTE DRIVE
Nearby cities
Nearby neighborhoods
Nearby zip codes
Other Sarasota Topics
