Ultimate Florida living in this meticulously maintained, beautifully updated 2 story maintenance free villa in Villa D Este. Expanded Barcelona Model, located in Palmer Ranch within the gated Audubon-sanctioned TPC Prestancia Golf Course Community. This stunning 3 bedroom 3 bathroom villa with 2 master suites, (one on each level), has been completely renovated with quality craftsmanship throughout including extensive crown molding and woodwork, hardwood floors, custom wood cabinetry and plantation shutters. The open great room area features soaring 25’ceilings, skylights, beautiful windows, crown molding, wood burning fireplace with a custom built-in bookcase. Atrium doors lead to the indoor and outdoor patios with lush tropical landscaping. The stunning kitchen features GE Profile stainless steel appliances, including a built-in microwave drawer, a center island with breakfast seating, gorgeous granite with marble backsplash, custom solid wood cabinets with soft close drawers, several pantries and a bookshelf. It also has a large eat-in area for family gatherings. The spacious main floor master features 2 walk-in closets, and a large linen closet. A spa-like master bath offers dual sinks, a shower and a clawfoot soaking tub. The first floor also has a formal dining room, custom refrigerated walk-in wine cellar (400+ bottle), a large secondary bedroom with a built-in desk area, skylight and lots of closet space, a full bath and large laundry room. The 2nd floor features a loft, a master suite with a walk in closet, linen closet and an ensuite bathroom with granite, a shower, dual sinks and solid wood cabinets. In addition, the home has a 2-car garage with epoxy floor and storage shelves. Just steps away from the pool and spa. Minutes from shopping, dining, the beaches and Legacy Trail. Golf membership is optional. Bedroom Closet Type: Walk-in Closet (Primary Bedroom).
Sold for $960,000
$960,000
7350 VILLA D ESTE DRIVE, SARASOTA, FL 34238
3beds
3,106sqft
Single Family Residence
Built in 1988
7,618 Square Feet Lot
$804,100 Zestimate®
$309/sqft
$3,359 Estimated rent
Home value
$804,100
$748,000 - $860,000
$3,359/mo
Zestimate® history
Owner options
List your home for rent
$3,359/mo
Rent Zestimate®
Find your next renter with Zillow Rental Manager. Plus, with online applications, you can quickly screen prospective tenants – for free.
$3,359/mo
Rent Zestimate®
Refinance and save
$7,081/mo
Est. payment
Refinancing to a lower rate could help reduce your monthly payments and save thousands over the life of the loan.
$7,081/mo
Est. payment
Explore your selling options
Work with a Zillow partner agent
Leverage their expertise and Zillow's premium Showcase listings to get your home seen by more buyers.
Get startedList with your own agent
Get your home in front of millions of buyers by listing it on Zillow.
Learn how to do itSell it yourself
Take full control of how buyers see your home on Zillow by listing For Sale by Owner (FSBO).
List your homeWhat's special
Palmer ranchCenter islandGorgeous graniteLarge secondary bedroomLarge laundry roomMaster suiteLush tropical landscaping
Zillow last checked:
Listing updated:
Listed by:
Wendy Merriman 941-223-3745,
COLDWELL BANKER REALTY 941-366-8070
Bought with:
Wendy Merriman, 3238694
COLDWELL BANKER REALTY
Source: Stellar MLS,MLS#: A4597326 Originating MLS: Sarasota - Manatee
Originating MLS: Sarasota - Manatee
Facts & features
Interior
Bedrooms & bathrooms
- Bedrooms: 3
- Bathrooms: 3
- Full bathrooms: 3
Primary bedroom
- Features: Walk-In Closet(s)
- Level: First
- Dimensions: 14.5x30
Bedroom 2
- Features: Ceiling Fan(s), Built-in Closet
- Level: First
- Dimensions: 12.4x17.9
Bedroom 3
- Features: Ceiling Fan(s), Walk-In Closet(s)
- Level: Second
- Dimensions: 14.3x20.6
Primary bathroom
- Features: Granite Counters
- Level: First
- Dimensions: 11.6x11.1
Dining room
- Level: First
- Dimensions: 11.5x13
Great room
- Features: Ceiling Fan(s)
- Level: First
- Dimensions: 19.5x28
Kitchen
- Features: Pantry
- Level: First
- Dimensions: 14x29.8
Heating
- Central
Cooling
- Central Air
Appliances
- Included: Dishwasher, Disposal, Dryer, Microwave, Range Hood, Refrigerator, Washer
- Laundry: Laundry Room
Features
- Ceiling Fan(s), Crown Molding, Eating Space In Kitchen, High Ceilings, Open Floorplan, Primary Bedroom Main Floor, Solid Wood Cabinets, Stone Counters, Walk-In Closet(s)
- Flooring: Carpet, Porcelain Tile, Hardwood
- Windows: Skylight(s), Window Treatments
- Has fireplace: Yes
- Common walls with other units/homes: End Unit
Interior area
- Total structure area: 3,952
- Total interior livable area: 3,106 sqft
Property
Parking
- Total spaces: 2
- Parking features: Garage - Attached
- Attached garage spaces: 2
Features
- Levels: Two
- Stories: 2
- Exterior features: Irrigation System, Lighting, Private Mailbox, Sidewalk
- Has view: Yes
- View description: Garden
Lot
- Size: 7,618 Square Feet
- Features: Landscaped
Details
- Parcel number: 0116120022
- Special conditions: None
Construction
Type & style
- Home type: SingleFamily
- Property subtype: Single Family Residence
Materials
- Stucco
- Foundation: Slab
- Roof: Tile
Condition
- Completed
- New construction: No
- Year built: 1988
Utilities & green energy
- Sewer: Public Sewer
- Water: None
- Utilities for property: Cable Connected, Electricity Connected
Community & HOA
Community
- Features: Buyer Approval Required, Deed Restrictions, Gated Community - Guard, Pool, Sidewalks
- Security: Gated Community, Security Gate, Smoke Detector(s)
- Pet fee: $0 monthly
- Subdivision: PRESTANCIA/VILLA D ESTE
HOA
- Has HOA: Yes
- Amenities included: Gated
- Services included: 24-Hour Guard, Community Pool, Reserve Fund, Insurance, Maintenance Structure, Maintenance Grounds, Maintenance Repairs, Manager, Pool Maintenance, Private Road, Security
- HOA fee: $898 monthly
- HOA name: Capstone
- Second HOA name: Pinnacle
Location
- Region: Sarasota
Financial & listing details
- Price per square foot: $309/sqft
- Tax assessed value: $548,400
- Annual tax amount: $3,994
- Date on market: 1/26/2024
- Listing terms: Cash,Conventional
- Ownership: Fee Simple
- Total actual rent: 0
- Electric utility on property: Yes
- Road surface type: Asphalt
Price history
| Date | Event | Price |
|---|---|---|
| 1/26/2024 | Sold | $960,000-3.6%$309/sqft |
Source:  Stellar MLS #A4597326 Report a problem Stellar MLS #A4597326 Report a problem | ||
| 7/11/2023 | Listing removed | -- |
Source: Stellar MLS #A4570083 Report a problem | ||
| 5/22/2023 | Listed for sale | $995,420+165.4%$320/sqft |
Source: Stellar MLS #A4570083 Report a problem | ||
| 4/15/2015 | Sold | $375,000-5.5%$121/sqft |
Source: Stellar MLS #A4107281 Report a problem | ||
| 2/28/2015 | Pending sale | $397,000$128/sqft |
Source: Michael Saunders & Company - Licensed Real Estate Broker Report a problem | ||
| 2/5/2015 | Price change | $397,000-4.3%$128/sqft |
Source: Michael Saunders & Company - Licensed Real Estate Broker Report a problem | ||
| 1/9/2015 | Price change | $415,000-3.5%$134/sqft |
Source: Michael Saunders & Company - Licensed Real Estate Broker Report a problem | ||
| 10/31/2014 | Listed for sale | $429,900+69.3%$138/sqft |
Source: Michael Saunders & Company - Licensed Real Estate Broker Report a problem | ||
| 2/17/1995 | Sold | $253,900$82/sqft |
Source: Public Record Report a problem | ||
Public tax history
| Year | Property taxes | Tax assessment |
|---|---|---|
| 2025 | $3,990 -8% | $311,327 -9.3% |
| 2024 | $4,336 +4.2% | $343,156 +3% |
| 2023 | $4,159 +4.1% | $333,161 +3% |
| 2022 | $3,994 +1.2% | $323,457 +3% |
| 2021 | $3,948 -0.1% | $314,036 +1.4% |
| 2020 | $3,953 +2.7% | $309,700 +1.4% |
| 2019 | $3,849 | $305,376 +1.9% |
| 2018 | $3,849 +2.4% | $299,682 +2.1% |
| 2017 | $3,758 +6.5% | $293,518 -11.7% |
| 2016 | $3,528 | $332,500 +3.8% |
| 2015 | $3,528 -0.2% | $320,200 +23% |
| 2014 | $3,534 +0.7% | $260,400 |
| 2013 | $3,511 -0.1% | $260,400 -0.5% |
| 2012 | $3,515 +3.4% | $261,700 +1.8% |
| 2011 | $3,400 -11.8% | $257,100 -9.5% |
| 2010 | $3,856 +10% | $284,178 +2.7% |
| 2009 | $3,505 | $276,707 +0.1% |
| 2008 | $3,505 -1.6% | $276,431 +3% |
| 2007 | $3,561 | $268,380 +2.5% |
| 2006 | -- | $261,834 +3% |
| 2005 | -- | $254,208 +3% |
| 2004 | $3,688 -1% | $246,804 +1.9% |
| 2003 | $3,726 +1.1% | $242,202 +2.4% |
| 2002 | $3,687 +6.9% | $236,525 +1.6% |
| 2001 | $3,448 +2.7% | $232,800 +3% |
| 2000 | $3,359 | $226,019 |
Find assessor info on the county website
Neighborhood: Palmer Ranch
Nearby homes
- $471,5002 bd3 ba2.3k sqft7362 Villa D Este Dr, Sarasota, FL 34238Off Market
- $675,0002 bd2 ba2.2k sqft7344 Villa D Este Dr, Sarasota, FL 34238Sold
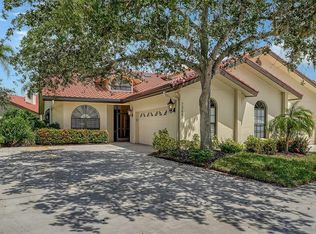
- $550,0003 bd3 ba3.2k sqft7340 Villa D Este Dr, Sarasota, FL 34238Sold
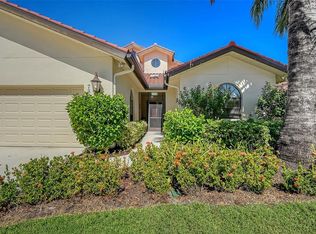
- $486,0002 bd2 ba2.2k sqft4560 Las Brisas Ln, Sarasota, FL 34238Off Market
- $478,1002 bd2 ba2.2k sqft7349 Villa D Este Dr, Sarasota, FL 34238Off Market
- $525,3002 bd3 ba3k sqft7341 Villa D Este Dr, Sarasota, FL 34238Off Market
- $917,9003 bd3 ba2.9k sqft7336 Villa D Este Dr, Sarasota, FL 34238Off Market
- $869,0004 bd3 ba3.1k sqft7355 Villa D Este Dr, Sarasota, FL 34238Sold
Nearby schools
GreatSchools rating
- 5/10Gulf Gate Elementary SchoolGrades: PK-5Distance: 2.3 mi
- 9/10Sarasota Middle SchoolGrades: 6-8Distance: 2.4 mi
- 7/10Riverview High SchoolGrades: PK,9-12Distance: 3.8 mi
Get a cash offer in 3 minutes
Find out how much your home could sell for in as little as 3 minutes with a no-obligation cash offer.
Estimated market value
$804,100
Get a cash offer in 3 minutes
Find out how much your home could sell for in as little as 3 minutes with a no-obligation cash offer.
Estimated market value
$804,100
- Florida
- Sarasota County
- Sarasota
- 34238
- Palmer Ranch
- 7350 VILLA D ESTE DRIVE
Nearby cities
Nearby neighborhoods
Nearby zip codes
Other Sarasota Topics
