A huge surprise awaits you….from the moment you enter the enclosed and screened front entry, you’ll know this home will be special. With soaring ceilings and multiple niche and art shelves, this light and bright home is absolutely stunning, sophisticated and filled with personality and yet it is comfortable. To create this balance takes a great sense of design and space planning and much creativity. All updates are classic and guaranteed to please the most discerning buyer. Located on the peaceful preserve in this maintenance-free section of Prestancia with a partial lake view, you’ll enjoy watching nature from the expanded back patio, complete with a Webber Grill for your convenience. The expansive great room is the centerpiece of this home with its soaring ceiling and skylights, a chic and contemporary electric fireplace, a wet bar, separate dining area with a fantastic built-in buffet. The primary bedroom is located on the first floor with great closet space and an updated bath with an added steam shower and a fabulous dressing area with lots of built ins. The second and third bedrooms are on the second level with a full bathroom-the perfect privacy for guests. The fourth bedroom is being used as an office/studio. There are fantastic bookshelves, storage drawers and a small closet should this room be used as a bedroom. The family room is adjacent to the kitchen with easy access to the rear patio. There is also a cozy den perfect for reading, also with a door to the back patio. A floor plan that is well thought out with no wasted space. The main living areas have luxury planked vinyl flooring, there is hurricane protection on all door and window openings, the garage has built in storage and epoxy flooring. This home is move-in ready! Villa D Este has its own heated community pool and spa. Prestancia, a gated subdivision with two entrances, has the TPC Golf Course with optional membership. This location is superb, close to beaches, shopping, the Gulf Gate library, and YMCA.
Sold for $869,000
$869,000
7355 VILLA D ESTE DRIVE, SARASOTA, FL 34238
4beds
3,183sqft
Villa
Built in 1988
6,934 Square Feet Lot
$772,000 Zestimate®
$273/sqft
$3,392 Estimated rent
Home value
$772,000
$726,000 - $826,000
$3,392/mo
Zestimate® history
Owner options
List your home for rent
$3,392/mo
Rent Zestimate®
Find your next renter with Zillow Rental Manager. Plus, with online applications, you can quickly screen prospective tenants – for free.
$3,392/mo
Rent Zestimate®
Refinance and save
$6,643/mo
Est. payment
Refinancing to a lower rate could help reduce your monthly payments and save thousands over the life of the loan.
$6,643/mo
Est. payment
Explore your selling options
Work with a Zillow partner agent
Leverage their expertise and Zillow's premium Showcase listings to get your home seen by more buyers.
Get startedList with your own agent
Get your home in front of millions of buyers by listing it on Zillow.
Learn how to do itSell it yourself
Take full control of how buyers see your home on Zillow by listing For Sale by Owner (FSBO).
List your homeWhat's special
Contemporary electric fireplaceClose to beachesPartial lake viewMultiple nicheSeparate dining areaExpansive great roomFantastic bookshelves
Zillow last checked:
Listing updated:
Listed by:
Janis Collier 941-313-1212,
MICHAEL SAUNDERS & COMPANY 941-951-6660,
Ron Collier 941-321-9045,
MICHAEL SAUNDERS & COMPANY
Bought with:
Melanie Albaric, 3521101
MICHAEL SAUNDERS & COMPANY
Source: Stellar MLS,MLS#: A4596717 Originating MLS: Sarasota - Manatee
Originating MLS: Sarasota - Manatee
Facts & features
Interior
Bedrooms & bathrooms
- Bedrooms: 4
- Bathrooms: 3
- Full bathrooms: 3
Rooms
- Room types: Den/Library/Office, Great Room
Primary bedroom
- Features: Ceiling Fan(s), Walk-In Closet(s)
- Level: First
- Dimensions: 18x14.6
Bedroom 2
- Features: Ceiling Fan(s), Built-in Closet
- Level: Second
- Dimensions: 12.4x10.1
Bedroom 3
- Features: Ceiling Fan(s), Built-in Closet
- Level: Second
- Dimensions: 14.5x14.5
Bedroom 4
- Features: Built-In Shelving, Ceiling Fan(s), Built-in Closet
- Level: First
- Dimensions: 11x18
Den
- Features: Ceiling Fan(s)
- Level: First
- Dimensions: 14.3x10
Dining room
- Level: First
- Dimensions: 15.5x10
Family room
- Features: Ceiling Fan(s)
- Level: First
- Dimensions: 12x11.7
Great room
- Features: Ceiling Fan(s)
- Level: First
- Dimensions: 15x24
Kitchen
- Features: Ceiling Fan(s)
- Level: First
- Dimensions: 14.7x18
Laundry
- Features: Sink - Pedestal
- Level: First
- Dimensions: 13.5x5.5
Heating
- Central, Electric
Cooling
- Central Air, Zoned
Appliances
- Included: Dishwasher, Disposal, Dryer, Electric Water Heater, Exhaust Fan, Microwave, Range, Range Hood, Refrigerator, Washer
- Laundry: Inside, Laundry Room, Other
Features
- Ceiling Fan(s), High Ceilings, Kitchen/Family Room Combo, Primary Bedroom Main Floor, Solid Wood Cabinets, Stone Counters, Vaulted Ceiling(s), Walk-In Closet(s), Wet Bar
- Flooring: Ceramic Tile, Luxury Vinyl, Vinyl
- Windows: Blinds, Shades, Shutters, Skylight(s), Window Treatments, Hurricane Shutters
- Has fireplace: Yes
- Fireplace features: Electric, Living Room, Non Wood Burning
- Common walls with other units/homes: End Unit
Interior area
- Total structure area: 3,779
- Total interior livable area: 3,183 sqft
Property
Parking
- Total spaces: 2
- Parking features: Driveway, Garage Door Opener, Ground Level
- Attached garage spaces: 2
- Has uncovered spaces: Yes
- Details: Garage Dimensions: 21x11
Features
- Levels: Two
- Stories: 2
- Patio & porch: Covered, Front Porch, Patio, Rear Porch
- Exterior features: Lighting, Private Mailbox, Rain Gutters, Sidewalk
- Has view: Yes
- View description: Park/Greenbelt, Pond
- Has water view: Yes
- Water view: Pond
Lot
- Size: 6,934 Square Feet
- Dimensions: 136 x 53 x 135 x 50
- Features: Landscaped, Near Golf Course, Sidewalk
- Residential vegetation: Mature Landscaping
Details
- Parcel number: 0116130009
- Zoning: RSF2
- Special conditions: None
Construction
Type & style
- Home type: SingleFamily
- Architectural style: Mediterranean
- Property subtype: Villa
Materials
- Concrete, Stucco
- Foundation: Slab
- Roof: Concrete,Tile
Condition
- Completed
- New construction: No
- Year built: 1988
Utilities & green energy
- Sewer: Public Sewer
- Water: Canal/Lake For Irrigation, Public
- Utilities for property: Electricity Connected, Public, Sewer Connected, Street Lights, Underground Utilities, Water Connected
Green energy
- Indoor air quality: HVAC UV/Elec. Filtration
Community & HOA
Community
- Features: Buyer Approval Required, Clubhouse, Deed Restrictions, Gated Community - Guard, Golf Carts OK, Golf, Irrigation-Reclaimed Water
- Security: Gated Community, Smoke Detector(s)
- Pet fee: $0 monthly
- Subdivision: PRESTANCIA, VILLA D ESTE
HOA
- Has HOA: Yes
- Amenities included: Pool, Spa/Hot Tub
- Services included: 24-Hour Guard, Common Area Taxes, Community Pool, Reserve Fund, Maintenance Structure, Maintenance Grounds, Pest Control, Pool Maintenance, Private Road
- HOA fee: $1,012 monthly
- HOA name: Jason Hamilton - Pinnacle
- HOA phone: 941-444-7090
- Second HOA name: Emily Riddle
- Second HOA phone: 941-444-7090
Location
- Region: Sarasota
Financial & listing details
- Price per square foot: $273/sqft
- Tax assessed value: $585,800
- Annual tax amount: $4,799
- Date on market: 1/26/2024
- Cumulative days on market: 61 days
- Listing terms: Cash,Conventional
- Ownership: Fee Simple
- Total actual rent: 0
- Electric utility on property: Yes
- Road surface type: Paved, Asphalt
Price history
| Date | Event | Price |
|---|---|---|
| 6/10/2024 | Sold | $869,000-3.3%$273/sqft |
Source:  Stellar MLS #A4596717 Report a problem Stellar MLS #A4596717 Report a problem | ||
| 3/28/2024 | Pending sale | $899,000$282/sqft |
Source: Stellar MLS #A4596717 Report a problem | ||
| 2/26/2024 | Price change | $899,000-6.4%$282/sqft |
Source: Stellar MLS #A4596717 Report a problem | ||
| 1/26/2024 | Listed for sale | $960,000+134.1%$302/sqft |
Source: Stellar MLS #A4596717 Report a problem | ||
| 4/29/2013 | Sold | $410,000-3.5%$129/sqft |
Source: Public Record Report a problem | ||
| 2/12/2013 | Pending sale | $424,900$133/sqft |
Source: Michael Saunders & Company - Licensed Real Estate Broker Report a problem | ||
| 2/6/2013 | Price change | $424,900-3.4%$133/sqft |
Source: Michael Saunders & Company - Licensed Real Estate Broker Report a problem | ||
| 12/7/2012 | Listed for sale | $440,000+27.9%$138/sqft |
Source: Michael Saunders & Company - Licensed Real Estate Broker Report a problem | ||
| 4/16/2011 | Listing removed | $2,000$1/sqft |
Source: Rossi & Company Exclusive Rentals #A3942047 Report a problem | ||
| 4/13/2011 | Sold | $344,000-8.3%$108/sqft |
Source: Public Record Report a problem | ||
| 4/12/2011 | Listed for rent | $2,000$1/sqft |
Source: Rossi & Company, Inc. Exclusive Rentals Report a problem | ||
| 10/10/2010 | Price change | $375,000-1.3%$118/sqft |
Source: SIGNATURE SOTHEBYS INTERNAT'L #A3933134 Report a problem | ||
| 6/13/2010 | Listed for sale | $380,000-32%$119/sqft |
Source: RE/MAX EXCELLENCE #A3913818 Report a problem | ||
| 4/22/2005 | Sold | $559,000$176/sqft |
Source: Public Record Report a problem | ||
Public tax history
| Year | Property taxes | Tax assessment |
|---|---|---|
| 2025 | $7,547 +51.1% | $585,800 +45.8% |
| 2024 | $4,994 +4.1% | $401,880 +3% |
| 2023 | $4,799 +3.8% | $390,175 +3% |
| 2022 | $4,625 +0.8% | $378,811 +3% |
| 2021 | $4,588 -0.2% | $367,778 +1.4% |
| 2020 | $4,600 +1.2% | $362,700 +0.1% |
| 2019 | $4,545 | $362,500 -0.5% |
| 2018 | $4,545 -0.1% | $364,300 -2.4% |
| 2017 | $4,549 -3.7% | $373,432 -0.5% |
| 2016 | $4,725 | $375,300 +4.8% |
| 2015 | $4,725 -0.3% | $358,200 +18% |
| 2014 | $4,741 +3.4% | $303,500 |
| 2013 | $4,585 +1.6% | $303,500 +0.9% |
| 2012 | $4,511 +3.2% | $300,700 +1.8% |
| 2011 | $4,371 -5.6% | $295,400 -3.4% |
| 2010 | $4,629 -12.4% | $305,800 -10.9% |
| 2009 | $5,286 | $343,200 -10.2% |
| 2008 | $5,286 -14.5% | $382,200 -15.2% |
| 2007 | $6,181 | $450,700 -2.9% |
| 2006 | -- | $464,200 +62.8% |
| 2005 | -- | $285,167 +3% |
| 2004 | $4,121 -1.2% | $276,861 +1.9% |
| 2003 | $4,173 +1.4% | $271,699 +2.4% |
| 2002 | $4,114 +7% | $265,331 +1.6% |
| 2001 | $3,847 +2.6% | $261,153 +3% |
| 2000 | $3,748 | $253,547 |
Find assessor info on the county website
Neighborhood: Palmer Ranch
Nearby homes
- $478,1002 bd2 ba2.2k sqft7349 Villa D Este Dr, Sarasota, FL 34238Off Market
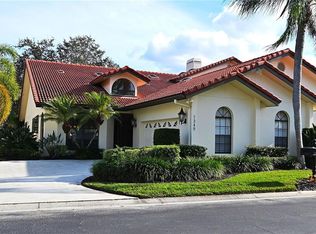
- $512,9002 bd2 ba2.2k sqft7361 Villa D Este Dr, Sarasota, FL 34238Off Market
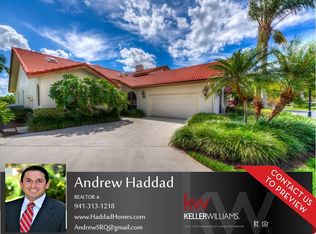
- $525,3002 bd3 ba3k sqft7341 Villa D Este Dr, Sarasota, FL 34238Off Market
- $588,1003 bd3 ba3k sqft7367 Villa D Este Dr, Sarasota, FL 34238Off Market

- $507,1002 bd2 ba2.3k sqft7337 Villa D Este Dr, Sarasota, FL 34238Off Market
- $960,0003 bd3 ba3.1k sqft7350 Villa D Este Dr, Sarasota, FL 34238Sold
- $471,5002 bd3 ba2.3k sqft7362 Villa D Este Dr, Sarasota, FL 34238Off Market
- $455,3002 bd2 ba2.2k sqft7373 Villa D Este Dr, Sarasota, FL 34238Off Market
Nearby schools
GreatSchools rating
- 5/10Gulf Gate Elementary SchoolGrades: PK-5Distance: 2.3 mi
- 9/10Sarasota Middle SchoolGrades: 6-8Distance: 2.4 mi
- 7/10Riverview High SchoolGrades: PK,9-12Distance: 3.8 mi
Schools provided by the listing agent
- Elementary: Gulf Gate Elementary
- Middle: Sarasota Middle
- High: Riverview High
Source: Stellar MLS. This data may not be complete. We recommend contacting the local school district to confirm school assignments for this home.
Get a cash offer in 3 minutes
Find out how much your home could sell for in as little as 3 minutes with a no-obligation cash offer.
Estimated market value
$772,000
Get a cash offer in 3 minutes
Find out how much your home could sell for in as little as 3 minutes with a no-obligation cash offer.
Estimated market value
$772,000
- Florida
- Sarasota County
- Sarasota
- 34238
- Palmer Ranch
- 7355 VILLA D ESTE DRIVE
Nearby cities
Nearby neighborhoods
Nearby zip codes
Other Sarasota Topics
