Skip main navigation
Sold for $517,500
  • Listed by: First Team Real Estate • Gina Schene • Contact: 760-963-7263
    Bought with: Rigel Capital
    Tax assessed value
    $517,500

    7345 Newhall Ave, Hesperia, CA 92345

    3beds
    1,905sqft
    Single Family Residence
    Built in 2017
    0.52 Acres Lot
    $540,300 Zestimate®
    $272/sqft
    $2,656 Estimated rent

    Home value

    $540,300

    $513,000 - $567,000

    $2,656/mo

    Zestimate® history
    Loading
    Loading...

    Owner options

    List your home for rent

    $2,656/mo

    Rent Zestimate®

    Find your next renter with Zillow Rental Manager. Plus, with online applications, you can quickly screen prospective tenants – for free.

    Learn more

    $2,656/mo

    Rent Zestimate®

    Refinance and save

    $3,291/mo

    Est. payment

    Refinancing to a lower rate could help reduce your monthly payments and save thousands over the life of the loan.

    See today's rates

    $3,291/mo

    Est. payment

    Explore your selling options

    Work with a Zillow partner agent

    Leverage their expertise and Zillow's premium Showcase listings to get your home seen by more buyers.

    Get started

    List with your own agent

    Get your home in front of millions of buyers by listing it on Zillow.

    Learn how to do it

    Sell it yourself

    Take full control of how buyers see your home on Zillow by listing For Sale by Owner (FSBO).

    List your home

    What's special

    Rv parkingBeautiful fountainRaised garden bedsPrivate oasisLinen closetRc race trackSeparate door
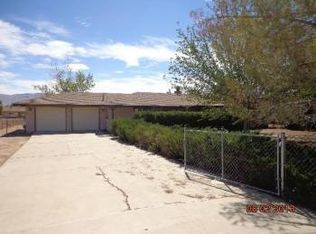
    Welcome to your dream home at 7345 Newhall Avenue in Hesperia, California built in 2017! This exquisite residence boasts 3 bedrooms and 2 bathrooms spread across 1905 sq ft of luxurious living space. Low maintenance rock landscaping with metal plant art and beautiful fountain with extra sitting on both sides of the front door. Step inside to discover a haven of comfort and style, featuring a formal living room and family room with a captivating triple-sided fireplace, perfect for cozy evenings with loved ones. Entertain guests in the elegant formal dining room or enjoy casual meals in the charming kitchen nook, complete with a convenient breakfast bar. Indulge your culinary passions in the kitchen equipped with stainless steel appliances, including a refrigerator that's ready for your culinary creations plus granite counter tops and pantry. Indoor laundry room with a sink and storage cabinets, plus washer and dryer included for your convenience. Ceiling fans through-out. Retreat to the primary bedroom featuring French doors leading to the back yard and a spacious walk-in closet. Indulge in luxury and relaxation in the primary bathroom featuring granite countertops with double sinks plus linen closet. Unwind after a long day in the lavish jetted tub, or rejuvenate in the tile shower, complete with double shower heads for a spa-like experience. A separate door to the toilet provides added privacy. Two guest bedrooms and a beautifully appointed guest bathroom await on the other side of this stunning home. Granite countertops in the bathroom with a tub/shower combination. This home sits on over half an acre of land, providing ample space for outdoor activities. Park your vehicles with ease in the expansive 3-car garage, and take advantage of additional parking options including a carport and RV parking. Step outside to your private oasis, where you'll find a firepit for gathering under the stars, raised garden beds for cultivating your green thumb, and an RC race track for endless entertainment for all ages. Enjoy alfresco dining or simply unwind on the covered patio, complete with a refreshing ceiling fan for added comfort. Other notable features include fully fenced backyard with privacy fencing and gates on both sides. Experience breathtaking mountain views and the convenience of being close to schools, making this property an ideal place to call home.

    Zillow last checked:

    Listing updated:

    Listed by:

    Gina Schene DRE #01291582 760-963-7263,

    First Team Real Estate

    Bought with:

    Tony Scafidi, DRE #01887228

    Rigel Capital

    Source: CRMLS,MLS#: HD24115358MLS LogoOriginating MLS: California Regional MLS

    Facts & features

    Interior

    Bedrooms & bathrooms
    • Bedrooms: 3
    • Bathrooms: 2
    • Full bathrooms: 2
    • Main level bathrooms: 2
    • Main level bedrooms: 3
    Rooms
    • Room types: Entry/Foyer, Family Room, Kitchen, Laundry, Living Room, Primary Bathroom, Primary Bedroom, Other
    Bathroom
    • Features: Bathroom Exhaust Fan, Bathtub, Closet, Dual Sinks, Enclosed Toilet, Granite Counters, Jetted Tub, Linen Closet, Multiple Shower Heads, Separate Shower
    Kitchen
    • Features: Granite Counters, Kitchen/Family Room Combo
    Other
    • Features: Walk-In Closet(s)
    Heating
    • Central, Natural Gas
    Cooling
    • Central Air, Electric
    Appliances
    • Included: Dishwasher, Disposal, Gas Range, Gas Water Heater, Microwave, Refrigerator, Water To Refrigerator, Dryer, Washer
    • Laundry: Washer Hookup, Gas Dryer Hookup, Inside, Laundry Room
    Features
    • Breakfast Bar, Built-in Features, Breakfast Area, Ceiling Fan(s), Granite Counters, High Ceilings, Pantry, Recessed Lighting, Walk-In Closet(s)
    • Flooring: Carpet, Tile
    • Doors: French Doors, Mirrored Closet Door(s)
    • Windows: Blinds, Double Pane Windows, Screens
    • Has fireplace: Yes
    • Fireplace features: Family Room, Gas Starter, Living Room, Multi-Sided
    • Common walls with other units/homes: No Common Walls
    Interior area
    • Total interior livable area: 1,905 sqft

    Property

    Parking
    • Total spaces: 4
    • Parking features: Concrete, Door-Multi, Detached Carport, Direct Access, Door-Single, Driveway, Garage, Garage Door Opener, Paved, RV Access/Parking, Garage Faces Side
    • Attached garage spaces: 3
    • Carport spaces: 1
    • Covered spaces: 4
    Accessibility
    • Accessibility features: Safe Emergency Egress from Home, No Stairs
    Features
    • Levels: One
    • Stories: 1
    • Entry location: 1
    • Patio & porch: Covered, Front Porch, Patio
    • Exterior features: Fire Pit
    • Pool features: None
    • Spa features: None
    • Fencing: Chain Link,Privacy
    • Has view: Yes
    • View description: Mountain(s)
    Lot
    • Size: 0.52 Acres
    • Dimensions: 13 x 88 x 198 x 85 x 49 x 195
    • Features: Back Yard, Drip Irrigation/Bubblers, Front Yard, Landscaped, Paved, Street Level, Yard
    Details
    • Parcel number: 0398064200000
    • Zoning: R-1
    • Special conditions: Standard

    Construction

    Type & style
    • Home type: SingleFamily
    • Architectural style: Modern
    • Property subtype: Single Family Residence
    Materials
    • Drywall, Frame, Stucco
    • Foundation: Slab
    • Roof: Tile
    Condition
    • Turnkey
    • New construction: No
    • Year built: 2017
    Details
    • Builder name: Vista Pacific Homes

    Utilities & green energy

    • Electric: Standard
    • Sewer: Septic Tank
    • Water: Public
    • Utilities for property: Cable Connected, Electricity Connected, Natural Gas Connected, Phone Connected, Water Connected

    Community & HOA

    Community
    • Features: Suburban
    • Security: Carbon Monoxide Detector(s), Smoke Detector(s)
    Location
    • Region: Hesperia

    Financial & listing details

    • Price per square foot: $272/sqft
    • Tax assessed value: $517,500
    • Annual tax amount: $5,742
    • Date on market: 6/11/2024
    • Cumulative days on market: 9 days
    • Listing terms: Cash,Conventional,FHA,Submit,VA Loan
    • Road surface type: Paved

    Price history

    DateEventPrice
    7/22/2024Sold$517,500-1.4%$272/sqft
    Source: CRMLS #HD24115358 Report a problem
    6/26/2024Pending sale$525,000$276/sqft
    Source: CRMLS #HD24115358 Report a problem
    6/21/2024Contingent$525,000$276/sqft
    Source: CRMLS #HD24115358 Report a problem
    6/11/2024Listed for sale$525,000+61.5%$276/sqft
    Source: CRMLS #HD24115358 Report a problem
    6/30/2017Sold$325,000$171/sqft
    Source: Public Record Report a problem

    Public tax history

    YearProperty taxesTax assessment
    2025$5,742 +42.1%$517,500 +40%
    2024$4,041 +1.2%$369,681 +2%
    2023$3,995 +2.4%$362,432 +2%
    2022$3,901 +1.9%$355,326 +2%
    2021$3,828 +2.1%$348,359 +1%
    2020$3,748 +2.2%$344,787 +2%
    2019$3,668 +2%$338,026 +2%
    2018$3,596 +736.3%$331,398 +884.5%
    2017$430 $33,660 +0.5%
    2016$430 +0.6%$33,503 +49.3%
    2015$427 +44%$22,440 +2%
    2014$297 $22,000 +84.6%
    2001-- $11,919 +2%
    2000-- $11,685
    Find assessor info on the county website

    Neighborhood: 92345

    Nearby schools

    GreatSchools rating
    Get a cash offer in 3 minutes
    Find out how much your home could sell for in as little as 3 minutes with a no-obligation cash offer.
    Estimated market value
    $540,300
    Get a cash offer in 3 minutes
    Find out how much your home could sell for in as little as 3 minutes with a no-obligation cash offer.
    Estimated market value
    $540,300