Welcome to this beautifully maintained Hesperia home situated on a spacious lot in the desirable Mesa area. This inviting 3-bedroom, 2-bath residence offers comfortable living with a functional floor plan, generous living spaces, abundant natural light, and a kitchen designed for everyday living and entertaining. Large covered front porch and patio for all your family celebrations.
Outside, the expansive lot offers endless possibilities, including space for RV parking, recreational vehicles, outdoor entertaining, gardening, ADU, pool or other future improvements. The oversized garage provides ample room for vehicles, storage, and workshop space.
Enjoy the peaceful High Desert setting while remaining conveniently located near schools, shopping, dining, and commuter routes. Whether you're looking for room to grow, space for your toys, or simply a place to call home, this property offers exceptional value and versatility. No HOA and no Mello-Roos. Don't miss this opportunity to own a wonderful home in one of Hesperia's most sought-after Mesa neighborhoods.
Pending
Listed by: Give2Give Realty • Tammi Hallinan • Contact: 7609002233
$450,000
7344 Oxford Ave, Hesperia, CA 92345
3beds
1,372sqft
:
Get pre-qualified$2,976/mo
Single Family Residence
Built in 1986
0.41 Acres Lot
$452,300 Zestimate®
$328/sqft
$-- HOA
What's special
- 34 days |
- 382 |
- 30 |
Likely to sell faster than
Zillow last checked:
Listing updated:
Listed by:
Tammi Hallinan DRE #01336850 7609002233,
Give2Give Realty
Source: CRMLS,MLS#: HD26128119 Originating MLS: California Regional MLS
Originating MLS: California Regional MLSFacts & features
Interior
Bedrooms & bathrooms
- Bedrooms: 3
- Bathrooms: 2
- Full bathrooms: 2
- Main level bathrooms: 2
- Main level bedrooms: 3
Rooms
- Room types: Bedroom, Kitchen, Living Room, Primary Bathroom, Primary Bedroom, Other, Dining Room
Primary bedroom
- Features: Main Level Primary
Bedroom
- Features: All Bedrooms Down
Bedroom
- Features: Bedroom on Main Level
Bathroom
- Features: Separate Shower, Tub Shower
Kitchen
- Features: Granite Counters
Heating
- Central
Cooling
- Central Air
Appliances
- Included: Dishwasher, Disposal, Gas Range
- Laundry: In Garage
Features
- Breakfast Bar, Ceiling Fan(s), Separate/Formal Dining Room, Granite Counters, All Bedrooms Down, Bedroom on Main Level, Main Level Primary
- Flooring: Carpet, Tile
- Windows: Double Pane Windows
- Has fireplace: Yes
- Fireplace features: Living Room
- Common walls with other units/homes: No Common Walls
Interior area
- Total interior livable area: 1,372 sqft
Property
Parking
- Total spaces: 4
- Parking features: Circular Driveway, Direct Access, Driveway, Garage Faces Front, Garage, RV Access/Parking
- Attached garage spaces: 2
- Uncovered spaces: 2
Features
- Levels: One
- Stories: 1
- Entry location: Front
- Patio & porch: Covered, Front Porch, Patio, See Remarks
- Pool features: None
- Spa features: None
- Fencing: Chain Link,Cross Fenced,Privacy
- Has view: Yes
- View description: Mountain(s)
Lot
- Size: 0.41 Acres
- Features: 0-1 Unit/Acre
Details
- Parcel number: 0398064150000
- Special conditions: Standard
Construction
Type & style
- Home type: SingleFamily
- Property subtype: Single Family Residence
Materials
- Roof: Composition
Condition
- New construction: No
- Year built: 1986
Utilities & green energy
- Sewer: Septic Type Unknown
- Water: Public
- Utilities for property: Electricity Connected, Natural Gas Connected, Water Connected
Community & HOA
Community
- Features: Biking, Rural
Location
- Region: Hesperia
Financial & listing details
- Price per square foot: $328/sqft
- Tax assessed value: $140,575
- Annual tax amount: $1,532
- Date on market: 6/22/2026
- Cumulative days on market: 34 days
- Listing terms: Cash,Conventional,FHA
- Exclusions: Shed is Negotiable.
- Road surface type: Paved
Estimated market value
$452,300
$430,000 - $475,000
$2,314/mo
Price history
| Date | Event | Price |
|---|---|---|
| 7/5/2026 | Pending sale | $450,000$328/sqft |
Source:  CRMLS #HD26128119 Report a problem CRMLS #HD26128119 Report a problem | ||
| 6/22/2026 | Listed for sale | $450,000+2268.4%$328/sqft |
Source: CRMLS #HD26128119 Report a problem | ||
| 3/24/2021 | Listing removed | -- |
Source: Owner Report a problem | ||
| 10/28/2017 | Listing removed | $1,395$1/sqft |
Source: Owner Report a problem | ||
| 10/27/2017 | Listed for rent | $1,395$1/sqft |
Source: Owner Report a problem | ||
| 6/28/1994 | Sold | $19,000$14/sqft |
Source: Public Record Report a problem | ||
Public tax history
| Year | Property taxes | Tax assessment |
|---|---|---|
| 2025 | $1,532 +2.3% | $140,575 +2% |
| 2024 | $1,497 -3.5% | $137,818 +2% |
| 2023 | $1,551 +2.3% | $135,116 +2% |
| 2022 | $1,516 +1.8% | $132,467 +2% |
| 2021 | $1,489 +1.2% | $129,870 +1% |
| 2020 | $1,472 +2.1% | $128,539 +2% |
| 2019 | $1,442 +1.9% | $126,019 +2% |
| 2018 | $1,415 +1.8% | $123,548 +2% |
| 2017 | $1,391 | $121,126 +2% |
| 2016 | $1,391 +2.1% | $118,751 +1.5% |
| 2015 | $1,362 +1.2% | $116,967 +2% |
| 2014 | $1,345 | $114,675 +0.5% |
| 2013 | -- | $114,156 +2% |
| 2012 | -- | $111,918 +2% |
| 2011 | -- | $109,724 +0.8% |
| 2010 | -- | $108,904 -0.2% |
| 2009 | -- | $109,163 +2% |
| 2008 | -- | $107,023 +2% |
| 2007 | -- | $104,924 +2% |
| 2006 | -- | $102,867 +2% |
| 2005 | -- | $100,850 +2% |
| 2004 | -- | $98,873 +1.9% |
| 2003 | -- | $97,061 +9.1% |
| 2002 | -- | $89,000 +6% |
| 2001 | -- | $84,000 +10.1% |
| 2000 | -- | $76,300 |
Find assessor info on the county website
Monthly payment
Est. payment
Payment breakdown
Explore the cost of this home by adjusting the details. Changes won't be saved.Climate risks
Neighborhood: 92345
Nearby schools
GreatSchools rating
- 4/10Kingston Elementary SchoolGrades: K-6Distance: 0.2 mi
- 2/10Ranchero Middle SchoolGrades: 7-8Distance: 0.1 mi
- 7/10Sultana High SchoolGrades: 9-12Distance: 1.9 mi
- $543,2004 bd3 ba2k sqft7358 Oxford Ave, Hesperia, CA 92345Off Market
- $433,7003 bd2 ba1.4k sqft7334 Oxford Ave, Hesperia, CA 92345Off Market
- $459,9003 bd2 ba1.6k sqft7376 Oxford Ave, Hesperia, CA 92345Off Market
- $517,5003 bd2 ba1.9k sqft7345 Newhall Ave, Hesperia, CA 92345Sold
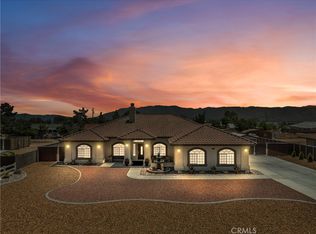
- $556,1004 bd2 ba2.1k sqft7312 Oxford Ave, Hesperia, CA 92345Off Market
- $435,7003 bd2 ba1.7k sqft7335 Newhall Ave, Hesperia, CA 92345Off Market
- $5,3360.406 AcresNewhall Ave, Hesperia, CA 92345Off Market
- $495,3004 bd2 ba1.9k sqft7345 Oxford Ave, Hesperia, CA 92345Off Market
A local agent can set up tours, give advice and negotiate with sellers.
Similar homes
- $449,9504 bd2 ba1.8k sqft16089 Cactus St, Hesperia, CA 92345For Sale
 MLS ID #HD26158837, Omar Alfaro, Real Brokerage Technologies. CRMLS
 - $449,0003 bd2 ba1.6k sqft17908 Yucca St, Hesperia, CA 92345For Sale
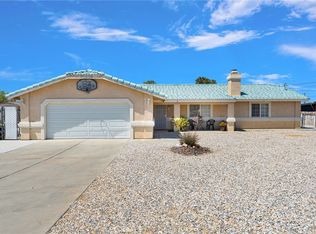 MLS ID #IG26129278, Sandra Garcia, REALTY ONE GROUP EMPIRE. CRMLS
 - $445,4003 bd2 ba1.3k sqft8216 Buckthorn Ave, Hesperia, CA 92345For Sale
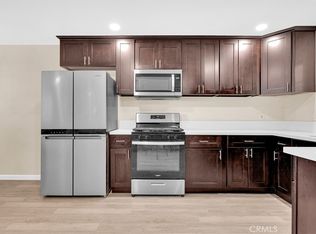 MLS ID #IV26105506, MIRVAT KHOURY, PAK HOME REALTY. CRMLS
 - $470,0003 bd2 ba1.7k sqft18822 Westlawn St, Hesperia, CA 92345For Sale
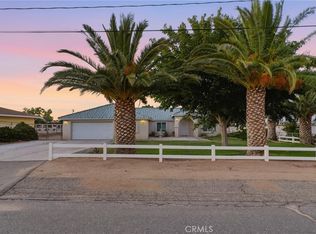 MLS ID #OC26125522, Yanet Pineda DeOrozco, Marco Real Estate Group. CRMLS
 - $400,0003 bd2 ba1.1k sqft16389 Fremontia St, Hesperia, CA 92345For SaleMLS ID #HD26151095, Jamie Shire, Realty ONE Group Empire. CRMLS
- $449,0004 bd2 ba1.2k sqft10707 Redwood Ave, Hesperia, CA 92345For SaleMLS ID #CV26127073, Yescenia Osorio, VISMAR REAL ESTATE. CRMLS
- $499,9994 bd3 ba1.6k sqft7365 Chase Ave, Hesperia, CA 92345For SaleMLS ID #IV26063131, SID CHAPOOSE, Tower Agency. CRMLS
- $435,0003 bd2 ba1.5k sqft16011 Smoke Tree St, Hesperia, CA 92345For SaleMLS ID #HD26122843, Tameka Gomez, KW Mojave. CRMLS
- $464,9903 bd2 ba1.6k sqft14347 Willow St, Hesperia, CA 92345For SaleMLS ID #NP26134608, David Alvarez, Nissi Agents. CRMLS
- $485,0003 bd3 ba1.9k sqft10658 9th Ave, Hesperia, CA 92345For SaleMLS ID #IG26132522, JULIA ROGERS, UNIVERSITY REALTY INC.. CRMLS
- $389,9003 bd2 ba1k sqft18128 Catalpa St, Hesperia, CA 92345For SaleMLS ID #HD26142895, Robert Amato, Real Brokerage Technologies. CRMLS
- $512,0004 bd2 ba1.8k sqft16461 Fremontia St, Hesperia, CA 92345For SaleMLS ID #CV26082076, Kendra Wahl, Coldwell Banker Icon. CRMLS
- $499,9004 bd2 ba2k sqft15129 Cedar St, Hesperia, CA 92345For SaleMLS ID #HD26123078, Abbey Palmerton, Realty ONE Group Empire. CRMLS
- $515,0003 bd2 ba1.8k sqft14348 Northpark Rd, Hesperia, CA 92345For SaleMLS ID #IV26158929, DIANA VARNER, RE/MAX ADVANTAGE-REDLANDS. CRMLS
- $449,9003 bd2 ba1.7k sqft16081 Sitting Bull St, Victorville, CA 92395For SaleMLS ID #CV26099884, Reyna Garcia, Nexgen Realtors. CRMLS
- $429,9003 bd2 ba1.5k sqft22411 Roundup Way, Apple Valley, CA 92308For SaleMLS ID #IG26076759, Chris Seibel, Realty Masters & Associates. CRMLS
- $675,0003 bd3 ba2k sqft11590 Peach Ave, Hesperia, CA 92345For SaleMLS ID #HD26131665, Lindsay Romeo, Coldwell Banker Home Source. CRMLS
- $418,9993 bd2 ba1.5k sqft13740 Hidden Valley Rd, Victorville, CA 92395For SaleMLS ID #IG26120980, LINDA POPE, REALTY ONE GROUP EMPIRE. CRMLS
- $475,0003 bd2 ba1.7k sqft13010 Yellowstone Ave, Victorville, CA 92395For SaleMLS ID #HD26157257, Isabella Martineau, Realty ONE Group Empire. CRMLS
- $450,0003 bd2 ba1.6k sqft8650 Cowberry Rd, Phelan, CA 92371For SaleMLS ID #OC26157110, Ashlyn Moore, CENTURY 21 Affiliated. CRMLS
Local buyer's agents are ready to help
