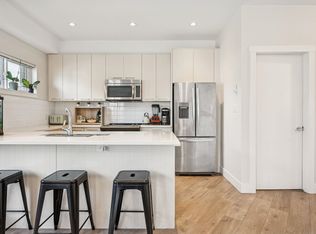
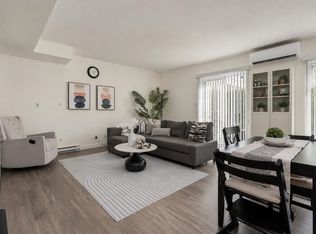
Rarely available 2 Bdrm + Den/Kids Bdrm TH with abundant natural light from South, East & West. This newly renovated suite features open concept living space, good size for each room, ample closets/storage, 2 large balconies, and view of green belt & forest. This stylish complex surrounded by Parks is One-block away from Skytrain station, Grocery, DayCare & Elem Sch.,3 min dr to Highgate Ctr. Besides urban life in harmony with nature, the owners are provided with well-maintained strata facilities including newly installed EV Chargers & Security Cameras. Replacement of balconies, decks, walkways & columns in 2013 followed by roofing & gutter project in 2014. Open house: Aug 8&9 (Sat&Sun) 2-4pm
For sale
C$829,000
7345 Sandborne Ave #43, Burnaby, BC V3N 4W6
3beds
1,422sqft
Townhouse
Built in 2026
-- sqft lot
$-- Zestimate®
C$583/sqft
C$539/mo HOA
What's special
Newly renovated suiteOpen concept living space
- 22 hours |
- 26 |
- 4 |
Zillow last checked:
Listing updated:
Listed by:
Stephen Jin PREC*,
Metro Edge Realty Brokerage
Source: Greater Vancouver REALTORS®,MLS®#: R3152190 Originating MLS®#: Greater Vancouver
Originating MLS®#: Greater VancouverFacts & features
Interior
Bedrooms & bathrooms
- Bedrooms: 3
- Bathrooms: 3
- Full bathrooms: 2
- 1/2 bathrooms: 1
Heating
- Baseboard, Electric, Natural Gas
Appliances
- Included: Washer/Dryer, Dishwasher, Refrigerator, Stove
Features
- Elevator
- Basement: None
- Number of fireplaces: 1
- Fireplace features: Gas
- Common walls with other units/homes: No One Above
Interior area
- Total structure area: 1,422
- Total interior livable area: 1,422 sqft
Property
Parking
- Total spaces: 1
- Parking features: Underground, Side Access
- Has garage: Yes
Features
- Levels: Two
- Stories: 2
- Exterior features: Garden, Balcony
- Has view: Yes
- View description: GREEN BELT
Lot
- Features: Greenbelt, Wooded
Construction
Type & style
- Home type: Townhouse
- Property subtype: Townhouse
- Attached to another structure: Yes
Condition
- Year built: 2026
Community & HOA
Community
- Subdivision: Sandborne Woods
HOA
- Has HOA: Yes
- Amenities included: Bike Room, Clubhouse, Caretaker, Trash, Maintenance Grounds, Gas, Management, Snow Removal
- HOA fee: C$539 monthly
Location
- Region: Burnaby
Financial & listing details
- Price per square foot: C$583/sqft
- Annual tax amount: C$2,167
- Date on market: 8/4/2026
- Ownership: Freehold Strata
S
Stephen Jin PREC*
By pressing Contact Agent, you agree that the real estate professional identified above may call/text you about your search, which may involve use of automated means and pre-recorded/artificial voices. You don't need to consent as a condition of buying any property, goods, or services. Message/data rates may apply. You also agree to our Terms of Use. Zillow does not endorse any real estate professionals. We may share information about your recent and future site activity with your agent to help them understand what you're looking for in a home.
Price history
Price history is unavailable.
Public tax history
Tax history is unavailable.
Climate risks
Neighborhood: Stride Hill
Nearby schools
GreatSchools rating
- NAPoint Roberts Primary SchoolGrades: K-2Distance: 15.7 mi
- 5/10Birch Bay Home ConnectionsGrades: K-8Distance: 17.7 mi
- 6/10Blaine High SchoolGrades: 9-12Distance: 18.2 mi
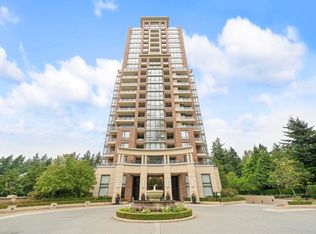
- C$629,0002 bd2 ba750 sqft6823 Station Hill Dr #1205, Burnaby, BC V3N0A9For Sale
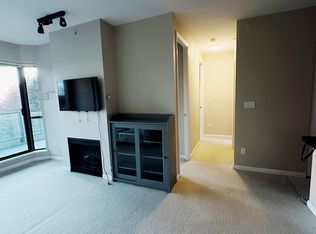
- C$--2 bd2 ba760 sqftStation Hill Dr #408, Burnaby, BC V3N0A9Off Market
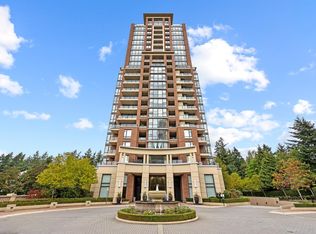
- C$788,0002 bd2 ba1.1k sqft6823 Station Hill Dr #1802, Burnaby, BC V3N0A9For Sale
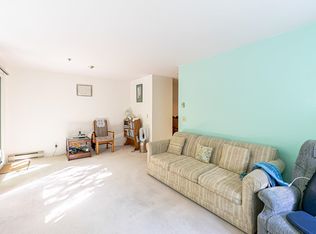
- C$449,0001 bd1 ba775 sqft6737 Station Hill Ct #310, Burnaby, BC V3N4V2For Sale
- C$499,0001 bd1 ba786 sqft6737 Station Hill Ct #410, Burnaby, BC V3N4V2For Sale
- C$599,0002 bd2 ba711 sqft6833 Station Hill Dr #804, Burnaby, BC V3N5E1For Sale
- C$988,0003 bd2 ba1.2k sqft6833 Station Hill Dr #1701, Burnaby, BC V3N5E1For Sale
- C$699,0002 bd2 ba873 sqft6833 Station Hill Dr #706, Burnaby, BC V3N5E1For Sale
Similar homes
- C$849,8003 bd2 ba1.1k sqft7428 Southwynde Ave #30, Burnaby, BC V3N 0A1For Sale
 MLS ID #R3133496, Leilani Fong PREC*, eXp Realty Brokerage. Greater Vancouver REALTORS®
 - C$799,0003 bd3 ba1.5k sqft9718 161a St #144, Surrey, BC V4N 6S7For Sale
 MLS ID #R3151258, Poema Kam, Regent Park Fairchild Realty Inc. Brokerage. Greater Vancouver REALTORS®
 - C$829,9002 bd2 ba1k sqft7180 Barnet Rd #205, Burnaby, BC V5A 1C8For Sale
 MLS ID #R3142102, Tracy Lam PREC*, Rennie & Associates Realty Ltd. Brokerage. Greater Vancouver REALTORS®
 - C$949,0002 bd3 ba1.2k sqft2232 Douglas Rd #103, Burnaby, BC V5C 0G9For Sale
 MLS ID #R3150411, Jason Lim PREC*, RE/MAX Crest Realty Brokerage. Greater Vancouver REALTORS®
 - C$1,168,8003 bd3 ba1.5k sqft7021 17th Ave, Burnaby, BC V3N 1K6For SaleMLS ID #R3132142, Francisca Xu PREC*, Team 3000 Realty Ltd. Brokerage. Greater Vancouver REALTORS®
- C$599,8002 bd2 ba760 sqft7000 21st Ave #105, Burnaby, BC V5E 4P1For SaleMLS ID #R3138205, Dilma Hortelano - PREC, Sutton Premier Realty Brokerage. Greater Vancouver REALTORS®
- C$824,9004 bd3 ba1.4k sqft10333 133rd St #101, Surrey, BC V3T 3Y9For SaleMLS ID #R3141834, John Arora, Nationwide Realty Corp. Brokerage. Greater Vancouver REALTORS®
- C$718,0003 bd3 ba1.3k sqft10378 133rd St #Townhouse 6, Surrey, BC V3T 0K6For SaleMLS ID #R3146495, Michael Chou PREC*, eXp Realty Brokerage. Greater Vancouver REALTORS®
- C$849,9002 bd2 ba1.1k sqft4468 Albert St #305, Burnaby, BC V5C 2G2For SaleMLS ID #R3141266, Eunice Lee PREC*, Oakwyn Realty Ltd. Brokerage. Greater Vancouver REALTORS®
- C$849,0002 bd2 ba830 sqft119 W 22nd St #515, North Vancouver, BC V7M 0B4For SaleMLS ID #R3152058, Cameron Walker PREC*, Oakwyn Realty Ltd. Brokerage. Greater Vancouver REALTORS®
- C$948,8003 bd3 ba1.3k sqft3439 A E 43rd Ave #D, Vancouver, BC V5R 5X9For SaleMLS ID #R3115254, Morning Yu PREC*, Laboutique Realty Brokerage. Greater Vancouver REALTORS®
- C$849,0002 bd3 ba1.4k sqft5550 Admiral Way #101, Delta, BC V4K 0C4For SaleMLS ID #R3144069, Anna Ngai, Regent Park Realty Inc. Brokerage. Greater Vancouver REALTORS®
- C$938,8003 bd3 ba1.3k sqft3428 Adanac St #15, Vancouver, BC V5K 5H5For SaleMLS ID #R3145712, Jackson Ng PREC*, RE/MAX Crest Realty Brokerage. Greater Vancouver REALTORS®
- C$885,0003 bd3 ba1.4k sqft2380 Ranger Ln #78, Pt Coquitlam, BC V3B 0M4For SaleMLS ID #R3148909, Joey Chiu PREC*, Multiple Realty Ltd. Brokerage. Greater Vancouver REALTORS®
- C$829,9002 bd2 ba1.1k sqft2020 E Kent Ave S #415, Vancouver, BC V5P 4X2For SaleMLS ID #R3129312, Alexander Lougheed, Engel & Volkers Vancouver (Branch) Brokerage. Greater Vancouver REALTORS®
- C$869,0004 bd3 ba1.5k sqft16525 Watson Dr #707, Surrey, BC V4N 6S1For SaleMLS ID #R3148825, Hardeep Singh - PREC, Century 21 Coastal Realty Ltd. Brokerage. Greater Vancouver REALTORS®
- C$860,0002 bd2 ba795 sqft719 W 3rd St #103, North Vancouver, BC V7L 1G8For SaleMLS ID #R3151561, Tina Sutton, Royal LePage Sussex Brokerage. Greater Vancouver REALTORS®
- C$769,0002 bd2 ba1k sqft108 Esplanade W #103, North Vancouver, BC V7M 3M8For SaleMLS ID #R3152338, Casey Archibald PREC*, RE/MAX Crest Realty Brokerage. Greater Vancouver REALTORS®
- C$984,0002 bd2 ba919 sqft228 E 18th Ave #402, Vancouver, BC V5V 1E6For SaleMLS ID #R3152622, Justin Sturby, FaithWilson Christies International Real Estate Brokerage. Greater Vancouver REALTORS®
- C$799,0003 bd2 ba1k sqft545 Foster Ave #309, Coquitlam, BC V3J 0B3For SaleMLS ID #R3125220, Simon Lu, Keller Williams Bold Realty Brokerage. Greater Vancouver REALTORS®
