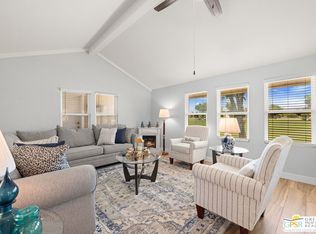
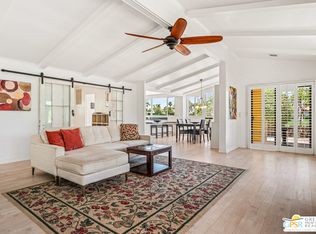
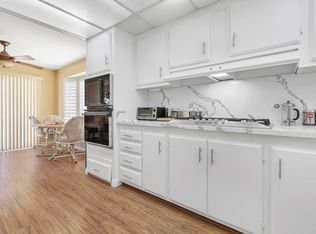
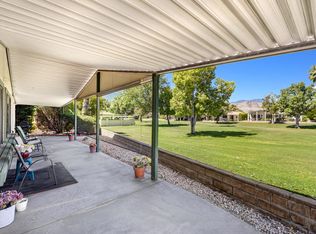
********SELLER MOTIVATED-MAKE US AN OFFER***********HAVE YOU BEEN LOOKING FOR PEACE AND TRANQUILITY ENVELOPED IN GORGEOUS VIEWS????? WELL WELCOME HOME!!!! This amazing triple wide sits on the 5th Fairway and offers unobstructed panoramic views of the golf course and mountains from your massive, covered wrap around lanai with scalloped edges. If you are able to pull yourself away from the picturesque scenery you will find a ready to move into sanctuary with wide open spaces, cathedral ceilings, soft colors and a welcoming interior. The dining room and kitchen face the golf course view. Dining here feels like you are in a living portrait. The French doors open wide to your stunning golf course vista. The kitchen is light and bright with an island, tons of cabinets and a window above the sink looking at your show stopping view that might make you consider washing your dishes by hand instead of the dishwasher. As the home continues to unfold you will find a formal dining space with built in hutch. Then the soaring ceilings lead you into the substantial living area that allows a myriad of interior design options. The Master bedroom is located at the front of the home and is good size with a walk-in closet and ample room to design an inviting seating area or home office. The Master Bathroom is generously proportioned with a separate soaking tub and walk in shower. Cabinet with sink offers a ton of counter space and storage. The 2nd bedroom is separated from the master by a hall bath with tub in shower design. 2nd bedroom is large with a wall of closets. Newer flooring throughout. Laundry room boasts an abundance of cabinets and a charming built in desk, a nostalgic nod to a time when sitting down to pay bills while your clothes dried was part of your routine. Covered Carport with storage shed. Sought after location with golf course at the back and mature landscaping across from the front as opposed to more homes. Almost brand NEW ROOF. New DUCTING. This gated 55+ community offers a 9 hole executive golf course, lighted tennis courts, pickleball, 3 swimming pools and spas, recreational vehicle storage area, and a club house offering plenty of activities from card games to happy hour ....dancing anyone? Come tour your new home today!! LAND LEASE IS $1100 PER MONTH-NO OTHER HOA FEE********LAND LEASE IS SUBJECT TO THE CITY OF PALM DESERT RENT STABILIZATION REGULATIONS per City of Palm Desert web-site******************
Under contract
Listed by: Better Homes & Gardens R.E. Oak Valley • HEIDI BONHAM • Contact: 909-238-9268
Price cut: $9.1K (5/12)
$189,900
73450 Country Clb #234, Palm Desert, CA 92260
2beds
1,614sqft
Manufactured Home
Built in 1984
-- sqft lot
$180,400 Zestimate®
$118/sqft
$-- HOA
What's special
- 193 days |
- 270 |
- 5 |
Zillow last checked:
Listing updated:
Listed by:
HEIDI BONHAM DRE #01222291 909-238-9268,
Better Homes & Gardens R.E. Oak Valley
Source: CRMLS,MLS#: IG26020315 Originating MLS: California Regional MLS
Originating MLS: California Regional MLSFacts & features
Interior
Bedrooms & bathrooms
- Bedrooms: 2
- Bathrooms: 2
- Full bathrooms: 2
Rooms
- Room types: Bedroom, Entry/Foyer, Kitchen, Laundry, Living Room, Primary Bathroom, Primary Bedroom, Other
Primary bedroom
- Features: Main Level Primary
Bedroom
- Features: All Bedrooms Down
Bedroom
- Features: Bedroom on Main Level
Bathroom
- Features: Bathtub, Full Bath on Main Level, Soaking Tub, Separate Shower, Tub Shower, Walk-In Shower
Kitchen
- Features: Galley Kitchen
Other
- Features: Walk-In Closet(s)
Heating
- Central
Cooling
- Central Air
Appliances
- Included: Dishwasher, Gas Cooktop, Disposal, Gas Range, Gas Water Heater, Water Heater
- Laundry: Inside, Laundry Room
Features
- Built-in Features, Ceiling Fan(s), Cathedral Ceiling(s), High Ceilings, Open Floorplan, Pantry, Tile Counters, All Bedrooms Down, Bedroom on Main Level, Galley Kitchen, Main Level Primary, Walk-In Closet(s)
- Flooring: Laminate
Interior area
- Total interior livable area: 1,614 sqft
Property
Parking
- Total spaces: 2
- Parking features: Attached Carport, Carport, Driveway Level, Driveway
- Carport spaces: 2
Accessibility
- Accessibility features: Accessible Entrance
Features
- Levels: One
- Stories: 1
- Entry location: FRONT
- Patio & porch: Rear Porch, Concrete, Covered, Deck, Open, Patio, Porch, Wrap Around
- Exterior features: Awning(s)
- Pool features: Community, Fenced, In Ground, Association
- Has spa: Yes
- Spa features: Association, Community
- Has view: Yes
- View description: Park/Greenbelt, Golf Course, Mountain(s), Panoramic
- Park: SUNCREST
Lot
- Features: Drip Irrigation/Bubblers, Greenbelt, Level, On Golf Course, Rectangular Lot, Sprinkler System, Street Level
Details
- Additional structures: Shed(s)
- Parcel number: 009707391
- On leased land: Yes
- Lease amount: $1,100
- Special conditions: Standard
Construction
Type & style
- Home type: MobileManufactured
- Architectural style: Patio Home
- Property subtype: Manufactured Home
Materials
- Drywall
Condition
- Turnkey
- Year built: 1984
Utilities & green energy
- Sewer: Sewer Tap Paid
- Water: Public
- Utilities for property: Electricity Connected, Natural Gas Connected, Sewer Connected, Water Connected
Community & HOA
Community
- Features: Golf, Lake, Gated, Pool
- Security: Security Gate, Gated Community, Smoke Detector(s)
- Senior community: Yes
HOA
- Amenities included: Billiard Room, Call for Rules, Clubhouse, Controlled Access, Golf Course, Game Room, Meeting Room, Management, Meeting/Banquet/Party Room, Other Courts, Paddle Tennis, Pickleball, Pool, Recreation Room, Spa/Hot Tub, Tennis Court(s)
- HOA name: SUNCREST
- HOA phone: 760-346-5866
Location
- Region: Palm Desert
Financial & listing details
- Price per square foot: $118/sqft
- Date on market: 1/28/2026
- Cumulative days on market: 193 days
- Listing terms: Submit
- Inclusions: Sizable shed, Newer roof, Newer floors without transition strips (no slipping) Brand new slider (5K), French doors with golf course views
- Road surface type: Paved

Heidi Bonham
(909) 238-9268
By pressing Contact Agent, you agree that the real estate professional identified above may call/text you about your search, which may involve use of automated means and pre-recorded/artificial voices. You don't need to consent as a condition of buying any property, goods, or services. Message/data rates may apply. You also agree to our Terms of Use. Zillow does not endorse any real estate professionals. We may share information about your recent and future site activity with your agent to help them understand what you're looking for in a home.
Estimated market value
$180,400
$171,000 - $189,000
Not available
Price history
| Date | Event | Price |
|---|---|---|
| 8/4/2026 | Contingent | $189,900$118/sqft |
Source:  CRMLS #IG26020315 Report a problem CRMLS #IG26020315 Report a problem | ||
| 5/12/2026 | Price change | $189,900-4.6%$118/sqft |
Source: CRMLS #IG26020315 Report a problem | ||
| 1/29/2026 | Listed for sale | $199,000$123/sqft |
Source: CRMLS #IG26020315 Report a problem | ||
Public tax history
Tax history is unavailable.
Monthly payment
Climate risks
Neighborhood: 92260
Nearby schools
GreatSchools rating
- 8/10James Earl Carter Elementary SchoolGrades: K-5Distance: 1.4 mi
- 2/10Colonel Mitchell Paige Middle SchoolGrades: 6-8Distance: 5.3 mi
- 9/10Palm Desert High SchoolGrades: 9-12Distance: 2.5 mi
- $285,0003 bd2 ba1.7k sqft73450 Country Club Dr SPACE 211, Palm Desert, CA 92260For Sale
- $189,5002 bd2 ba1.7k sqft73450 Country Club Dr SPACE 124, Palm Desert, CA 92260Pending
- $305,0002 bd2 ba1.9k sqft73450 Country Club Dr SPACE 147, Palm Desert, CA 92260Pending

- $185,0002 bd2 ba1.3k sqft73450 Country Clb #79, Palm Desert, CA 92260Sold

- $204,9002 bd2 ba2k sqft73450 Country Clb #169, Palm Desert, CA 92260Off Market
- $165,8003 bd2 ba1.7k sqft73450 Country Clb #211, Palm Desert, CA 92260Off Market
- $262,6002 bd2 ba1.8k sqft73450 Country Clb #106, Palm Desert, CA 92260Off Market
- $245,4002 bd2 ba1.9k sqft73450 Country Clb #283, Palm Desert, CA 92260Off Market
Similar homes
- $219,9002 bd2 ba1.7k sqft73450 Country Club Dr Spc 76, Palm Desert, CA 92260For Sale
 MLS ID #219146146DA, Jumi Achermann, Equity Union. CRMLS
 - $174,9002 bd2 ba1.4k sqft73450 Country Club Dr Space 270, Palm Desert, CA 92260For Sale
 MLS ID #219147761DA, Jelmberg Team, KW Coachella Valley. CRMLS
 - $174,5003 bd2 ba2k sqft73450 Country Club Dr Space 208, Palm Desert, CA 92260For Sale
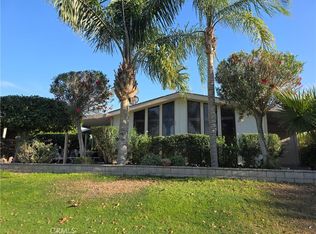 MLS ID #OC26057794, Pattie Kelleher, Realty One Group West. CRMLS
 - $219,9002 bd2 ba1.5k sqft73450 Country Club Dr Spc 18, Palm Desert, CA 92260For Sale
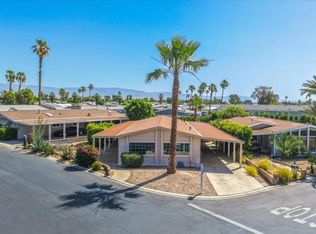 MLS ID #219146648DA, Robert LaDuke, Equity Union. CRMLS
 - $219,0002 bd2 ba1.8k sqft73450 Country Club Dr Space 302, Palm Desert, CA 92260For SaleMLS ID #219142744DA, Jon McGihon, Bennion Deville Homes. CRMLS
- $149,9502 bd2 ba2.2k sqft73450 Country Clb #122, Palm Desert, CA 92260For SaleMLS ID #IG26081570, Alan Sarrail, KELLER WILLIAMS-LA QUINTA. CRMLS
- $189,0002 bd2 ba1.6k sqft49305 Highway 74 Unit 7, Palm Desert, CA 92260For SaleMLS ID #219150089DA, Richard MacMillan, Equity Union. CRMLS
- $275,0002 bd2 ba1.6k sqft73635 Adobe Springs Dr, Palm Desert, CA 92260For SaleMLS ID #219150953DA, Lola Breeze, Lola Breeze, Broker. CRMLS
- $275,0002 bd2 ba1.9k sqft73450 Country Club Dr Space 269, Palm Desert, CA 92260For SaleMLS ID #219150419DA, Yvonne Ida, Equity Union. CRMLS
- $249,9003 bd2 ba1.5k sqft73450 Country Club Dr Space 93, Palm Desert, CA 92260For SaleMLS ID #219143561DA, Roy Benkert, Lola Breeze, Broker. CRMLS
- $179,9993 bd2 ba1.3k sqft73621 Broadmoor Dr, Thousand Palms, CA 92276For SaleMLS ID #MB26165773, REINA SANDOVAL, COMPASS. CRMLS
- $185,0002 bd2 ba1.3k sqft31 Circle A Dr, Palm Desert, CA 92260For SaleMLS ID #219147129DA, Sondra Bittner, C 21 Coachella Valley RE. CRMLS
- $199,0003 bd2 ba1.1k sqft20 Ocotillo Ln, Palm Desert, CA 92260For SaleMLS ID #219150529DA, Troy Kudlac, KUD Properties, Inc.. CRMLS
- $260,0002 bd2 ba1.4k sqft39345 Moronga Canyon Dr, Palm Desert, CA 92260For SaleBHHS broker feed
- $179,0002 bd2 ba1.4k sqft73280 Olympia Pl, Thousand Palms, CA 92276For SaleMLS ID #219146266DA, Susan Crawford, HomeSmart. CRMLS
- $199,9003 bd2 ba1.3k sqft32770 Saint Andrews Dr, Thousand Palms, CA 92276For SaleMLS ID #219148879DA, Ulises Escobar, ImPress Realty. CRMLS
- $169,9902 bd2 ba1.5k sqft33160 Westchester Dr, Thousand Palms, CA 92276For SaleMLS ID #219148145DA, Jonathan Roberson, Vylla Home, Inc.. CRMLS
- $199,9953 bd2 ba1.1k sqft73391 San Carlos Dr, Thousand Palms, CA 92276For SaleMLS ID #219149646DA, Justin Smith, Equity Union. CRMLS
- $149,9002 bd2 ba1.6k sqft24 Coble Dr, Cathedral City, CA 92234For SaleMLS ID #219148241DA, Randy Steele, Bennion Deville Homes. CRMLS
- $173,9002 bd2 ba1.4k sqft119 Del Mar St, Rancho Mirage, CA 92270For SaleMLS ID #OC25243842, Darren Smith, Landsmith Residential RE Serv. CRMLS
