This home truly has it all. Nestled in The Overlook at Hamlin—one of the most vibrant and sought-after lakefront communities—this custom Taylor Morrison residence combines luxury, energy efficiency, and everyday convenience. Ideally located just minutes from Disney with easy access to Hwy 429, the home offers both lifestyle and location. Set on the scenic shores of Lake Hancock with nightly Disney Firework Displays, the thoughtfully designed floor plan features all main living spaces on the first floor, plus an upstairs media room or optional fifth bedroom with private bath. The primary suite is a tranquil retreat with stunning lake views and a spa-inspired bath. High ceilings with crown molding and wood beams, abundant natural light, and a stacked stone fireplace create a warm, inviting atmosphere. Gorgeous tile floors flow throughout. The chef’s kitchen impresses with a natural gas cooktop, quartz island, French door oven, and walk-in butler’s pantry. Step outside to your private lakefront oasis—a screened lanai with resort-style saltwater pool and spa, sun shelf with umbrellas, and a summer kitchen plus pizza oven station, perfect for entertaining. Just beyond, a floating dock offers direct lake access. Enjoy low utility costs thanks to a fully paid-off whole-house solar system and a tankless gas water heater—average electric bills are just $78/month. Additional features include a gated front courtyard for added privacy and security, and access to Overlook’s resort-style amenities, including a fitness center, community pool and splash pad, parks, and a private boat ramp for residents. Furnishings may be available.
Sold for $2,165,000
$2,165,000
7346 JOHN HANCOCK DRIVE, WINTER GARDEN, FL 34787
5beds
4,092sqft
Single Family Residence
Built in 2021
2.5 Acres Lot
$2,171,200 Zestimate®
$529/sqft
$5,829 Estimated rent
Home value
$2,171,200
$1.98M - $2.39M
$5,829/mo
Zestimate® history
Owner options
List your home for rent
$5,829/mo
Rent Zestimate®
Find your next renter with Zillow Rental Manager. Plus, with online applications, you can quickly screen prospective tenants – for free.
$5,829/mo
Rent Zestimate®
Refinance and save
$15,595/mo
Est. payment
Refinancing to a lower rate could help reduce your monthly payments and save thousands over the life of the loan.
$15,595/mo
Est. payment
Explore your selling options
Work with a Zillow partner agent
Leverage their expertise and Zillow's premium Showcase listings to get your home seen by more buyers.
Get startedList with your own agent
Get your home in front of millions of buyers by listing it on Zillow.
Learn how to do itSell it yourself
Take full control of how buyers see your home on Zillow by listing For Sale by Owner (FSBO).
List your homeWhat's special
Stacked stone fireplaceGated front courtyardUpstairs media roomAbundant natural lightSummer kitchenPrivate lakefront oasisSpa-inspired bath
Zillow last checked:
Listing updated:
Listed by:
Judy Black 407-810-1803,
UPSIDE REAL ESTATE INC 407-308-5750,
Amanda Black PA 407-616-0140,
UPSIDE REAL ESTATE INC
Bought with:
Caroline Bretas PLLC, 3274012
LA ROSA REALTY LLC
Source: Stellar MLS,MLS#: O6329827 Originating MLS: Orlando Regional
Originating MLS: Orlando Regional
Facts & features
Interior
Bedrooms & bathrooms
- Bedrooms: 5
- Bathrooms: 5
- Full bathrooms: 5
Rooms
- Room types: Bonus Room, Utility Room
Primary bedroom
- Features: Walk-In Closet(s)
- Level: First
- Area: 256 Square Feet
- Dimensions: 16x16
Bedroom 2
- Features: Built-in Closet
- Level: First
- Area: 156 Square Feet
- Dimensions: 13x12
Bedroom 3
- Features: Built-in Closet
- Level: First
- Area: 154 Square Feet
- Dimensions: 14x11
Bedroom 4
- Features: Built-in Closet
- Level: First
- Area: 154 Square Feet
- Dimensions: 14x11
Bonus room
- Features: Built-in Closet
- Level: Second
- Area: 425 Square Feet
- Dimensions: 25x17
Den
- Level: First
- Area: 144 Square Feet
- Dimensions: 12x12
Dinette
- Level: First
- Area: 144 Square Feet
- Dimensions: 12x12
Dining room
- Level: First
- Area: 182 Square Feet
- Dimensions: 14x13
Great room
- Level: First
- Area: 414 Square Feet
- Dimensions: 23x18
Kitchen
- Level: First
- Area: 168 Square Feet
- Dimensions: 14x12
Heating
- Central, Electric, Heat Pump, Solar, Zoned
Cooling
- Central Air, Zoned
Appliances
- Included: Bar Fridge, Oven, Convection Oven, Cooktop, Dishwasher, Disposal, Dryer, Exhaust Fan, Gas Water Heater, Microwave, Refrigerator, Tankless Water Heater, Washer, Wine Refrigerator
- Laundry: Electric Dryer Hookup, Gas Dryer Hookup, Inside
Features
- Central Vacuum, Coffered Ceiling(s), Crown Molding, Eating Space In Kitchen, High Ceilings, Primary Bedroom Main Floor, Solid Wood Cabinets, Split Bedroom, Stone Counters, Thermostat, Walk-In Closet(s)
- Flooring: Carpet, Tile
- Doors: Outdoor Grill, Sliding Doors
- Windows: Blinds, Double Pane Windows, Drapes, ENERGY STAR Qualified Windows, Low Emissivity Windows, Rods, Shades, Thermal Windows, Tinted Windows, Window Treatments
- Has fireplace: Yes
- Fireplace features: Electric, Family Room
Interior area
- Total structure area: 5,633
- Total interior livable area: 4,092 sqft
Property
Parking
- Total spaces: 3
- Parking features: Split Garage
- Attached garage spaces: 3
- Details: Garage Dimensions: 20x20
Features
- Levels: Two
- Stories: 2
- Patio & porch: Enclosed, Patio, Screened
- Exterior features: Courtyard, Gray Water System, Irrigation System, Outdoor Grill
- Has private pool: Yes
- Pool features: Gunite, Heated, Lighting, Outside Bath Access, Pool Sweep, Salt Water, Screen Enclosure, Solar Heat
- Has spa: Yes
- Spa features: Heated, In Ground
- Has view: Yes
- View description: Lake
- Has water view: Yes
- Water view: Lake
- Waterfront features: Lake, Lake Front, Lake - Chain of Lakes, Lake Privileges, Skiing Allowed
- Body of water: HANCOCK
Lot
- Size: 2.5 Acres
- Residential vegetation: Mature Landscaping
Details
- Additional structures: Outdoor Kitchen
- Parcel number: 282327917803310
- Zoning: P-D
- Special conditions: None
Construction
Type & style
- Home type: SingleFamily
- Architectural style: Contemporary
- Property subtype: Single Family Residence
Materials
- Block, Stucco
- Foundation: Slab
- Roof: Tile
Condition
- New construction: No
- Year built: 2021
Details
- Builder model: Humbolt
- Builder name: Taylor Morrison
Utilities & green energy
- Electric: Photovoltaics Seller Owned
- Sewer: Public Sewer
- Water: Public
- Utilities for property: BB/HS Internet Available, Cable Connected, Electricity Connected, Fiber Optics, Natural Gas Connected, Phone Available, Public, Sewer Connected, Solar, Sprinkler Meter, Sprinkler Recycled, Street Lights, Underground Utilities, Water Connected
Green energy
- Energy efficient items: Insulation, Thermostat, Water Heater, Windows
- Energy generation: Solar
- Indoor air quality: Whole House Vacuum System
Community & HOA
Community
- Features: Lake, Private Boat Ramp, Water Access, Clubhouse, Community Mailbox, Deed Restrictions, Dog Park, Fitness Center, Golf Carts OK, No Truck/RV/Motorcycle Parking, Park, Playground, Pool, Sidewalks
- Security: Smoke Detector(s), Fire/Smoke Detection Integration
- Pet fee: $0 monthly
- Subdivision: WEST LAKE HANCOCK ESTATES
HOA
- Has HOA: Yes
- Amenities included: Clubhouse, Fitness Center, Park, Playground, Pool
- Services included: Community Pool, Recreational Facilities
- HOA fee: $210 monthly
- HOA name: Castle Group
- HOA phone: 407-654-2899
Location
- Region: Winter Garden
Financial & listing details
- Price per square foot: $529/sqft
- Tax assessed value: $1,538,718
- Annual tax amount: $19,009
- Date on market: 7/25/2025
- Cumulative days on market: 80 days
- Listing terms: Cash,Conventional
- Ownership: Fee Simple
- Total actual rent: 0
- Electric utility on property: Yes
- Road surface type: Paved
Price history
| Date | Event | Price |
|---|---|---|
| 12/15/2025 | Sold | $2,165,000-2.7%$529/sqft |
Source:  Stellar MLS #O6329827 Report a problem Stellar MLS #O6329827 Report a problem | ||
| 10/13/2025 | Pending sale | $2,225,000$544/sqft |
Source: Stellar MLS #O6329827 Report a problem | ||
| 7/25/2025 | Listed for sale | $2,225,000+109.9%$544/sqft |
Source: Stellar MLS #O6329827 Report a problem | ||
| 6/28/2021 | Sold | $1,059,800$259/sqft |
Source: Public Record Report a problem | ||
Public tax history
| Year | Property taxes | Tax assessment |
|---|---|---|
| 2024 | $19,009 +7.4% | $1,182,814 +3% |
| 2023 | $17,707 +8.5% | $1,148,363 +8.3% |
| 2022 | $16,326 +267.7% | $1,060,061 +324% |
| 2021 | $4,440 +4.8% | $250,000 +1% |
| 2020 | $4,237 +8.7% | $247,500 +10% |
| 2019 | $3,899 +88.7% | $225,000 +100% |
| 2018 | $2,066 | $112,500 |
Find assessor info on the county website
Neighborhood: 34787
Nearby homes
- $2,164,800-- bd-- ba4.4k sqft7340 John Hancock Dr, Winter Garden, FL 34787Off Market
- $2,575,0005 bd5 ba5k sqft7352 John Hancock Dr, Winter Garden, FL 34787Sold

- $2,180,000-- bd-- ba5.5k sqft7334 John Hancock Dr, Winter Garden, FL 34787Off Market
- $1,650,0005 bd5 ba4k sqft7412 John Hancock Dr, Winter Garden, FL 34787Sold
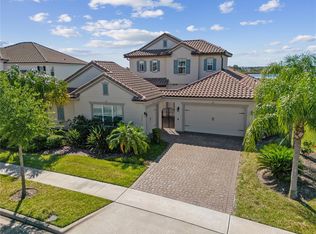
- $1,812,1006 bd5 ba4.8k sqft7418 John Hancock Dr, Winter Garden, FL 34787Off Market
- $2,358,100-- bd-- ba5.2k sqft7328 John Hancock Dr, Winter Garden, FL 34787Off Market
- $2,550,0007 bd6 ba5.2k sqft7364 John Hancock Dr, Winter Garden, FL 34787Sold
- $2,056,000-- bd-- ba-- sqft7400 John Hancock Dr, Winter Garden, FL 34787Off Market
Nearby schools
GreatSchools rating
- 9/10Independence ElementaryGrades: K-5Distance: 0.5 mi
- 9/10Bridgewater Middle SchoolGrades: 6-8Distance: 1.3 mi
- 6/10Horizon High SchoolGrades: 9-12Distance: 3.1 mi
Schools provided by the listing agent
- Elementary: Independence Elementary
- Middle: Bridgewater Middle
- High: Horizon High School
Source: Stellar MLS. This data may not be complete. We recommend contacting the local school district to confirm school assignments for this home.
Get a cash offer in 3 minutes
Find out how much your home could sell for in as little as 3 minutes with a no-obligation cash offer.
Estimated market value
$2,171,200
Get a cash offer in 3 minutes
Find out how much your home could sell for in as little as 3 minutes with a no-obligation cash offer.
Estimated market value
$2,171,200
- Florida
- Orange County
- Winter Garden
- 34787
- 7346 JOHN HANCOCK DRIVE
Nearby cities
Nearby neighborhoods
Nearby zip codes
Other Winter Garden Topics
