PRICED TO SELL!! Step into the lap of luxury with this stunning LAKEFRONT residence in the distinguished Overlook at Hamlin community. This meticulously crafted 5-bedroom, 4.5-bathroom home, spanning over 5,000 sq ft, is a showcase of exceptional upgrades and thoughtful design. Large wood beams throughout the downstairs create an atmosphere of sophistication. Solid core doors, reinforced walls for television hanging, and built-in internet cable outlets in many rooms underscore the commitment to quality. To add to the ambiance, the primary bedroom and the living room each feature an electric fireplace, adding warmth and elegance to these spaces contributing to the overall luxury of this exceptional residence. The home features a large rear balcony offering breathtaking views of rocket launches, Disney, and Epcot fireworks. Automatic blinds on all back and side-facing windows and doors, along with black plantation shutters on front-facing windows, provide both convenience and style. Two master suites, one upstairs and one downstairs, offer flexibility and convenience. The kitchen is a chef's dream with stacker cabinets, a large pantry, high-end MONOGRAM appliances, and a stainless farm sink. Additional touches include a touchless water faucet, filtered water faucet at the sink, and under-cabinet lighting. The garage is not just a place for cars; it's a well-appointed space with insulated garage doors, a black epoxy floor, and extra shelves and built-ins. A Tesla charger adds to the modern conveniences. The home boasts a spectacular view of Lake Hancock upon entry, with sliding living room doors leading to a spacious lanai. Enjoy Disney Magic Kingdom fireworks from the backyard, back patio, and upper balcony. The outdoor oasis features a large pool with a spa and two gas fire bowls. The top-end pool equipment from Pentair ensures a premium experience, and the fully screened enclosure with a high roof line provides an open and expansive feel. Upstairs, an impressive bar at the entry to the movie (cinema) room is attached to a game area, both connected to an outside balcony. The built-in refrigerator and sink add to the entertainment options. Bathrooms feature high-end European toilets, and the master bath includes a rain shower head combination. Custom shelving in many closets enhances organization, while the laundry room boasts built-in cabinets and an extra-large upgraded box for media. This residence is a testament to luxury living, where every detail has been carefully considered to create a home that not only meets but exceeds the highest standards of comfort and elegance.
Sold for $2,575,000
$2,575,000
7352 JOHN HANCOCK DRIVE, WINTER GARDEN, FL 34787
5beds
5,084sqft
Single Family Residence
Built in 2022
1.67 Acres Lot
$2,822,600 Zestimate®
$506/sqft
$7,336 Estimated rent
Home value
$2,822,600
$2.54M - $3.13M
$7,336/mo
Zestimate® history
Owner options
List your home for rent
$7,336/mo
Rent Zestimate®
Find your next renter with Zillow Rental Manager. Plus, with online applications, you can quickly screen prospective tenants – for free.
$7,336/mo
Rent Zestimate®
Refinance and save
$18,672/mo
Est. payment
Refinancing to a lower rate could help reduce your monthly payments and save thousands over the life of the loan.
$18,672/mo
Est. payment
Explore your selling options
Work with a Zillow partner agent
Leverage their expertise and Zillow's premium Showcase listings to get your home seen by more buyers.
Get startedList with your own agent
Get your home in front of millions of buyers by listing it on Zillow.
Learn how to do itSell it yourself
Take full control of how buyers see your home on Zillow by listing For Sale by Owner (FSBO).
List your homeWhat's special
Zillow last checked:
Listing updated:
Listed by:
Patricia Zimath, LLC 321-318-1050,
CHARLES RUTENBERG REALTY ORLANDO 407-622-2122
Bought with:
Jay Kendall, 3291333
WATSON REALTY CORP
Source: Stellar MLS,MLS#: O6174304 Originating MLS: Orlando Regional
Originating MLS: Orlando Regional
Facts & features
Interior
Bedrooms & bathrooms
- Bedrooms: 5
- Bathrooms: 5
- Full bathrooms: 4
- 1/2 bathrooms: 1
Rooms
- Room types: Den/Library/Office, Dining Room
Primary bedroom
- Features: Dual Sinks, Walk-In Closet(s)
- Level: First
Bedroom 2
- Features: Walk-In Closet(s)
- Level: Second
Bedroom 3
- Features: No Closet
- Level: First
Bedroom 4
- Features: Built-in Closet
- Level: Second
Bedroom 5
- Features: Walk-In Closet(s)
- Level: Second
Bathroom 1
- Level: First
Bathroom 2
- Level: First
Bathroom 2
- Level: Second
Balcony porch lanai
- Level: Second
Bonus room
- Features: No Closet
- Level: Second
Foyer
- Level: First
Kitchen
- Level: First
Laundry
- Level: First
Living room
- Level: First
Office
- Level: First
Heating
- Electric, Natural Gas
Cooling
- Central Air
Appliances
- Included: Dishwasher, Microwave, Range, Refrigerator
- Laundry: Laundry Room
Features
- High Ceilings, Open Floorplan
- Flooring: Carpet, Ceramic Tile
- Has fireplace: Yes
Interior area
- Total structure area: 7,252
- Total interior livable area: 5,084 sqft
Property
Parking
- Total spaces: 3
- Parking features: Garage - Attached
- Attached garage spaces: 3
Features
- Levels: Two
- Stories: 2
- Exterior features: Balcony, Irrigation System, Lighting, Sidewalk
- Has private pool: Yes
- Pool features: Heated, Salt Water, Screen Enclosure
- Has spa: Yes
- Spa features: Heated
- Waterfront features: Lake
Lot
- Size: 1.67 Acres
Details
- Parcel number: 282327917803300
- Zoning: P-D
- Special conditions: None
Construction
Type & style
- Home type: SingleFamily
- Property subtype: Single Family Residence
Materials
- Block, Stucco
- Foundation: Slab
- Roof: Tile
Condition
- Completed
- New construction: No
- Year built: 2022
Details
- Builder name: Taylor Morrison
Utilities & green energy
- Sewer: Public Sewer
- Water: Public
- Utilities for property: Sprinkler Recycled
Community & HOA
Community
- Features: Fishing, Lake, Private Boat Ramp, Water Access, Clubhouse, Community Mailbox, Dog Park, Fitness Center, Irrigation-Reclaimed Water, Playground, Pool, Sidewalks
- Pet fee: $0 monthly
- Subdivision: WEST LAKE HANCOCK ESTATES
HOA
- Has HOA: Yes
- HOA fee: $202 monthly
- HOA name: Castle Group/Melissa Glenn
- HOA phone: 407-654-2899
Location
- Region: Winter Garden
Financial & listing details
- Price per square foot: $506/sqft
- Annual tax amount: $5,413
- Date on market: 1/31/2024
- Cumulative days on market: 77 days
- Listing terms: Cash,Conventional
- Ownership: Fee Simple
- Total actual rent: 0
- Road surface type: Asphalt
Price history
| Date | Event | Price |
|---|---|---|
| 6/4/2024 | Sold | $2,575,000-1%$506/sqft |
Source:  Stellar MLS #O6174304 Report a problem Stellar MLS #O6174304 Report a problem | ||
| 4/19/2024 | Pending sale | $2,600,000$511/sqft |
Source: Stellar MLS #O6174304 Report a problem | ||
| 3/23/2024 | Price change | $2,600,000-1.9%$511/sqft |
Source: Stellar MLS #O6174304 Report a problem | ||
| 3/6/2024 | Price change | $2,650,000-1.9%$521/sqft |
Source: Stellar MLS #O6174304 Report a problem | ||
| 1/31/2024 | Listed for sale | $2,700,000$531/sqft |
Source: Stellar MLS #O6174304 Report a problem | ||
Public tax history
Tax history is unavailable.
Neighborhood: 34787
Nearby homes
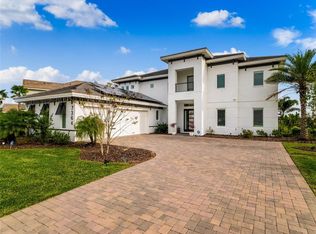
- $2,550,0007 bd6 ba5.2k sqft7364 John Hancock Dr, Winter Garden, FL 34787Sold
- $1,832,300-- bd-- ba4.7k sqft7376 John Hancock Dr, Winter Garden, FL 34787Off Market
- $1,999,0005 bd5 ba4k sqft7388 John Hancock Dr, Winter Garden, FL 34787Sold

- $2,165,0005 bd5 ba4k sqft7346 John Hancock Dr, Winter Garden, FL 34787Sold
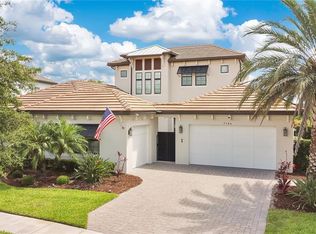
- $1,650,0005 bd5 ba4k sqft7412 John Hancock Dr, Winter Garden, FL 34787Sold
- $1,727,300-- bd-- ba-- sqft7400 John Hancock Dr, Winter Garden, FL 34787Off Market
- $1,256,900-- bd-- ba4.9k sqft14205 Colonial Pointe Dr, Winter Garden, FL 34787Off Market
- $2,259,100-- bd-- ba4.4k sqft7340 John Hancock Dr, Winter Garden, FL 34787Off Market
Nearby schools
GreatSchools rating
- 9/10Independence ElementaryGrades: K-5Distance: 0.5 mi
- 9/10Bridgewater Middle SchoolGrades: 6-8Distance: 1.3 mi
- 6/10Horizon High SchoolGrades: 9-12Distance: 3.1 mi
Schools provided by the listing agent
- Elementary: Independence Elementary
- Middle: Bridgewater Middle
- High: Horizon High School
Source: Stellar MLS. This data may not be complete. We recommend contacting the local school district to confirm school assignments for this home.
Get a cash offer in 3 minutes
Find out how much your home could sell for in as little as 3 minutes with a no-obligation cash offer.
Estimated market value
$2,822,600
Get a cash offer in 3 minutes
Find out how much your home could sell for in as little as 3 minutes with a no-obligation cash offer.
Estimated market value
$2,822,600
- Florida
- Orange County
- Winter Garden
- 34787
- 7352 JOHN HANCOCK DRIVE
Nearby cities
Nearby neighborhoods
Nearby zip codes
Other Winter Garden Topics
