Welcome to your waterfront oasis in the highly sought-after Overlook at Hamlin community! This exceptional custom home combines luxury, comfort, and unforgettable views — designed for the ultimate Florida lifestyle. Situated on a navigable lake, this expansive single-story residence features 5 spacious bedrooms and 5 full bathrooms, along with a versatile bonus room upstairs, perfect for a home theater, game room, or private retreat — the possibilities are endless! Step inside to an open-concept layout filled with natural light, soaring ceilings, and designer finishes throughout. The gourmet kitchen is a chef’s dream, equipped with top-of-the-line Monogram appliances, a large island, and seamless flow to the dining and living areas — all with breathtaking lake views. The primary suite is a true sanctuary, offering stunning lake views right from your bed, an elegant spa-like bathroom with dual vanities, a soaking tub, a spacious walk-in shower, and an oversized walk-in closet — all designed to create the perfect private retreat to unwind and recharge. Step outside to your private resort-style pool and covered outdoor kitchen, perfectly positioned to enjoy the tranquil lake scenery and the nightly Disney fireworks show right from your backyard — a magical highlight that makes every evening feel special. Additional features include a whole-house water purification system, a spacious three-car garage, and direct access for boating, fishing, and enjoying serene sunrises over the peaceful lake. Located in one of Winter Garden’s premier gated communities with top-rated schools, excellent shopping and dining, and just minutes from Disney and all that Central Florida provides. Don’t miss this rare opportunity to own a true slice of paradise with unmatched lakefront living and front-row Disney fireworks every night!
Sold for $1,999,000
$1,999,000
7388 JOHN HANCOCK DRIVE, WINTER GARDEN, FL 34787
5beds
4,056sqft
Single Family Residence
Built in 2020
0.53 Acres Lot
$1,987,200 Zestimate®
$493/sqft
$5,508 Estimated rent
Home value
$1,987,200
$1.81M - $2.19M
$5,508/mo
Zestimate® history
Owner options
List your home for rent
$5,508/mo
Rent Zestimate®
Find your next renter with Zillow Rental Manager. Plus, with online applications, you can quickly screen prospective tenants – for free.
$5,508/mo
Rent Zestimate®
Refinance and save
$14,435/mo
Est. payment
Refinancing to a lower rate could help reduce your monthly payments and save thousands over the life of the loan.
$14,435/mo
Est. payment
Explore your selling options
Work with a Zillow partner agent
Leverage their expertise and Zillow's premium Showcase listings to get your home seen by more buyers.
Get startedList with your own agent
Get your home in front of millions of buyers by listing it on Zillow.
Learn how to do itSell it yourself
Take full control of how buyers see your home on Zillow by listing For Sale by Owner (FSBO).
List your homeWhat's special
Zillow last checked:
Listing updated:
Listed by:
Luciana Lima Chaves 407-683-2474,
FLORIDA CONNEXION PROPERTIES 407-574-2636
Bought with:
Marcella Reginato, 3492145
SELECTA REALTY LLC
Source: Stellar MLS,MLS#: O6318596 Originating MLS: Orlando Regional
Originating MLS: Orlando Regional
Facts & features
Interior
Bedrooms & bathrooms
- Bedrooms: 5
- Bathrooms: 5
- Full bathrooms: 5
Primary bedroom
- Features: Walk-In Closet(s)
- Level: First
Bedroom 2
- Features: Built-in Closet
- Level: First
Bedroom 3
- Features: Built-in Closet
- Level: First
Bedroom 4
- Features: Built-in Closet
- Level: Second
Bedroom 5
- Features: Built-in Closet
- Level: First
Primary bathroom
- Features: Walk-In Closet(s)
- Level: First
Bathroom 2
- Level: First
Bathroom 3
- Level: First
Bathroom 4
- Level: First
Bathroom 5
- Level: First
Bonus room
- Features: Walk-In Closet(s)
- Level: Second
Dining room
- Level: First
Kitchen
- Level: First
Laundry
- Features: No Closet
- Level: First
Living room
- Level: First
Heating
- Central
Cooling
- Central Air
Appliances
- Included: Convection Oven, Dishwasher, Disposal, Dryer, Electric Water Heater, Microwave, Range, Range Hood, Refrigerator, Washer, Water Filtration System, Wine Refrigerator
- Laundry: Laundry Room
Features
- Primary Bedroom Main Floor, Walk-In Closet(s)
- Flooring: Ceramic Tile, Luxury Vinyl
- Doors: Outdoor Kitchen, Sliding Doors
- Has fireplace: No
Interior area
- Total structure area: 5,622
- Total interior livable area: 4,056 sqft
Property
Parking
- Total spaces: 3
- Parking features: Garage - Attached
- Attached garage spaces: 3
Features
- Levels: Two
- Stories: 2
- Exterior features: Garden, Irrigation System, Outdoor Kitchen
- Has private pool: Yes
- Pool features: Heated, In Ground
- Has view: Yes
- View description: Lake
- Has water view: Yes
- Water view: Lake
- Waterfront features: Lake Front, Lake Privileges
- Body of water: LAKE HANCOCK
Lot
- Size: 0.53 Acres
Details
- Parcel number: 282327917803260
- Zoning: P-D
- Special conditions: None
Construction
Type & style
- Home type: SingleFamily
- Property subtype: Single Family Residence
Materials
- Block
- Foundation: Slab
- Roof: Tile
Condition
- Completed
- New construction: Yes
- Year built: 2020
Utilities & green energy
- Sewer: Public Sewer
- Water: Public
- Utilities for property: BB/HS Internet Available, Cable Available, Electricity Available, Natural Gas Available, Public, Water Available
Community & HOA
Community
- Pet fee: $0 monthly
- Subdivision: WEST LAKE HANCOCK ESTATES
HOA
- Has HOA: Yes
- HOA fee: $203 monthly
- HOA name: Castle Group-Melissa Glenn
- HOA phone: 407-654-2899
Location
- Region: Winter Garden
Financial & listing details
- Price per square foot: $493/sqft
- Tax assessed value: $1,674,181
- Annual tax amount: $23,171
- Date on market: 6/18/2025
- Ownership: Fee Simple
- Total actual rent: 0
- Electric utility on property: Yes
- Road surface type: Asphalt
Price history
| Date | Event | Price |
|---|---|---|
| 8/20/2025 | Sold | $1,999,000$493/sqft |
Source:  Stellar MLS #O6318596 Report a problem Stellar MLS #O6318596 Report a problem | ||
| 6/18/2025 | Pending sale | $1,999,000+76.8%$493/sqft |
Source: Stellar MLS #O6318596 Report a problem | ||
| 11/20/2020 | Sold | $1,130,900$279/sqft |
Source: Public Record Report a problem | ||
Public tax history
| Year | Property taxes | Tax assessment |
|---|---|---|
| 2024 | $23,723 +18.3% | $1,274,805 +10% |
| 2023 | $20,058 +19.1% | $1,158,914 +10% |
| 2022 | $16,840 +7.5% | $1,053,558 +9.9% |
| 2021 | $15,671 +269.9% | $958,555 +287.3% |
| 2020 | $4,237 +8.7% | $247,500 +10% |
| 2019 | $3,899 +88.7% | $225,000 +100% |
| 2018 | $2,066 | $112,500 |
Find assessor info on the county website
Neighborhood: 34787
Nearby homes
- $1,727,300-- bd-- ba-- sqft7400 John Hancock Dr, Winter Garden, FL 34787Off Market
- $1,832,300-- bd-- ba4.7k sqft7376 John Hancock Dr, Winter Garden, FL 34787Off Market
- $2,550,0007 bd6 ba5.2k sqft7364 John Hancock Dr, Winter Garden, FL 34787Sold
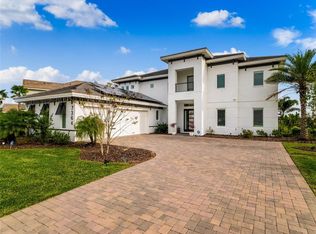
- $2,260,000-- bd-- ba4.9k sqft7406 John Hancock Dr, Winter Garden, FL 34787Off Market
- $1,250,0005 bd4 ba4k sqft7389 John Hancock Dr, Winter Garden, FL 34787Sold
- $1,271,500-- bd-- ba4.9k sqft7383 John Hancock Dr, Winter Garden, FL 34787Off Market
- $1,395,800-- bd-- ba4.9k sqft7395 John Hancock Dr, Winter Garden, FL 34787Off Market
- $2,575,0005 bd5 ba5k sqft7352 John Hancock Dr, Winter Garden, FL 34787Sold
Nearby schools
GreatSchools rating
- 9/10Independence ElementaryGrades: K-5Distance: 0.5 mi
- 9/10Bridgewater Middle SchoolGrades: 6-8Distance: 1.2 mi
- 6/10Horizon High SchoolGrades: 9-12Distance: 3.2 mi
Schools provided by the listing agent
- Elementary: Independence Elementary
- Middle: Hamlin Middle
- High: Horizon High School
Source: Stellar MLS. This data may not be complete. We recommend contacting the local school district to confirm school assignments for this home.
Get a cash offer in 3 minutes
Find out how much your home could sell for in as little as 3 minutes with a no-obligation cash offer.
Estimated market value
$1,987,200
Get a cash offer in 3 minutes
Find out how much your home could sell for in as little as 3 minutes with a no-obligation cash offer.
Estimated market value
$1,987,200
- Florida
- Orange County
- Winter Garden
- 34787
- 7388 JOHN HANCOCK DRIVE
Nearby cities
Nearby neighborhoods
Nearby zip codes
Other Winter Garden Topics
