Baumann Building Homes presents 7346 Yellowstone Dr in Hudsonville-a stunning 2022 walkout ranch with peaceful sunrise views over the neighborhood pond. This home features vaulted ceilings, a gas fireplace and an open-concept great room filled with natural light. You'll love the gorgeous kitchen with a large island and walk-in pantry-perfect for gatherings or quiet mornings. Step out the slider and enjoy your coffee on the back deck overlooking the water. The main floor includes a spacious primary suite with an ensuite bathroom and generous walk-in closet, plus two additional bedrooms and another full bath. Convenient main-level laundry, a half bath, and a large walk-in closet off the extra-wide 2-stall garage provide plenty of room for storage and everyday ease. The walkout lower level is unfinished but framed and plumbed for additional bathroom and ready for your dream design. Clean, move-in ready, and waiting for you just in time for the holidays. Check out the virtual tour today!
Sold
$500,000
7346 Yellowstone Dr, Hudsonville, MI 49426
3beds
1,608sqft
Single Family Residence
Built in 2022
0.31 Acres Lot
$514,900 Zestimate®
$311/sqft
$2,752 Estimated rent
Home value
$514,900
$484,000 - $546,000
$2,752/mo
Zestimate® history
Owner options
List your home for rent
$2,752/mo
Rent Zestimate®
Find your next renter with Zillow Rental Manager. Plus, with online applications, you can quickly screen prospective tenants – for free.
$2,752/mo
Rent Zestimate®
Refinance and save
$3,148/mo
Est. payment
Refinancing to a lower rate could help reduce your monthly payments and save thousands over the life of the loan.
$3,148/mo
Est. payment
Explore your selling options
Work with a Zillow partner agent
Leverage their expertise and Zillow's premium Showcase listings to get your home seen by more buyers.
Get startedList with your own agent
Get your home in front of millions of buyers by listing it on Zillow.
Learn how to do itSell it yourself
Take full control of how buyers see your home on Zillow by listing For Sale by Owner (FSBO).
List your homeWhat's special
Gas fireplaceLarge islandOpen-concept great roomVaulted ceilingsGenerous walk-in closetEnsuite bathroomSpacious primary suite
Zillow last checked:
Listing updated:
Listed by:
Doren B Colley 616-916-8802,
RE/MAX of Grand Rapids (FH),
Josh R May 616-318-0924,
RE/MAX of Grand Rapids (FH)
Bought with:
Holly L Bertke, 6501464541
Coldwell Banker Schmidt Realtors
Source: MichRIC,MLS#: 25055284
Facts & features
Interior
Bedrooms & bathrooms
- Bedrooms: 3
- Bathrooms: 3
- Full bathrooms: 2
- 1/2 bathrooms: 1
- Main level bedrooms: 3
Heating
- Forced Air
Cooling
- Central Air
Appliances
- Included: Dishwasher, Dryer, Microwave, Oven, Range, Refrigerator, Washer
- Laundry: Laundry Room, Main Level
Features
- Center Island, Pantry
- Flooring: Carpet, Laminate
- Basement: Full,Walk-Out Access
- Number of fireplaces: 1
- Fireplace features: Gas Log, Living Room
Interior area
- Total structure area: 1,608
- Total interior livable area: 1,608 sqft
- Finished area below ground: 0
Property
Parking
- Total spaces: 2
- Parking features: Attached
- Garage spaces: 2
Features
- Stories: 1
- On waterfront: Yes
- Waterfront features: Pond
- Body of water: Private Pond
Lot
- Size: 0.31 Acres
- Dimensions: 85 x 148 x 23 x 28 x 168
- Features: Sidewalk
Details
- Parcel number: 701417377009
- Zoning description: RES
Construction
Type & style
- Home type: SingleFamily
- Architectural style: Ranch
- Property subtype: Single Family Residence
Materials
- Vinyl Siding
- Roof: Composition
Condition
- New construction: No
- Year built: 2022
Details
- Builder name: Baumann Builders
Utilities & green energy
- Sewer: Public Sewer
- Water: Public
Community & HOA
HOA
- Services included: Other
Location
- Region: Hudsonville
Financial & listing details
- Price per square foot: $311/sqft
- Tax assessed value: $243,600
- Annual tax amount: $6,499
- Date on market: 10/28/2025
- Listing terms: Cash,FHA,VA Loan,MSHDA,Conventional
Price history
| Date | Event | Price |
|---|---|---|
| 12/29/2025 | Sold | $500,000-1.4%$311/sqft |
Source:  MichRIC #25055284 Report a problem MichRIC #25055284 Report a problem | ||
| 11/24/2025 | Pending sale | $507,000$315/sqft |
Source: MichRIC #25055284 Report a problem | ||
| 10/28/2025 | Listed for sale | $507,000+1.4%$315/sqft |
Source: MichRIC #25055284 Report a problem | ||
| 6/6/2022 | Sold | $499,900$311/sqft |
Source: Public Record Report a problem | ||
| 4/12/2022 | Pending sale | $499,900$311/sqft |
Source: MichRIC #22010174 Report a problem | ||
| 3/29/2022 | Listed for sale | $499,900$311/sqft |
Source: MichRIC #22010174 Report a problem | ||
Public tax history
| Year | Property taxes | Tax assessment |
|---|---|---|
| 2025 | $6,500 +4.7% | $241,733 +3.1% |
| 2024 | $6,208 +257.6% | $234,465 +5% |
| 2023 | $1,736 | $223,300 |
| 2022 | -- | -- |
Find assessor info on the county website
Neighborhood: 49426
Nearby homes
- $497,0004 bd3 ba2.7k sqft3699 Teton Dr, Hudsonville, MI 49426Sold
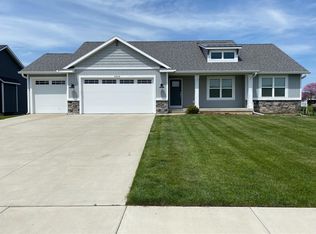
- $209,6003 bd1 ba1k sqft7345 36th Ave, Hudsonville, MI 49426Off Market
- $561,600-- bd-- ba-- sqft7345 36th Ave, Hudsonville, MI 49426Off Market
- $575,0004 bd4 ba2.8k sqft3726 Teton Dr, Hudsonville, MI 49426Pending

- $599,900-- bd-- ba-- sqft3700 Teton Dr, Hudsonville, MI 49426Sold
- $493,000-- bd-- ba-- sqft3740 Teton Dr, Hudsonville, MI 49426Off Market
- $500,100-- bd-- ba-- sqft7332 Yellowstone Dr, Hudsonville, MI 49426Off Market
- $567,400-- bd-- ba-- sqft3688 Teton Dr, Hudsonville, MI 49426Off Market
Nearby schools
GreatSchools rating
- 10/10Georgetown Elementary SchoolGrades: K-4Distance: 0.5 mi
- 9/10Baldwin Street Middle SchoolGrades: 7-8Distance: 0.7 mi
- 8/10Hudsonville High SchoolGrades: 9-12Distance: 2.9 mi
Get a cash offer in 3 minutes
Find out how much your home could sell for in as little as 3 minutes with a no-obligation cash offer.
Estimated market value
$514,900
Get a cash offer in 3 minutes
Find out how much your home could sell for in as little as 3 minutes with a no-obligation cash offer.
Estimated market value
$514,900
- Michigan
- Ottawa County
- Hudsonville
- 49426
- 7346 Yellowstone Dr
Nearby cities
Nearby zip codes
Other Hudsonville Topics
