Welcome home to this beautifully designed 2022 ranch offering comfort, convenience, and stunning water views. The open-concept main floor features a spacious living area highlighted by a gorgeous oversized windows that brings nature indoors, creating the perfect place to watch wildlife or relax by the cozy gas fireplace year-round. The well-appointed kitchen and dining area flow seamlessly together and offer direct access to the covered porch, where you can enjoy peaceful water views with your morning coffee or evening sunsets. The main-floor primary suite provides a private retreat with an ensuite bathroom and walk-in closet, while main-floor laundry adds everyday convenience. The finished walkout lower level is ideal for entertaining, featuring a large family room perfect for hosting guests, movie nights, or gathering on warm summer days. You'll also find a spacious bedroom, full bathroom, and abundant storage space. 3-stall garage, offering both accessibility and functionality. Thoughtfully designed for easy living, this home is perfectly suited for every stage of life. Schedule your private showing today and experience waterfront living at its finest! Seller has requested that all offers be reviewed 6/30 at 10am.
Pending
$575,000
3726 Teton Dr, Hudsonville, MI 49426
4beds
2,821sqft
Single Family Residence
Built in 2022
0.29 Acres Lot
$569,100 Zestimate®
$204/sqft
$21/mo HOA
What's special
Walk-in closetAbundant storage spaceOpen-concept main floorEnsuite bathroomCozy gas fireplace year-roundWell-appointed kitchenGorgeous oversized windows
- 56 days |
- 222 |
- 4 |
Zillow last checked:
Listing updated:
Listed by:
Melissa DeBoer 616-915-9995,
Keller Williams Realty Rivertown 616-288-3244
Source: MichRIC,MLS#: 26031630
Facts & features
Interior
Bedrooms & bathrooms
- Bedrooms: 4
- Bathrooms: 4
- Full bathrooms: 3
- 1/2 bathrooms: 1
- Main level bedrooms: 3
Primary bedroom
- Level: Main
Bedroom 2
- Level: Main
Bedroom 3
- Level: Main
Bedroom 4
- Level: Lower
Primary bathroom
- Level: Main
Bathroom 2
- Level: Main
Bathroom 3
- Level: Main
Bathroom 4
- Level: Lower
Dining area
- Level: Main
Kitchen
- Level: Main
Living room
- Level: Main
Recreation
- Level: Lower
Utility room
- Level: Lower
Heating
- Forced Air
Cooling
- Central Air
Appliances
- Included: Dishwasher, Microwave, Range, Refrigerator
- Laundry: Main Level
Features
- Center Island
- Windows: Low-Emissivity Windows, Screens
- Basement: Walk-Out Access
- Number of fireplaces: 2
- Fireplace features: Gas Log, Living Room, Recreation Room
Interior area
- Total structure area: 1,621
- Total interior livable area: 2,821 sqft
- Finished area below ground: 0
Property
Parking
- Total spaces: 3
- Parking features: Attached
- Garage spaces: 3
Accessibility
- Accessibility features: Accessible M Flr Half Bath, Accessible Mn Flr Full Bath, Covered Entrance, Low Threshold Shower, Accessible Entrance
Features
- Stories: 1
- On waterfront: Yes
- Waterfront features: Pond, Other
- Body of water: Pond
Lot
- Size: 0.29 Acres
- Dimensions: 84.05 x 120 x 24.41 x 43.51 x 123.91
Details
- Parcel number: 701417377012
- Zoning description: Res
Construction
Type & style
- Home type: SingleFamily
- Architectural style: Ranch
- Property subtype: Single Family Residence
Materials
- Stone, Vinyl Siding
- Roof: Shingle
Condition
- New construction: No
- Year built: 2022
Utilities & green energy
- Sewer: Public Sewer
- Water: Public
Community & HOA
Community
- Subdivision: Teton Farm
HOA
- Has HOA: Yes
- Services included: Other
- HOA fee: $250 annually
Location
- Region: Hudsonville
Financial & listing details
- Price per square foot: $204/sqft
- Tax assessed value: $260,155
- Annual tax amount: $7,073
- Date on market: 6/24/2026
- Listing terms: Cash,VA Loan,MSHDA,Conventional
- Road surface type: Paved
Estimated market value
$569,100
$541,000 - $598,000
$3,646/mo
Price history
| Date | Event | Price |
|---|---|---|
| 7/14/2026 | Pending sale | $575,000$204/sqft |
Source:  MichRIC #26031630 Report a problem MichRIC #26031630 Report a problem | ||
| 6/24/2026 | Listed for sale | $575,000+15%$204/sqft |
Source: MichRIC #26031630 Report a problem | ||
| 10/25/2022 | Sold | $499,900$177/sqft |
Source: MichRIC #22034695 Report a problem | ||
| 8/26/2022 | Pending sale | $499,900$177/sqft |
Source: MichRIC #22034695 Report a problem | ||
| 8/12/2022 | Listed for sale | $499,900$177/sqft |
Source: MichRIC #22034695 Report a problem | ||
Public tax history
| Year | Property taxes | Tax assessment |
|---|---|---|
| 2025 | $6,811 +4.7% | $253,316 +3.1% |
| 2024 | $6,506 +2459.7% | $245,700 +5% |
| 2023 | $254 | $234,000 |
| 2022 | -- | -- |
Find assessor info on the county website
Monthly payment
Est. payment
Payment breakdown
Explore the cost of this home by adjusting the details. Changes won't be saved.Climate risks
Neighborhood: 49426
Nearby schools
GreatSchools rating
- 10/10Georgetown Elementary SchoolGrades: K-4Distance: 0.4 mi
- 9/10Baldwin Street Middle SchoolGrades: 7-8Distance: 0.7 mi
- 8/10Hudsonville High SchoolGrades: 9-12Distance: 3 mi
- $447,500-- bd-- ba-- sqft3740 Teton Dr, Hudsonville, MI 49426Off Market
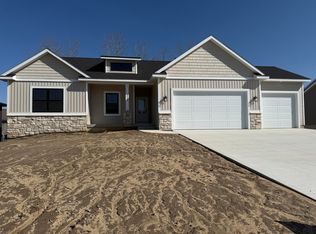
- $539,9003 bd3 ba1.6k sqft3739 Teton Dr, Hudsonville, MI 49426Sold
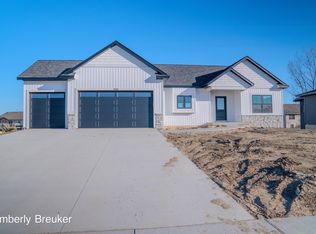
- $579,9004 bd3 ba2.8k sqft3763 Teton Dr, Hudsonville, MI 49426Sold
- $209,6003 bd1 ba1k sqft7345 36th Ave, Hudsonville, MI 49426Off Market
- $599,900-- bd-- ba-- sqft3700 Teton Dr, Hudsonville, MI 49426Sold
- $500,0003 bd3 ba1.6k sqft7346 Yellowstone Dr, Hudsonville, MI 49426Sold
- $497,0004 bd3 ba2.7k sqft3699 Teton Dr, Hudsonville, MI 49426Sold
- $510,9003 bd3 ba1.5k sqft3725 Teton Dr, Hudsonville, MI 49426Off Market
A local agent can set up tours, give advice and negotiate with sellers.
Similar homes
- $565,0005 bd4 ba3k sqft6587 Alward Dr, Hudsonville, MI 49426For Sale

 MLS ID #26039055, Leandro Robles, Coldwell Banker Schmidt Realtors. MichRIC
 - $590,0004 bd4 ba3.2k sqft3113 Lowingside Dr, Jenison, MI 49428For Sale
 MLS ID #26033471, Andrew S Bigelow, Bellabay Realty (North). MichRIC
 - $649,9005 bd5 ba3.3k sqft5842 Julie St, Hudsonville, MI 49426For Sale
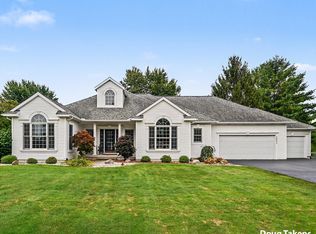 MLS ID #26029637, Doug F Takens, Independence Realty (Main). MichRIC
 - from $606,0005 bd4 ba2.6k sqftThe Sebastian Plan, Spring Grove Village, Hudsonville, MI 49426New Construction
 Eastbrook Homes
 - $559,0005 bd4 ba3.2k sqft2328 Palm Dale Dr SW, Wyoming, MI 49519For SaleMLS ID #26042980, Cathy Nyboer, Five Star Real Estate (Grandv). MichRIC
- $599,0005 bd4 ba2.7k sqft7278 Rosie Shores Dr SW, Byron Center, MI 49315For SaleMLS ID #26042801, Mijung Matthysse, Greenridge Realty (Kentwood). MichRIC
- $539,9003 bd3 ba2.2k sqft2153 Perennial Dr, Hudsonville, MI 49426For SaleMLS ID #26038941, Jamie Rodriguez, Five Star Real Estate (Main). MichRIC
- $479,9002 bd3 ba2.6k sqft5969 Elmwood Ct, Hudsonville, MI 49426For SaleMLS ID #26042396, David S Miedema, Miedema Realty Inc.. MichRIC
- $669,9004 bd3 ba2.9k sqft1710 Round Barn Dr, Hudsonville, MI 49426New ConstructionMichRIC
- $415,0004 bd3 ba1.7k sqft7439 Eastlane Ave, Jenison, MI 49428For SaleMLS ID #26026436, Doug F Takens, Independence Realty (Main). MichRIC
- $559,9004 bd3 ba2.1k sqft10539 Poppy Ln, Allendale, MI 49401For SaleMLS ID #26035928, Ashley Bodell, Bellabay Realty (North). MichRIC
- $625,0004 bd3 ba2.9k sqft7460 Thistle St, Allendale, MI 49401For SaleMLS ID #26013099, Luke Scott Bouman, HomeRealty Holland. MichRIC
- $579,0005 bd3 ba2.8k sqft9404 Shoreway Dr, West Olive, MI 49460For SaleMLS ID #26020546, Dean Kreps, Greenridge Realty Holland. MichRIC
- $548,4934 bd3 ba2.6k sqft10711 Greyhound Ave, Allendale, MI 49401New ConstructionMLS ID #26005558, Michael Lee Bosgraaf, Bosgraaf Properties of Michigan LLC. MichRIC
- $509,0004 bd2 ba2.7k sqft2531 Ridge Top Dr SW, Byron Center, MI 49315For SaleMLS ID #26042438, Samuel Greenstein, Coldwell Banker Woodland Schmidt. MichRIC
- $560,0005 bd4 ba2.8k sqft8355 Brickley St SE, Byron Center, MI 49315For SaleMLS ID #26040537, Jessica M Balder, Eastbrook Realty. MichRIC
- $499,9004 bd3 ba2.5k sqft1520 Shenandoah Dr, Zeeland, MI 49464For SaleMLS ID #26037889, Rachel L Gallegos, Keller Williams Harbortown. MichRIC
- $550,0005 bd3 ba2.4k sqft3817 Elderberry Dr, Holland, MI 49424For SaleMLS ID #26027367, Cindy Villafranco, Dalmatian Real Estate. MichRIC
- $529,9004 bd4 ba2.4k sqft9585 Fields Dr #1, Zeeland, MI 49464New ConstructionMLS ID #26033757, Ron Webb, Keller Williams Harbortown. MichRIC
- $495,0003 bd3 ba2.2k sqft101 Chicory St NE, Comstock Park, MI 49321For SaleMLS ID #26042830, Jason R Carpenter, Keller Williams GR East. MichRIC
