CB JENI HOMES ZOE floor plan. This luxurious 3-bedroom, 2.5-bathroom townhome offers modern living with a spacious layout and thoughtful design. The open-concept family room is perfect for entertaining. The gourmet kitchen is a chef’s dream, boasting custom cabinetry, sleek stainless steel appliances, elegant countertops, and a stylish designer backsplash. Upstairs, a versatile game room separates the owner’s suite from two comfortable secondary bedrooms, ideal for movie lovers, sports fans, or gamers. The impressive owner’s suite features a spa-like shower and a massive walk-in closet. This new construction home delivers luxury and comfort while offering a low-maintenance lifestyle. Ideally located moments from the community pool, and planned restaurants and shops!
Under contract
$405,130
7348 Grant Ave, North Richland Hills, TX 76180
3beds
2,021sqft
Townhouse
Built in 2026
1,563 Square Feet Lot
$405,000 Zestimate®
$200/sqft
$183/mo HOA
What's special
Sleek stainless steel appliancesThoughtful designStylish designer backsplashVersatile game roomElegant countertopsMassive walk-in closetCustom cabinetry
- 43 days |
- 2 |
- 0 |
Zillow last checked:
Listing updated:
Listed by:
Carole Campbell 0511227 469-280-0008,
Colleen Frost Real Estate Serv 469-280-0008
Source: NTREIS,MLS#: 21330454
Facts & features
Interior
Bedrooms & bathrooms
- Bedrooms: 3
- Bathrooms: 3
- Full bathrooms: 2
- 1/2 bathrooms: 1
Primary bedroom
- Features: En Suite Bathroom, Walk-In Closet(s)
- Level: Second
- Dimensions: 14 x 14
Bedroom
- Features: Split Bedrooms
- Level: Second
- Dimensions: 10 x 12
Bedroom
- Features: Split Bedrooms
- Level: Second
- Dimensions: 10 x 12
Primary bathroom
- Features: Built-in Features, Dual Sinks, Double Vanity, En Suite Bathroom, Linen Closet, Separate Shower
- Level: Second
- Dimensions: 0 x 0
Dining room
- Level: First
- Dimensions: 11 x 17
Other
- Features: Built-in Features
- Level: Second
- Dimensions: 0 x 0
Game room
- Level: Second
- Dimensions: 11 x 14
Half bath
- Level: First
- Dimensions: 0 x 0
Kitchen
- Features: Breakfast Bar, Built-in Features, Granite Counters, Kitchen Island, Walk-In Pantry
- Level: First
- Dimensions: 0 x 0
Living room
- Level: First
- Dimensions: 14 x 12
Utility room
- Level: Second
- Dimensions: 0 x 0
Heating
- Natural Gas, Zoned
Cooling
- Central Air, Ceiling Fan(s), Electric, Zoned
Appliances
- Included: Some Gas Appliances, Gas Range, Microwave, Plumbed For Gas, Vented Exhaust Fan
- Laundry: Washer Hookup, Electric Dryer Hookup, Laundry in Utility Room
Features
- Decorative/Designer Lighting Fixtures, Double Vanity, High Speed Internet, Open Floorplan, Pantry, Smart Home, Cable TV, Wired for Data, Walk-In Closet(s), Wired for Sound
- Flooring: Carpet, Ceramic Tile, Luxury Vinyl Plank
- Has basement: No
- Has fireplace: No
Interior area
- Total interior livable area: 2,021 sqft
Video & virtual tour
Property
Parking
- Total spaces: 2
- Parking features: Additional Parking, Alley Access, Door-Single, Garage, Garage Door Opener, Inside Entrance, Kitchen Level, Lighted, Garage Faces Rear
- Attached garage spaces: 2
Features
- Levels: Two
- Stories: 2
- Patio & porch: Front Porch, Covered
- Exterior features: Rain Gutters
- Pool features: None, Community
- Fencing: None
Lot
- Size: 1,563 Square Feet
- Features: Corner Lot, Landscaped, No Backyard Grass, Subdivision, Sprinkler System
Details
- Parcel number: 42850710
Construction
Type & style
- Home type: Townhouse
- Architectural style: Craftsman
- Property subtype: Townhouse
- Attached to another structure: Yes
Materials
- Board & Batten Siding, Brick, Fiber Cement, Wood Siding
- Foundation: Slab
- Roof: Composition
Condition
- New construction: Yes
- Year built: 2026
Utilities & green energy
- Sewer: Public Sewer
- Water: Public
- Utilities for property: Electricity Available, Natural Gas Available, Phone Available, Sewer Available, Separate Meters, Underground Utilities, Water Available, Cable Available
Green energy
- Energy efficient items: Appliances, Doors, HVAC, Insulation, Lighting, Thermostat
- Indoor air quality: Moisture Control, Ventilation
- Water conservation: Low-Flow Fixtures
Community & HOA
Community
- Features: Pool, Trails/Paths, Community Mailbox, Curbs, Sidewalks
- Security: Security System, Carbon Monoxide Detector(s), Fire Alarm, Firewall(s), Fire Sprinkler System, Smoke Detector(s)
- Subdivision: City Point
HOA
- Has HOA: Yes
- Services included: All Facilities, Association Management, Insurance, Maintenance Grounds, Maintenance Structure
- HOA fee: $550 quarterly
- HOA name: Essex Association Mgmt
- HOA phone: 972-534-2683
Location
- Region: North Richland Hills
Financial & listing details
- Price per square foot: $200/sqft
- Tax assessed value: $52,500
- Annual tax amount: $2,515
- Date on market: 7/14/2026
- Listing terms: Cash,Conventional,FHA,VA Loan
Estimated market value
$405,000
$385,000 - $425,000
$2,775/mo
Price history
| Date | Event | Price |
|---|---|---|
| 7/15/2026 | Contingent | $405,130$200/sqft |
Source: NTREIS #21330454 Report a problem | ||
| 7/14/2026 | Listed for sale | $405,130$200/sqft |
Source: NTREIS #21330454 Report a problem | ||
Public tax history
| Year | Property taxes | Tax assessment |
|---|---|---|
| 2025 | $2,515 -0.9% | $52,500 |
| 2024 | $2,540 -1.3% | $52,500 |
| 2023 | $2,572 -4.7% | $52,500 |
| 2022 | $2,698 | $52,500 |
Find assessor info on the county website
Monthly payment
Est. payment
Payment breakdown
Explore the cost of this home by adjusting the details. Changes won't be saved.Climate risks
Neighborhood: 76180
Nearby schools
GreatSchools rating
- 6/10Jack C Binion Elementary SchoolGrades: PK-5Distance: 0.2 mi
- 4/10Richland Middle SchoolGrades: 6-8Distance: 1 mi
- 6/10Birdville High SchoolGrades: 9-12Distance: 3 mi
Schools provided by the listing agent
- Elementary: Jackbinion
- Middle: Richland
- High: Birdville
- District: Birdville ISD
Source: NTREIS. This data may not be complete. We recommend contacting the local school district to confirm school assignments for this home.
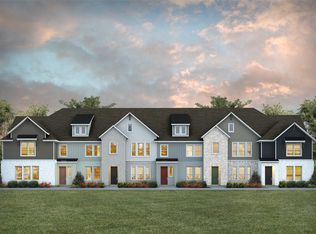
- $334,9902 bd3 ba1.5k sqft7352 Grant Ave, North Richland Hills, TX 76180New Construction
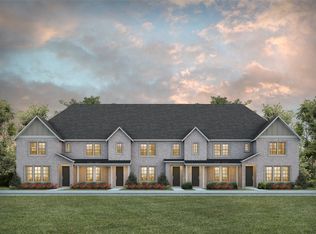
- $374,5203 bd3 ba1.9k sqft7344 Grant Ave, North Richland Hills, TX 76180New Construction
- $349,9903 bd3 ba1.7k sqft7356 Grant Ave, North Richland Hills, TX 76180New Construction
- $344,4602 bd3 ba1.5k sqft7340 Grant Ave, North Richland Hills, TX 76180For Sale
- $52,500-- bd-- ba-- sqft7360 Grant Ave, North Richland Hills, TX 76180Off Market
- $--3 bd3 ba1.6k sqft7336 Grant Ave, North Richland Hills, TX 76180Sold
- $52,500-- bd-- ba-- sqft7364 Grant Ave, North Richland Hills, TX 76180Off Market
- $52,500-- bd-- ba-- sqft7332 Grant Ave, North Richland Hills, TX 76180Off Market
A local agent can set up tours, give advice and negotiate with sellers.
Similar homes
- $374,5203 bd3 ba1.9k sqft7344 Grant Ave, North Richland Hills, TX 76180New ConstructionNTREIS
- $349,9903 bd3 ba1.7k sqft7356 Grant Ave, North Richland Hills, TX 76180New ConstructionNTREIS
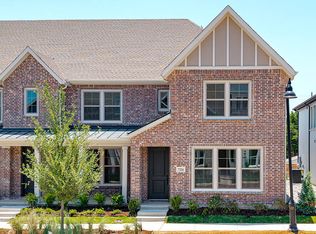
- $389,9903 bd3 ba1.9k sqft7324 Grant Ave, North Richland Hills, TX 76180New Construction
 CB Jeni Homes

 - from $388,9903 bd3 ba2k sqftZoe Plan, City Point, North Richland Hills, TX 76180New Construction
 CB Jeni Homes
 - $334,9902 bd3 ba1.5k sqft7352 Grant Ave, North Richland Hills, TX 76180New ConstructionNTREIS
- from $359,9903 bd3 ba1.7k sqftHampton Plan, City Point, North Richland Hills, TX 76180New ConstructionCB Jeni Homes
- $330,0003 bd3 ba1.8k sqft5103 Community St, Haltom City, TX 76117For SaleMLS ID #21356872, Dawn Lawrence. NTREIS
- $409,9903 bd3 ba2.1k sqft3561 Pierce Ln, Grand Prairie, TX 75052New ConstructionNTREIS
- $399,9903 bd3 ba2.1k sqft3563 Pierce Ln, Grand Prairie, TX 75052New ConstructionNTREIS
- $290,9903 bd3 ba1.4k sqft5302 Springlake Pkwy, Haltom City, TX 76117New ConstructionNTREIS
- $379,9903 bd3 ba1.8k sqft3725 Pierce Ln, Grand Prairie, TX 75052New ConstructionNTREIS
- $304,9903 bd3 ba1.7k sqft243 Wagon Spoke Way Building 18, Fort Worth, TX 76120New ConstructionNTREIS
- $299,9903 bd3 ba1.6k sqft245 Wagon Spoke Way Building 18, Fort Worth, TX 76120New ConstructionNTREIS
- from $399,9903 bd3 ba2.1k sqftEva Plan, Midtown GP, Grand Prairie, TX 75052New ConstructionCB Jeni Homes
- from $397,4903 bd3 ba1.7k sqftDartmouth Plan, Parkside, Mansfield, TX 76063New ConstructionAshton Woods Homes
- from $389,9903 bd2 ba2k sqftBoone Plan, Sanderos, Fort Worth, TX 76131New ConstructionM/I Homes
- from $390,9903 bd3 ba1.8k sqftFinley Plan, Midtown GP, Grand Prairie, TX 75052New ConstructionCB Jeni Homes
- from $382,9903 bd3 ba1.8k sqftChanning Plan, Midtown GP, Grand Prairie, TX 75052New ConstructionCB Jeni Homes
- $254,9902 bd2 ba1.1k sqft5219 Legacy St, Haltom City, TX 76117For SaleMLS ID #21335856, Carole Campbell. NTREIS
- $389,9905 bd3 ba2.7k sqft905 Bel Mares St, Fort Worth, TX 76052New ConstructionNTREIS
