CB JENI HOMES CONRAD floor plan. Abundant living is yours in this open concept design highlighted by soaring ceilings in the living area and flooded with natural light! Second floor loft space has open railing with view to living room. Luxury finishes include resilient wood look plank flooring at first floor, gourmet kitchen—shaker style cabinetry, stainless steel appliance package with vent to outside, under cabinet lighting, quartz countertops, high end tile finishes throughout. Great storage including 2 walk-in closets in the owner's suite, and a walk-in closet in the secondary bedroom. Steps from the community pool and planned restaurants and shops! MOVE IN READY NOW!
Under contract
$344,460
7340 Grant Ave, North Richland Hills, TX 76180
2beds
1,510sqft
Townhouse
Built in 2026
1,563 Square Feet Lot
$326,700 Zestimate®
$228/sqft
$183/mo HOA
What's special
Flooded with natural lightQuartz countertopsGreat storageGourmet kitchenUnder cabinet lightingShaker style cabinetry
- 51 days |
- 187 |
- 7 |
Zillow last checked:
Listing updated:
Listed by:
Carole Campbell 0511227 469-280-0008,
Colleen Frost Real Estate Serv 469-280-0008
Source: NTREIS,MLS#: 21323395
Facts & features
Interior
Bedrooms & bathrooms
- Bedrooms: 2
- Bathrooms: 3
- Full bathrooms: 2
- 1/2 bathrooms: 1
Primary bedroom
- Features: En Suite Bathroom, Walk-In Closet(s)
- Level: Second
- Dimensions: 14 x 15
Bedroom
- Features: Split Bedrooms, Walk-In Closet(s)
- Level: Second
- Dimensions: 12 x 11
Primary bathroom
- Features: Built-in Features, Dual Sinks, En Suite Bathroom, Solid Surface Counters, Separate Shower
- Level: Second
- Dimensions: 0 x 0
Dining room
- Level: First
- Dimensions: 11 x 15
Other
- Features: Built-in Features
- Level: Second
- Dimensions: 0 x 0
Half bath
- Level: First
- Dimensions: 0 x 0
Kitchen
- Features: Breakfast Bar, Built-in Features, Solid Surface Counters, Walk-In Pantry
- Level: First
- Dimensions: 0 x 0
Living room
- Level: First
- Dimensions: 11 x 15
Loft
- Level: Second
- Dimensions: 6 x 5
Utility room
- Level: Second
- Dimensions: 0 x 0
Heating
- Natural Gas, Zoned
Cooling
- Central Air, Ceiling Fan(s), Electric, Zoned
Appliances
- Included: Some Gas Appliances, Dishwasher, Disposal, Gas Range, Microwave, Plumbed For Gas, Vented Exhaust Fan
- Laundry: Washer Hookup, Electric Dryer Hookup, Laundry in Utility Room
Features
- Decorative/Designer Lighting Fixtures, Double Vanity, High Speed Internet, Open Floorplan, Pantry, Smart Home, Cable TV, Wired for Data, Walk-In Closet(s), Wired for Sound
- Flooring: Carpet, Ceramic Tile, Laminate
- Has basement: No
- Has fireplace: No
Interior area
- Total interior livable area: 1,510 sqft
Video & virtual tour
Property
Parking
- Total spaces: 2
- Parking features: Additional Parking, Alley Access, Door-Single, Garage, Garage Door Opener, Inside Entrance, Kitchen Level, Lighted, Garage Faces Rear
- Attached garage spaces: 2
Features
- Levels: Two
- Stories: 2
- Patio & porch: Front Porch, Covered
- Exterior features: Rain Gutters
- Pool features: None, Community
- Fencing: None
Lot
- Size: 1,563 Square Feet
- Features: Interior Lot, Landscaped, No Backyard Grass, Subdivision, Sprinkler System
Details
- Parcel number: 42850698
Construction
Type & style
- Home type: Townhouse
- Architectural style: Tudor
- Property subtype: Townhouse
- Attached to another structure: Yes
Materials
- Brick, Wood Siding
- Foundation: Slab
- Roof: Composition
Condition
- Year built: 2026
Utilities & green energy
- Sewer: Public Sewer
- Water: Public
- Utilities for property: Electricity Available, Natural Gas Available, Phone Available, Sewer Available, Separate Meters, Underground Utilities, Water Available, Cable Available
Green energy
- Energy efficient items: Appliances, Doors, HVAC, Insulation, Lighting, Thermostat
- Indoor air quality: Moisture Control, Ventilation
- Water conservation: Low-Flow Fixtures
Community & HOA
Community
- Features: Pool, Trails/Paths, Community Mailbox, Curbs, Sidewalks
- Security: Security System, Carbon Monoxide Detector(s), Fire Alarm, Firewall(s), Fire Sprinkler System, Smoke Detector(s)
- Subdivision: City Point
HOA
- Has HOA: Yes
- Services included: All Facilities, Association Management, Insurance, Maintenance Grounds, Maintenance Structure
- HOA fee: $550 quarterly
- HOA name: Essex Association Mgmt
- HOA phone: 972-534-2683
Location
- Region: North Richland Hills
Financial & listing details
- Price per square foot: $228/sqft
- Tax assessed value: $52,500
- Annual tax amount: $2,515
- Date on market: 7/7/2026
- Cumulative days on market: 52 days
- Listing terms: Cash,Conventional,FHA,VA Loan
Estimated market value
$326,700
$310,000 - $343,000
$2,400/mo
Price history
| Date | Event | Price |
|---|---|---|
| 8/9/2026 | Contingent | $344,460$228/sqft |
Source: NTREIS #21323395 Report a problem | ||
| 7/7/2026 | Listed for sale | $344,460$228/sqft |
Source: NTREIS #21323395 Report a problem | ||
Public tax history
| Year | Property taxes | Tax assessment |
|---|---|---|
| 2025 | $2,515 -0.9% | $52,500 |
| 2024 | $2,540 -1.3% | $52,500 |
| 2023 | $2,572 -4.7% | $52,500 |
| 2022 | $2,698 | $52,500 |
Find assessor info on the county website
Monthly payment
Est. payment
Payment breakdown
Explore the cost of this home by adjusting the details. Changes won't be saved.Climate risks
Neighborhood: 76180
Nearby schools
GreatSchools rating
- 6/10Jack C Binion Elementary SchoolGrades: PK-5Distance: 0.2 mi
- 4/10Richland Middle SchoolGrades: 6-8Distance: 1 mi
- 6/10Birdville High SchoolGrades: 9-12Distance: 3 mi
Schools provided by the listing agent
- Elementary: Jackbinion
- Middle: Richland
- High: Birdville
- District: Birdville ISD
Source: NTREIS. This data may not be complete. We recommend contacting the local school district to confirm school assignments for this home.
- $--3 bd3 ba1.6k sqft7336 Grant Ave, North Richland Hills, TX 76180Sold
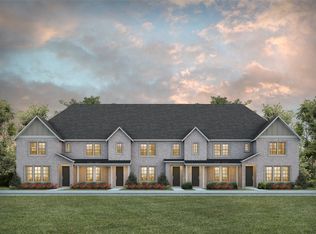
- $374,5203 bd3 ba1.9k sqft7344 Grant Ave, North Richland Hills, TX 76180New Construction
- $52,500-- bd-- ba-- sqft7332 Grant Ave, North Richland Hills, TX 76180Off Market
- $--3 bd3 ba2k sqft7348 Grant Ave, North Richland Hills, TX 76180Sold
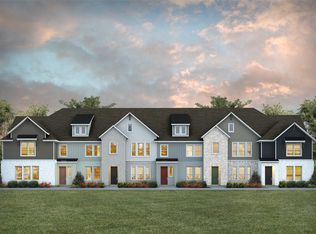
- $--3 bd3 ba1.6k sqft7328 Grant Ave, North Richland Hills, TX 76180Sold
- $334,9902 bd3 ba1.5k sqft7352 Grant Ave, North Richland Hills, TX 76180New Construction
- $389,9903 bd3 ba1.9k sqft7324 Grant Ave, North Richland Hills, TX 76180New Construction
- $349,9903 bd3 ba1.7k sqft7356 Grant Ave, North Richland Hills, TX 76180New Construction
A local agent can set up tours, give advice and negotiate with sellers.
Similar homes
- $334,9902 bd3 ba1.5k sqft7352 Grant Ave, North Richland Hills, TX 76180New ConstructionNTREIS
- $349,9903 bd3 ba1.7k sqft7356 Grant Ave, North Richland Hills, TX 76180New ConstructionNTREIS
- $374,5203 bd3 ba1.9k sqft7344 Grant Ave, North Richland Hills, TX 76180New ConstructionNTREIS
- $335,0003 bd3 ba1.6k sqft4425 Union St, North Richland Hills, TX 76180For Sale
 MLS ID #21339609, Frankie Arthur. NTREIS
 - from $359,9903 bd3 ba1.7k sqftHampton Plan, City Point, North Richland Hills, TX 76180New ConstructionCB Jeni Homes
- from $388,9903 bd3 ba2k sqftZoe Plan, City Point, North Richland Hills, TX 76180New ConstructionCB Jeni Homes
- $330,0003 bd3 ba1.8k sqft5103 Community St, Haltom City, TX 76117For SaleMLS ID #21356872, Dawn Lawrence. NTREIS
- $290,9903 bd3 ba1.4k sqft5302 Springlake Pkwy, Haltom City, TX 76117New ConstructionNTREIS
- $375,0003 bd3 ba2.2k sqft6020 Bursey Rd, Watauga, TX 76148For SaleMLS ID #21234783, Brad Crouch. NTREIS
- $299,9903 bd3 ba1.6k sqft245 Wagon Spoke Way Building 18, Fort Worth, TX 76120New ConstructionNTREIS
- $304,9903 bd3 ba1.7k sqft243 Wagon Spoke Way Building 18, Fort Worth, TX 76120New ConstructionNTREIS
- $299,9903 bd3 ba1.7k sqft247 Wagon Spoke Way Building 18, Fort Worth, TX 76120New ConstructionNTREIS
- from $380,4903 bd3 ba1.8k sqftTulane Plan, The Pointe at Capp Smith Lake, Watauga, TX 76148New ConstructionAshton Woods Homes
- $254,9902 bd2 ba1.1k sqft5219 Legacy St, Haltom City, TX 76117For SaleMLS ID #21335856, Carole Campbell. NTREIS
- $395,0003 bd3 ba1.6k sqft1416 Birds Fort Trl, Arlington, TX 76005For SaleMLS ID #21292457, Denise Kapler. NTREIS
- $324,9903 bd3 ba1.6k sqft815 Homeplace Cir, Mansfield, TX 76063For SaleMLS ID #21361700, Michelle Ozymy. NTREIS
- $420,0003 bd3 ba2k sqft911 Ponds Edge Ln, Euless, TX 76040For SaleMLS ID #21236843, Kristi Sheffy. NTREIS
- $379,9903 bd3 ba1.8k sqft3725 Pierce Ln, Grand Prairie, TX 75052New ConstructionNTREIS
- $337,9003 bd3 ba1.9k sqft9624 Thorncrown Ln, Fort Worth, TX 76179New ConstructionMLS ID #21312111, Lalit Thakkar. NTREIS
- $337,9003 bd3 ba1.9k sqft9620 Thorncrown Ln, Fort Worth, TX 76179New ConstructionMLS ID #21312091, Lalit Thakkar. NTREIS
