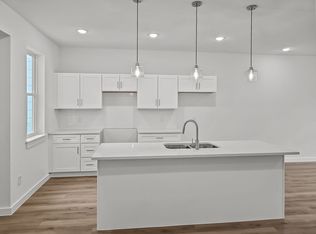
Located in the highly acclaimed Eagle Mountain-Saginaw ISD, this brand-new 2026-built townhome offers modern living in a prime Fort Worth location near shopping, dining, entertainment, and Eagle Mountain Lake. The open-concept floor plan features luxury vinyl plank flooring, a chef-inspired kitchen with stone countertops, stainless steel appliances, and designer finishes throughout. Upstairs, the spacious primary suite includes a spa-like bath with dual sinks, a walk-in shower, and a large walk-in closet. Two additional bedrooms and a full bath complete the second floor. Enjoy peace of mind with a 1-2-10 builder warranty. Don't miss this exceptional opportunity to own a beautiful new home in a growing area!
New construction
$337,900
9620 Thorncrown Ln, Fort Worth, TX 76179
3beds
1,907sqft
:
Get pre-qualified$2,707/mo
Townhouse
Built in 2026
3,171 Square Feet Lot
$-- Zestimate®
$177/sqft
$175/mo HOA
What's special
- 37 days |
- 27 |
- 1 |
Zillow last checked:
Listing updated:
Listed by:
Lalit Thakkar 0682603 888-455-6040,
Fathom Realty 888-455-6040
Source: NTREIS,MLS#: 21312091
Facts & features
Interior
Bedrooms & bathrooms
- Bedrooms: 3
- Bathrooms: 3
- Full bathrooms: 2
- 1/2 bathrooms: 1
Primary bedroom
- Features: Dual Sinks, En Suite Bathroom, Linen Closet, Walk-In Closet(s)
- Level: Second
- Dimensions: 12 x 15
Bedroom
- Level: Second
- Dimensions: 12 x 10
Bedroom
- Level: Second
- Dimensions: 12 x 10
Other
- Level: Second
- Dimensions: 8 x 4
Half bath
- Level: First
- Dimensions: 4 x 4
Kitchen
- Features: Built-in Features, Pantry, Stone Counters
- Level: First
- Dimensions: 8 x 4
Laundry
- Level: First
- Dimensions: 4 x 5
Living room
- Level: First
- Dimensions: 12 x 14
Heating
- Central, Electric, ENERGY STAR/ACCA RSI Qualified Installation, ENERGY STAR Qualified Equipment
Cooling
- Central Air, Ceiling Fan(s), Electric, ENERGY STAR Qualified Equipment
Appliances
- Included: Dishwasher, Electric Range, Disposal, Microwave
Features
- Decorative/Designer Lighting Fixtures, High Speed Internet, Open Floorplan, Pantry, Walk-In Closet(s), Wired for Sound
- Flooring: Carpet, Ceramic Tile
- Has basement: No
- Has fireplace: No
Interior area
- Total interior livable area: 1,907 sqft
Video & virtual tour
Property
Parking
- Total spaces: 2
- Parking features: Door-Single, Garage, Garage Door Opener, Garage Faces Rear
- Attached garage spaces: 2
Features
- Levels: Two
- Stories: 2
- Pool features: None
- Fencing: Wood
Lot
- Size: 3,171 Square Feet
- Features: Interior Lot, Landscaped
Details
- Parcel number: 42745134
Construction
Type & style
- Home type: Townhouse
- Architectural style: Contemporary/Modern
- Property subtype: Townhouse
- Attached to another structure: Yes
Materials
- Fiber Cement, Frame, Concrete
- Foundation: Slab
- Roof: Shingle
Condition
- New construction: Yes
- Year built: 2026
Utilities & green energy
- Sewer: Public Sewer
- Water: Public
- Utilities for property: Cable Available, Electricity Available, Sewer Available, Separate Meters, Underground Utilities, Water Available
Green energy
- Energy efficient items: Appliances, Construction, HVAC
Community & HOA
Community
- Features: Community Mailbox, Sidewalks
- Security: Carbon Monoxide Detector(s), Fire Alarm, Smoke Detector(s)
- Subdivision: Lake Parc Village
HOA
- Has HOA: Yes
- Amenities included: Maintenance Front Yard
- Services included: Association Management, Insurance, Maintenance Grounds, Maintenance Structure
- HOA fee: $175 monthly
- HOA name: Globalink Property Management
- HOA phone: 817-741-0827
Location
- Region: Fort Worth
Financial & listing details
- Price per square foot: $177/sqft
- Tax assessed value: $45,000
- Annual tax amount: $1,083
- Date on market: 6/24/2026
- Listing terms: Cash,Conventional,FHA,VA Loan
Estimated market value
Not available
Estimated sales range
Not available
Not available
Price history
| Date | Event | Price |
|---|---|---|
| 6/24/2026 | Listed for sale | $337,900-2%$177/sqft |
Source: NTREIS #21312091 Report a problem | ||
| 5/16/2026 | Listing removed | $344,950$181/sqft |
Source: NTREIS #21190396 Report a problem | ||
| 2/25/2026 | Listed for sale | $344,950+1.8%$181/sqft |
Source: NTREIS #21190396 Report a problem | ||
| 1/24/2026 | Listing removed | $339,000$178/sqft |
Source: NTREIS #21057874 Report a problem | ||
| 9/29/2025 | Listed for sale | $339,000$178/sqft |
Source: NTREIS #21057874 Report a problem | ||
Public tax history
| Year | Property taxes | Tax assessment |
|---|---|---|
| 2025 | $1,083 -15% | $45,000 -14.3% |
| 2024 | $1,274 -0.8% | $52,500 |
| 2023 | $1,285 -11.1% | $52,500 |
| 2022 | $1,445 | $52,500 |
Find assessor info on the county website
Monthly payment
Est. payment
Payment breakdown
Explore the cost of this home by adjusting the details. Changes won't be saved.Climate risks
Neighborhood: 76179
Nearby schools
GreatSchools rating
- 8/10Eagle Mountain Elementary SchoolGrades: PK-5Distance: 0.7 mi
- 6/10Wayside Middle SchoolGrades: 6-8Distance: 3.7 mi
- 4/10Eagle Mountain High SchoolGrades: 9-12Distance: 3 mi
Schools provided by the listing agent
- Elementary: Eaglemount
- Middle: Wayside
- High: Boswell
- District: Eagle MT-Saginaw ISD
Source: NTREIS. This data may not be complete. We recommend contacting the local school district to confirm school assignments for this home.
- $337,9003 bd3 ba1.9k sqft9616 Thorncrown Ln, Fort Worth, TX 76179New Construction

- $337,9003 bd3 ba1.9k sqft9624 Thorncrown Ln, Fort Worth, TX 76179New Construction

- $1-- bd-- ba-- sqft9609 Landing Way, Fort Worth, TX 76179Off Market
- $337,9003 bd3 ba1.9k sqft9700 Thorncrown Ln, Fort Worth, TX 76179New Construction

- $45,000-- bd-- ba-- sqft9549 Landing Way, Fort Worth, TX 76179Off Market
- $45,000-- bd-- ba-- sqft9617 Landing Way, Fort Worth, TX 76179Off Market
- $--3 bd3 ba1.9k sqft9704 Thorncrown Ln, Fort Worth, TX 76179Sold
- $--3 bd2 ba1.7k sqft9621 Thorncrown Ln, Fort Worth, TX 76179Sold
A local agent can set up tours, give advice and negotiate with sellers.
A local lender can help you make sure your offer is ready when you are.
Similar homes
- $337,9003 bd3 ba1.9k sqft9700 Thorncrown Ln, Fort Worth, TX 76179New ConstructionMLS ID #21312101, Lalit Thakkar. NTREIS
- $337,9003 bd3 ba1.9k sqft9624 Thorncrown Ln, Fort Worth, TX 76179New ConstructionMLS ID #21312111, Lalit Thakkar. NTREIS
- $337,9003 bd3 ba1.9k sqft9616 Thorncrown Ln, Fort Worth, TX 76179New ConstructionMLS ID #21307953, Lalit Thakkar. NTREIS
- $337,9003 bd3 ba1.9k sqft9565 Thorncrown Ln, Fort Worth, TX 76179New Construction
 MLS ID #20866159, Lalit Thakkar. NTREIS
 - $279,9003 bd3 ba1.5k sqft4909 McCoy Dr, Fort Worth, TX 76179For SaleMLS ID #21336574, Leilani Rosejos. NTREIS
- $368,0934 bd3 ba2k sqft3260 Mint Springs St, Fort Worth, TX 76179New ConstructionNTREIS
- $338,9903 bd2 ba1.7k sqft12745 Big Ranch Rd, Fort Worth, TX 76179New ConstructionStarlight Homes
- from $334,9903 bd2 ba1.7k sqftHawking Plan, Cattleman's Crossing, Fort Worth, TX 76179New ConstructionStarlight Homes
- from $341,9904 bd2 ba1.7k sqftLuna Plan, Cattleman's Crossing, Fort Worth, TX 76179New ConstructionStarlight Homes
- $379,5184 bd3 ba2.2k sqft3264 Mint Springs St, Fort Worth, TX 76179New ConstructionNTREIS
- $374,9993 bd3 ba2.4k sqft10529 Tuxinaw Trl, Fort Worth, TX 76179For SaleMLS ID #21168614, Surya Thapa. NTREIS
- $335,0003 bd3 ba1.6k sqft4425 Union St, North Richland Hills, TX 76180For SaleMLS ID #21339609, Frankie Arthur. NTREIS
- $343,9904 bd2 ba1.7k sqft2632 Low Western Ave, Fort Worth, TX 76179New ConstructionStarlight Homes
- $449,9904 bd3 ba2.1k sqft3529 Fathia Ln, Fort Worth, TX 76179New ConstructionHistoryMaker Homes
- $388,4184 bd3 ba2.2k sqft3209 Romero Plz, Fort Worth, TX 76179New ConstructionNTREIS
- $329,9903 bd2 ba1.6k sqft10024 Freighter Trl, Fort Worth, TX 76131New ConstructionNTREIS
- from $332,9003 bd2 ba1.3k sqftBlanco Plan, Retreat at Fossil Creek, Fort Worth, TX 76131New ConstructionLGI Homes
- from $322,9003 bd2 ba1.1k sqftRio Grande Plan, Retreat at Fossil Creek, Fort Worth, TX 76131New ConstructionLGI Homes
- from $451,9904 bd3 ba2.5k sqftIronwood II Plan, Bluffs at Northpointe, Fort Worth, TX 76179New ConstructionHistoryMaker Homes
- $325,0003 bd2 ba1.5k sqft9828 Dynamics Dr, Fort Worth, TX 76131For SaleMLS ID #21271073, Chris Hale. NTREIS
