LOCATION, LOCATION, LOCATION, IN HUNTERS HILL. ONE OF THE MOST GORGEOUS, UPDATED CONDOS IN THE COMPLEX! This 2 beds, 2 baths, top floor, end unit condo is just what buyers are looking! upon entry the living room has a beautiful custom wood burning fireplace with custom mantel and built ins, laminate plank flooring throughout the main living, dining and kitchen areas. Designer paint, light and bright, kitchen with additional window over the sink, looking out to trees and park like grounds. Aqua Sauna filtered drinking water installed at kitchen sink. Stainless steel appliances, newer stove/oven, DW, Samsung fridge, black counter tops with white cabinets; Convenient, Newer Maytag front load Washer & Dryer on Laundry platform at end of Kitchen. The dining area is convenient to kitchen and outdoor covered deck for grilling. Large Window makes the dining space Light and Bright. The IKEA Wall unit and Storage Cube in Dining Room are negotiable and fits the space perfectly.
Spacious Primary Bedrooms easily fits a King size suite of furniture, walk in closet with container store Elfa built ins, updated primary 3/4 private bathroom. Second bedroom is currently set up as a Home Office, but can easily fit a Queen size bedroom suite, or two twin beds, wall closet. There are tile floors in bathrooms and carpet in the bedrooms.
Covered parking (w/storage) in close proximity to the unit - SPACE #325 The building is well maintained with new exterior paint & new electrical panel this year. Resort Style living w Pool, Tennis, Clubhouse & Playground. Secure USPS Mailboxes. AMAZING location! Residents have easy access to a variety of shopping centers including Park Meadows, plenty of restaurants to choose from, and entertainment options - less than 2 miles to Fiddler's Green Amphitheatre. The complex is also within close proximity to major highways 470 & I25, and the Dry Creek Light Rail station for Easy commuting. Choice Home Warranty provided to Buyer for 1 year. Welcome Home!
Sold for $359,000
$359,000
7348 S Xenia Circle #F, Centennial, CO 80112
2beds
1,120sqft
Condominium
Built in 1973
-- sqft lot
$311,400 Zestimate®
$321/sqft
$2,009 Estimated rent
Home value
$311,400
$296,000 - $327,000
$2,009/mo
Zestimate® history
Owner options
List your home for rent
$2,009/mo
Rent Zestimate®
Find your next renter with Zillow Rental Manager. Plus, with online applications, you can quickly screen prospective tenants – for free.
$2,009/mo
Rent Zestimate®
Refinance and save
$2,484/mo
Est. payment
Refinancing to a lower rate could help reduce your monthly payments and save thousands over the life of the loan.
$2,484/mo
Est. payment
Explore your selling options
Work with a Zillow partner agent
Leverage their expertise and Zillow's premium Showcase listings to get your home seen by more buyers.
Get startedList with your own agent
Get your home in front of millions of buyers by listing it on Zillow.
Learn how to do itSell it yourself
Take full control of how buyers see your home on Zillow by listing For Sale by Owner (FSBO).
List your homeWhat's special
Storage cubeDesigner paintCovered parkingNew exterior paintNew electrical panelBuilt insStainless steel appliances
Zillow last checked:
Listing updated:
Listed by:
Jan Baer 303-931-5853 Jannobaer@gmail.com,
Baer Realty LLC
Bought with:
Ryan Snow, 100104674
BTT Real Estate
Source: REcolorado as distributed by MLS GRID,MLS#: 3068911
Facts & features
Interior
Bedrooms & bathrooms
- Bedrooms: 2
- Bathrooms: 2
- Full bathrooms: 1
- 3/4 bathrooms: 1
- Main level bathrooms: 2
- Main level bedrooms: 2
Primary bedroom
- Description: Spacious, Easily Fits A King Bed Suite, Carpet, With Walk In Closet Elfa System Built Ins.
- Level: Main
Bedroom
- Description: Carpet, Wall Closet, Light & Bright
- Level: Main
Primary bathroom
- Description: Updated, Walk In Shower, Tile Floors
- Level: Main
Bathroom
- Description: Updated, Newer Toilet, Vanity With Shower Tub Combo, Tile Floors
- Level: Main
Dining room
- Description: Ceiling Light/Fan, Ikea Storage Cube & Wall Cabinets Are Negotiable
- Level: Main
Kitchen
- Description: Window Over Sink, Water Filter, Ss Appliances, White Duraline Cabinets, Laminate Flooring!
- Level: Main
Laundry
- Description: Newer Maytag Front Load Washer & Dryer @ End Of Kitchen
- Level: Main
Living room
- Description: Open, Light & Bright Wood Burning Fireplace/Mantel As Focal Point! Laminate Flooring.
- Level: Main
Heating
- Forced Air, Natural Gas
Cooling
- Central Air
Appliances
- Included: Dishwasher, Disposal, Dryer, Microwave, Oven, Range, Refrigerator, Washer, Water Purifier
- Laundry: In Unit
Features
- Built-in Features, Ceiling Fan(s)
- Flooring: Carpet, Laminate, Tile
- Windows: Double Pane Windows, Window Coverings
- Has basement: No
- Number of fireplaces: 1
- Fireplace features: Living Room, Wood Burning
- Common walls with other units/homes: End Unit,No One Above,1 Common Wall
Interior area
- Total structure area: 1,120
- Total interior livable area: 1,120 sqft
- Finished area above ground: 1,120
Property
Parking
- Total spaces: 1
- Parking features: Asphalt, Lighted
- Carport spaces: 1
Features
- Levels: One
- Stories: 1
- Entry location: Stairs
- Patio & porch: Covered, Deck
- Exterior features: Balcony, Lighting, Playground, Tennis Court(s)
Lot
- Size: 436 Square Feet
Details
- Parcel number: 032390042
- Special conditions: Standard
Construction
Type & style
- Home type: Condo
- Property subtype: Condominium
- Attached to another structure: Yes
Materials
- Brick, Concrete, Wood Siding
- Roof: Composition
Condition
- Updated/Remodeled
- Year built: 1973
Details
- Warranty included: Yes
Utilities & green energy
- Sewer: Public Sewer
- Water: Public
- Utilities for property: Cable Available, Electricity Connected, Natural Gas Connected, Phone Available
Community & HOA
Community
- Security: Carbon Monoxide Detector(s), Smoke Detector(s), Video Doorbell
- Subdivision: Hunters Hill
HOA
- Has HOA: Yes
- Amenities included: Clubhouse, Parking, Playground, Pool, Tennis Court(s)
- Services included: Reserve Fund, Gas, Maintenance Grounds, Maintenance Structure, Recycling, Sewer, Snow Removal, Trash, Water
- HOA fee: $365 monthly
- HOA name: Association Management Agency, Inc. (AMA)
- HOA phone: 303-850-7766
Location
- Region: Centennial
Financial & listing details
- Price per square foot: $321/sqft
- Tax assessed value: $343,000
- Annual tax amount: $1,591
- Date on market: 4/12/2024
- Listing terms: 1031 Exchange,Cash,Conventional,VA Loan
- Exclusions: Seller's Personal Property, Some Furnishings Are Available For Sale, Seller Shall Provide A List W/Pricing.
- Ownership: Individual
- Electric utility on property: Yes
- Road surface type: Paved
Price history
| Date | Event | Price |
|---|---|---|
| 5/14/2024 | Sold | $359,000$321/sqft |
Source:  REcolorado as distributed by MLS GRID #3068911 Report a problem REcolorado as distributed by MLS GRID #3068911 Report a problem | ||
| 4/14/2024 | Pending sale | $359,000$321/sqft |
Source: REcolorado as distributed by MLS GRID #3068911 Report a problem | ||
| 4/12/2024 | Listed for sale | $359,000+92%$321/sqft |
Source: REcolorado as distributed by MLS GRID #3068911 Report a problem | ||
| 11/30/2015 | Sold | $187,000+1.1%$167/sqft |
Source: Public Record Report a problem | ||
| 10/17/2015 | Pending sale | $185,000$165/sqft |
Source: RE/MAX ALLIANCE #2796966 Report a problem | ||
| 10/15/2015 | Listed for sale | $185,000+40.7%$165/sqft |
Source: RE/MAX ALLIANCE #2796966 Report a problem | ||
| 6/30/2006 | Sold | $131,500+7.9%$117/sqft |
Source: Public Record Report a problem | ||
| 4/15/2003 | Sold | $121,900-9.7%$109/sqft |
Source: Public Record Report a problem | ||
| 2/21/2002 | Sold | $134,950+48.5%$120/sqft |
Source: Public Record Report a problem | ||
| 4/27/1999 | Sold | $90,900+71.2%$81/sqft |
Source: Public Record Report a problem | ||
| 9/10/1993 | Sold | $53,100$47/sqft |
Source: Public Record Report a problem | ||
Public tax history
| Year | Property taxes | Tax assessment |
|---|---|---|
| 2025 | $1,866 +12.5% | $21,438 +19.8% |
| 2024 | $1,659 +4.2% | $17,902 -17.9% |
| 2023 | $1,591 -0.8% | $21,797 +33.1% |
| 2022 | $1,603 | $16,375 -2.8% |
| 2021 | -- | $16,846 +1.5% |
| 2020 | $1,595 +18.3% | $16,603 |
| 2019 | $1,348 | $16,603 +20.6% |
| 2018 | $1,348 +1% | $13,766 |
| 2017 | $1,334 | $13,766 +36.3% |
| 2016 | -- | $10,101 |
| 2015 | -- | $10,101 +53.4% |
| 2014 | $1,005 +38.7% | $6,583 -21.7% |
| 2013 | $724 | $8,410 |
| 2012 | -- | $8,410 |
| 2011 | $886 +2.5% | $8,410 -6.2% |
| 2010 | $864 -12.2% | $8,970 |
| 2009 | $985 | $8,970 -11.9% |
| 2008 | -- | $10,181 |
| 2007 | -- | $10,181 +1% |
| 2006 | -- | $10,077 |
| 2005 | -- | $10,077 +0.7% |
| 2002 | $848 +13.1% | $10,010 +21.3% |
| 2001 | $750 | $8,250 |
Find assessor info on the county website
Neighborhood: 80112
Nearby homes
- $270,5002 bd2 ba1.1k sqft7348 S Xenia Cir APT A, Centennial, CO 80112Off Market
- $269,1002 bd2 ba1.1k sqft7348 S Xenia Cir APT B, Centennial, CO 80112Off Market
- $278,4002 bd2 ba1.1k sqft7348 S Xenia Cir APT C, Centennial, CO 80112Off Market
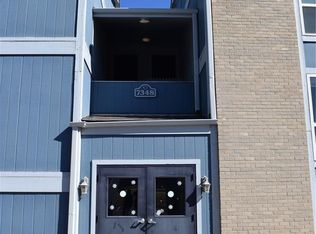
- $298,1002 bd2 ba1.1k sqft7348 S Xenia Cir APT D, Centennial, CO 80112Off Market
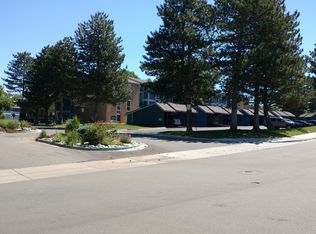
- $300,8002 bd2 ba1.1k sqft7348 S Xenia Cir APT E, Centennial, CO 80112Off Market
- $---- bd-- ba-- sqft7348 S Xenia Cir APT E, Englewood, CO 80112Off Market
- $---- bd-- ba-- sqft7348 S Xenia Cir APT D, Englewood, CO 80112Off Market
- $239,9001 bd1 ba834 sqft7346 S Xenia Cir APT A, Centennial, CO 80112For Sale
Nearby schools
GreatSchools rating
- 8/10Walnut Hills Community Elementary SchoolGrades: PK-5Distance: 0.8 mi
- 9/10Campus Middle SchoolGrades: 6-8Distance: 3.3 mi
- 9/10Cherry Creek High SchoolGrades: 9-12Distance: 3.3 mi
Schools provided by the listing agent
- Elementary: Walnut Hills
- Middle: Campus
- High: Cherry Creek
- District: Cherry Creek 5
Source: REcolorado as distributed by MLS GRID. This data may not be complete. We recommend contacting the local school district to confirm school assignments for this home.
Get a cash offer in 3 minutes
Find out how much your home could sell for in as little as 3 minutes with a no-obligation cash offer.
Estimated market value
$311,400
Get a cash offer in 3 minutes
Find out how much your home could sell for in as little as 3 minutes with a no-obligation cash offer.
Estimated market value
$311,400
- Colorado
- Arapahoe County
- Centennial
- 80112
- 7348 S Xenia Circle Unit F
Nearby cities
Nearby zip codes
Other Centennial Topics
