Discover the perfect balance of comfort, convenience, and outdoor beauty in this delightful two-bedroom, two-bathroom condo in the highly sought-after Mountain Gate community.
This condo offers a spacious primary bedroom with an ensuite bath and a generous walk-in closet, ensuring your personal sanctuary. You'll also appreciate the private balcony, complete with extra storage and picturesque tree views, perfect for savoring morning coffee or sunrises. A cozy gas fireplace in the inviting living room adds warmth and charm to your space on these chilly nights. For your convenience, an in-unit laundry is included, streamlining daily chores. Not to mention plenty of storage throughout.
Living here means you're within easy reach of shops and groceries, making errands a breeze. With simple access to C-470, you'll enjoy the freedom to explore nearby communities, adding adventure to your daily life.
A World of Outdoor Adventure Awaits!
Step outside your doorstep and immerse yourself in the stunning natural surroundings of Ken Caryl. The nearby parks, trails, and the C-470 bikeway offer countless opportunities for hiking, biking, and enjoying the great outdoors.
Sold for $347,000
$347,000
7349 S Alkire Street #205, Littleton, CO 80127
2beds
993sqft
Condominium
Built in 1996
8,249 Square Feet Lot
$317,200 Zestimate®
$349/sqft
$1,882 Estimated rent
Home value
$317,200
$301,000 - $333,000
$1,882/mo
Zestimate® history
Owner options
List your home for rent
$1,882/mo
Rent Zestimate®
Find your next renter with Zillow Rental Manager. Plus, with online applications, you can quickly screen prospective tenants – for free.
$1,882/mo
Rent Zestimate®
Refinance and save
$2,090/mo
Est. payment
Refinancing to a lower rate could help reduce your monthly payments and save thousands over the life of the loan.
$2,090/mo
Est. payment
Explore your selling options
Work with a Zillow partner agent
Leverage their expertise and Zillow's premium Showcase listings to get your home seen by more buyers.
Get startedList with your own agent
Get your home in front of millions of buyers by listing it on Zillow.
Learn how to do itSell it yourself
Take full control of how buyers see your home on Zillow by listing For Sale by Owner (FSBO).
List your homeWhat's special
Private balconyEnsuite bathPicturesque tree viewsExtra storageCozy gas fireplace
Zillow last checked:
Listing updated:
Listed by:
Sarah Cowan 720-837-2724 Sarah@CHDagent.com,
Guide Real Estate
Bought with:
Justin Pfeifer, 100043014
RE/MAX Northwest Inc
Source: REcolorado as distributed by MLS GRID,MLS#: 3066138
Facts & features
Interior
Bedrooms & bathrooms
- Bedrooms: 2
- Bathrooms: 2
- Full bathrooms: 1
- 3/4 bathrooms: 1
- Main level bathrooms: 2
- Main level bedrooms: 2
Bedroom
- Level: Main
Bedroom
- Level: Main
Bathroom
- Level: Main
Bathroom
- Level: Main
Kitchen
- Level: Main
Laundry
- Level: Main
Utility room
- Level: Main
Heating
- Forced Air
Cooling
- Air Conditioning-Room, Central Air
Features
- Has basement: No
- Number of fireplaces: 1
- Common walls with other units/homes: 1 Common Wall
Interior area
- Total structure area: 993
- Total interior livable area: 993 sqft
- Finished area above ground: 993
Property
Parking
- Total spaces: 1
- Details: Off Street Spaces: 1
Features
- Levels: One
- Stories: 1
Lot
- Size: 8,249 Square Feet
Details
- Parcel number: 422242
- Special conditions: Standard
Construction
Type & style
- Home type: SingleFamily
- Architectural style: Contemporary
- Property subtype: Condominium
- Attached to another structure: Yes
Materials
- Frame
- Roof: Composition
Condition
- Year built: 1996
Utilities & green energy
- Sewer: Public Sewer
- Water: Public
- Utilities for property: Electricity Connected, Natural Gas Available, Natural Gas Connected
Community & HOA
Community
- Subdivision: Ken Caryl
HOA
- Has HOA: Yes
- Amenities included: Clubhouse, Fitness Center, Parking, Playground, Pool, Tennis Court(s), Trail(s)
- Services included: Insurance, Maintenance Grounds, Maintenance Structure, Recycling, Sewer, Snow Removal, Trash, Water
- HOA fee: $64 monthly
- HOA name: Ken Caryl Ranch Master Assoc
- HOA phone: 303-979-1876
- Second HOA fee: $230 monthly
- Second HOA name: Mountain Gate at Ken Caryl
- Second HOA phone: 303-779-0789
Location
- Region: Littleton
Financial & listing details
- Price per square foot: $349/sqft
- Tax assessed value: $321,303
- Annual tax amount: $1,842
- Date on market: 10/28/2023
- Listing terms: Cash,Conventional
- Exclusions: Seller's Personal Property.
- Ownership: Individual
- Electric utility on property: Yes
- Road surface type: Paved
Price history
| Date | Event | Price |
|---|---|---|
| 2/16/2024 | Sold | $347,000$349/sqft |
Source:  REcolorado as distributed by MLS GRID #3066138 Report a problem REcolorado as distributed by MLS GRID #3066138 Report a problem | ||
| 1/19/2024 | Pending sale | $347,000$349/sqft |
Source: REcolorado as distributed by MLS GRID #3066138 Report a problem | ||
| 12/1/2023 | Price change | $347,000-0.9%$349/sqft |
Source: REcolorado as distributed by MLS GRID #3066138 Report a problem | ||
| 10/28/2023 | Listed for sale | $350,000+47.4%$352/sqft |
Source: REcolorado as distributed by MLS GRID #3066138 Report a problem | ||
| 6/13/2017 | Sold | $237,400$239/sqft |
Source: Public Record Report a problem | ||
| 5/1/2017 | Listed for sale | $237,400+74.6%$239/sqft |
Source: RE/MAX Southeast Inc. #8042412 Report a problem | ||
| 10/2/2001 | Sold | $136,000+33.3%$137/sqft |
Source: Public Record Report a problem | ||
| 5/4/1998 | Sold | $102,000+19.9%$103/sqft |
Source: Public Record Report a problem | ||
| 4/23/1996 | Sold | $85,045$86/sqft |
Source: Public Record Report a problem | ||
Public tax history
| Year | Property taxes | Tax assessment |
|---|---|---|
| 2025 | $1,802 +0.1% | $20,081 +7.5% |
| 2024 | $1,801 -2.2% | $18,678 |
| 2023 | $1,842 -1.2% | $18,678 -0.4% |
| 2022 | $1,865 +11.8% | $18,746 -2.8% |
| 2021 | $1,669 | $19,285 +11.5% |
| 2020 | $1,669 +1.3% | $17,292 |
| 2019 | $1,647 +29.1% | $17,292 +33.5% |
| 2018 | $1,276 | $12,949 |
| 2017 | $1,276 +17.6% | $12,949 +15.5% |
| 2016 | $1,085 | $11,209 |
| 2015 | $1,085 +30.3% | $11,209 +36.7% |
| 2014 | $832 -8.6% | $8,200 |
| 2013 | $910 +1.9% | $8,200 -9.4% |
| 2012 | $893 -4.9% | $9,052 |
| 2011 | $940 +0.2% | $9,052 -5.5% |
| 2010 | $938 -10.8% | $9,580 |
| 2009 | $1,051 +0.4% | $9,580 -10.6% |
| 2008 | $1,047 -3.3% | $10,710 |
| 2007 | $1,083 +2.4% | $10,710 -2.3% |
| 2006 | $1,057 -4.5% | $10,960 -2.5% |
| 2005 | $1,107 +13.4% | $11,240 |
| 2004 | $976 -5.8% | $11,240 |
| 2003 | $1,036 -4.6% | $11,240 |
| 2002 | $1,086 +7.2% | $11,240 +20.7% |
| 2001 | $1,013 -3.6% | $9,310 |
| 2000 | $1,051 | $9,310 |
Find assessor info on the county website
Neighborhood: 80127
Nearby homes
- $350,0002 bd2 ba993 sqft7349 S Alkire St APT 303, Littleton, CO 80127Sold
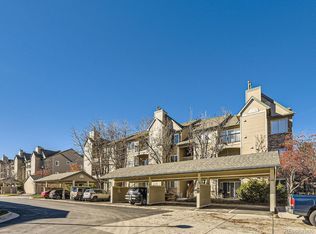
- $317,7002 bd2 ba993 sqft7349 S Alkire St APT 101, Littleton, CO 80127Off Market
- $325,4002 bd2 ba1.1k sqft7349 S Alkire St APT 102, Littleton, CO 80127Off Market

- $325,0002 bd2 ba993 sqft7349 S Alkire St APT 105, Littleton, CO 80127Off Market

- $329,7002 bd2 ba1.1k sqft7349 S Alkire St APT 106, Littleton, CO 80127Off Market
- $296,5002 bd2 ba993 sqft7349 S Alkire St APT 201, Littleton, CO 80127Off Market
- $319,2002 bd2 ba1.1k sqft7349 S Alkire St APT 202, Littleton, CO 80127Off Market
- $340,1002 bd2 ba1.1k sqft7349 S Alkire St APT 204, Littleton, CO 80127Off Market
Nearby schools
GreatSchools rating
- 8/10Ute Meadows Elementary SchoolGrades: PK-5Distance: 0.8 mi
- 7/10Deer Creek Middle SchoolGrades: 6-8Distance: 1.8 mi
- 10/10Chatfield High SchoolGrades: 9-12Distance: 0.4 mi
Schools provided by the listing agent
- Elementary: Ute Meadows
- Middle: Deer Creek
- High: Chatfield
- District: Jefferson County R-1
Source: REcolorado as distributed by MLS GRID. This data may not be complete. We recommend contacting the local school district to confirm school assignments for this home.
Get a cash offer in 3 minutes
Find out how much your home could sell for in as little as 3 minutes with a no-obligation cash offer.
Estimated market value
$317,200
Get a cash offer in 3 minutes
Find out how much your home could sell for in as little as 3 minutes with a no-obligation cash offer.
Estimated market value
$317,200
- Colorado
- Jefferson County
- Littleton
- 80127
- 7349 S Alkire Street Unit 205
Nearby cities
Nearby neighborhoods
Nearby zip codes
Other Littleton Topics
