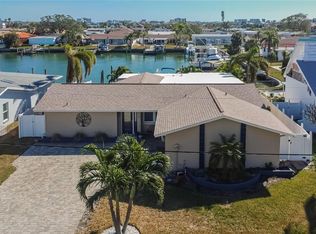
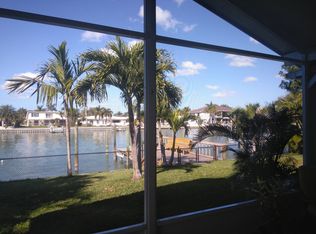
Welcome to this incredible opportunity to create your ideal waterfront home in the desirable Isle of Capri neighborhood! This 3-bedroom, 3-bathroom home has been professionally remediated, providing a blank canvas for your finishing touches. Drywall has been removed and is ready for replacement, with beautiful tile work in the bathrooms preserved and intact. Arriving to this home, you’ll be greeted by an inviting circular driveway and a spacious, open floor plan. The primary suite features a large walk-in shower, and there’s an additional en-suite bedroom—perfect for guests or family members. All windows, doors, and the garage door are impact-rated, providing peace of mind and hurricane protection. The outdoor space is designed for entertaining, with an expansive covered area overlooking the deep water canal. With southern exposure, a 2020 seawall and dock, this location offers direct and quick boating access to the Gulf of Mexico. Just a short walk away, Treasure Island’s boardwalk and beach await, adding to the allure of this prime location. The neighborhood is packed with amenities, including tennis and pickleball courts, shuffleboard, a playground, dog park, gazebo, and more. This home offers the potential to be a waterfront masterpiece with some finishing touches—don’t miss the chance to make it your own!
Sold for $740,000
$740,000
735 119TH AVENUE, TREASURE ISLAND, FL 33706
3beds
2,100sqft
Single Family Residence
Built in 1965
8,398 Square Feet Lot
$1,049,500 Zestimate®
$352/sqft
$5,237 Estimated rent
Home value
$1,049,500
$913,000 - $1.22M
$5,237/mo
Zestimate® history
Owner options
List your home for rent
$5,237/mo
Rent Zestimate®
Find your next renter with Zillow Rental Manager. Plus, with online applications, you can quickly screen prospective tenants – for free.
$5,237/mo
Rent Zestimate®
Refinance and save
$5,342/mo
Est. payment
Refinancing to a lower rate could help reduce your monthly payments and save thousands over the life of the loan.
$5,342/mo
Est. payment
Explore your selling options
Work with a Zillow partner agent
Leverage their expertise and Zillow's premium Showcase listings to get your home seen by more buyers.
Get startedList with your own agent
Get your home in front of millions of buyers by listing it on Zillow.
Learn how to do itSell it yourself
Take full control of how buyers see your home on Zillow by listing For Sale by Owner (FSBO).
List your homeWhat's special
Expansive covered areaWaterfront homeBeautiful tile workSouthern exposureSpacious open floor planPrimary suiteLarge walk-in shower
Zillow last checked:
Listing updated:
Listed by:
Lysette Ketterer 813-313-6111,
CENTURY 21 JIM WHITE & ASSOC 727-367-3795,
Dania Perry 727-215-2045,
CENTURY 21 JIM WHITE & ASSOC
Bought with:
Lysette Ketterer, 3318843
CENTURY 21 JIM WHITE & ASSOC
Dania Perry, 3174263
CENTURY 21 JIM WHITE & ASSOC
Source: Stellar MLS,MLS#: TB8317658 Originating MLS: Suncoast Tampa
Originating MLS: Suncoast Tampa
Facts & features
Interior
Bedrooms & bathrooms
- Bedrooms: 3
- Bathrooms: 3
- Full bathrooms: 3
Rooms
- Room types: Attic
Primary bedroom
- Features: Built-in Closet
- Level: First
- Area: 270 Square Feet
- Dimensions: 15x18
Dining room
- Level: First
- Area: 96 Square Feet
- Dimensions: 12x8
Kitchen
- Level: First
- Area: 120 Square Feet
- Dimensions: 12x10
Living room
- Level: First
- Area: 176 Square Feet
- Dimensions: 16x11
Heating
- Central, Electric
Cooling
- Central Air
Appliances
- Included: Disposal, Electric Water Heater
- Laundry: In Garage
Features
- Ceiling Fan(s), Eating Space In Kitchen, Kitchen/Family Room Combo, Living Room/Dining Room Combo, Open Floorplan, Primary Bedroom Main Floor, Solid Surface Counters, Stone Counters, Thermostat
- Flooring: Tile
- Doors: Sliding Doors
- Windows: Hurricane Shutters/Windows
- Has fireplace: No
Interior area
- Total structure area: 3,021
- Total interior livable area: 2,100 sqft
Property
Parking
- Total spaces: 2
- Parking features: Driveway, Garage Door Opener
- Attached garage spaces: 2
- Has uncovered spaces: Yes
- Details: Garage Dimensions: 18x27
Features
- Levels: One
- Stories: 1
- Patio & porch: Covered, Patio, Rear Porch
- Exterior features: Irrigation System, Lighting, Private Mailbox, Rain Gutters
- Fencing: Vinyl
- Has view: Yes
- View description: Water, Canal
- Has water view: Yes
- Water view: Water,Canal
- Waterfront features: Waterfront, Canal - Saltwater, Bay/Harbor Access, Saltwater Canal Access, Gulf/Ocean Access, Gulf/Ocean to Bay Access, Intracoastal Waterway Access, No Wake Zone, Sailboat Water, Seawall
- Body of water: BOCA CIEGA BAY
Lot
- Size: 8,398 Square Feet
- Dimensions: 70 x 120
- Features: Flood Insurance Required, FloodZone, City Lot, In County, Landscaped, Near Marina, Near Public Transit
- Residential vegetation: Fruit Trees, Mature Landscaping
Details
- Parcel number: 143115133200210070
- Zoning: SFR
- Special conditions: None
Construction
Type & style
- Home type: SingleFamily
- Architectural style: Custom
- Property subtype: Single Family Residence
Materials
- Block, Stucco
- Foundation: Slab
- Roof: Shingle
Condition
- New construction: No
- Year built: 1965
Utilities & green energy
- Sewer: Public Sewer
- Water: Public
- Utilities for property: BB/HS Internet Available, Cable Available, Electricity Available, Electricity Connected, Public, Sewer Available, Sewer Connected, Sprinkler Recycled, Water Available, Water Connected
Green energy
- Water conservation: Irrigation-Reclaimed Water
Community & HOA
Community
- Features: Waterfront, Dog Park, Golf Carts OK, Irrigation-Reclaimed Water, Park, Playground, Tennis Court(s)
- Security: Smoke Detector(s)
- Pet fee: $0 monthly
- Subdivision: CAPRI ISLE BLK U. LOT 7
HOA
- Has HOA: No
- Amenities included: Park, Pickleball Court(s), Playground, Shuffleboard Court, Tennis Court(s)
Location
- Region: Treasure Island
Financial & listing details
- Price per square foot: $352/sqft
- Tax assessed value: $687,969
- Annual tax amount: $4,901
- Date on market: 11/4/2024
- Cumulative days on market: 1 day
- Listing terms: Cash,Conventional
- Ownership: Fee Simple
- Total actual rent: 0
- Electric utility on property: Yes
- Road surface type: Paved
Price history
| Date | Event | Price |
|---|---|---|
| 12/6/2024 | Sold | $740,000-7.4%$352/sqft |
Source:  Stellar MLS #TB8317658 Report a problem Stellar MLS #TB8317658 Report a problem | ||
| 11/7/2024 | Pending sale | $799,000$380/sqft |
Source: Stellar MLS #TB8317658 Report a problem | ||
| 11/4/2024 | Listed for sale | $799,000$380/sqft |
Source: Stellar MLS #TB8317658 Report a problem | ||
Public tax history
| Year | Property taxes | Tax assessment |
|---|---|---|
| 2025 | $11,386 +132.8% | $687,969 +97.1% |
| 2024 | $4,891 -0.2% | $348,992 +3% |
| 2023 | $4,901 +2.6% | $338,827 +2.9% |
| 2022 | $4,776 -1.7% | $329,255 +3% |
| 2021 | $4,858 +3.4% | $319,665 +3.3% |
| 2020 | $4,700 +1.6% | $309,495 +2.3% |
| 2019 | $4,626 | $302,537 +1.9% |
| 2018 | $4,626 +2.2% | $296,896 +2.1% |
| 2017 | $4,525 +1.8% | $290,789 +2.1% |
| 2016 | $4,445 -1.9% | $284,808 +0.7% |
| 2015 | $4,530 +0.4% | $282,828 +0.8% |
| 2014 | $4,511 +0.4% | $280,583 +1.5% |
| 2013 | $4,492 +3% | $276,436 +1.7% |
| 2012 | $4,362 | $271,815 +3% |
| 2011 | -- | $263,898 +2.9% |
| 2010 | -- | $256,388 +2.7% |
| 2009 | -- | $249,648 +15.1% |
| 2008 | $3,133 | $216,833 +3% |
| 2007 | -- | $210,517 -54.2% |
| 2005 | -- | $459,500 +23.4% |
| 2004 | $3,238 +1.5% | $372,500 +13.5% |
| 2003 | $3,189 +3.3% | $328,100 +25.4% |
| 2002 | $3,086 | $261,600 +15.4% |
| 2001 | $3,086 +6.2% | $226,700 +15.9% |
| 2000 | $2,906 | $195,600 |
Find assessor info on the county website
Neighborhood: Isle of Capri
Nearby homes
- $820,0003 bd2 ba1.9k sqft725 119th Ave, Treasure Island, FL 33706Sold
- $963,4003 bd2 ba1.7k sqft760 119th Ave, Treasure Island, FL 33706Off Market

- $1,001,4003 bd2 ba2.4k sqft770 119th Ave, Treasure Island, FL 33706Off Market
- $705,1003 bd3 ba2k sqft715 119th Ave, Treasure Island, FL 33706Off Market
- $783,900-- bd2 ba1.6k sqft745 119th Ave, Treasure Island, FL 33706Off Market
- $1,300,0003 bd3 ba2.3k sqft755 119th Ave, Treasure Island, FL 33706Sold
- $1,765,1004 bd4 ba3.5k sqft730 119th Ave, Treasure Island, FL 33706Off Market
- $860,500-- bd2 ba2.7k sqft740 119th Ave, Treasure Island, FL 33706Off Market
Nearby schools
GreatSchools rating
- 7/10Azalea Elementary SchoolGrades: PK-5Distance: 1.5 mi
- 3/10Azalea Middle SchoolGrades: 6-8Distance: 1.4 mi
- 3/10Boca Ciega High SchoolGrades: 9-12Distance: 3.7 mi
Schools provided by the listing agent
- Elementary: Azalea Elementary-PN
- Middle: Azalea Middle-PN
- High: Boca Ciega High-PN
Source: Stellar MLS. This data may not be complete. We recommend contacting the local school district to confirm school assignments for this home.
Get a cash offer in 3 minutes
Find out how much your home could sell for in as little as 3 minutes with a no-obligation cash offer.
Estimated market value
$1,049,500
Get a cash offer in 3 minutes
Find out how much your home could sell for in as little as 3 minutes with a no-obligation cash offer.
Estimated market value
$1,049,500
- Florida
- Pinellas County
- Treasure Island
- 33706
- Isle of Capri
- 735 119TH AVENUE
