Auction Property. Welcome to 755 119th Ave, where coastal living meets luxury and convenience. Property will be sold As-Is, free & clear of all liens. Listing price reflects the opening bid. The auction will be held live, at the property on Dec 14th at 11 am. Preview and registration at 10 am. Additional preview Dec 8 from 11 am-1 pm. The home did have minimal flooding from Hurricane Helene with less than a foot of water and below the electrical outlets. Baseboards, some bottom cabinets, a couple of appliances (dishwasher and washing machine) and 4-feet of drywall were removed. The home was professionally remediated immediately following Hurricane Helene. The cost to repair is within the 50% FEMA rule. Additionally, the seller was able to preserve a lot of items including: a Bosch double oven, gas range cooktop, kitchen vent fan & light, microwave oven, quartzite island and countertop in the kitchen, sinks in the kitchen, bath and laundry closet, all faucets, cabinets and drawer pulls, custom white floating vanity in the half bathroom along with the calcite countertip and custom lighted mirror wall panel, 3 Kohler commodes, black stone countertop with double sinks and faucets for the primary en-suite bathroom, frosted glass barn doors for the laundry closet and all electrical outlet covers. Nestled in the sought-after Isle of Capri community in Treasure Island, this home offers unparalleled access to the Gulf of Mexico and is perfect for those seeking the quintessential Florida lifestyle. This property boasts 12-foot ceilings in the main living space, creating an airy, open feel, and is equipped with hurricane-impact windows and sliding glass doors for peace of mind. The split floor plan and open layout provide both functionality and flow, while the indoor laundry room adds everyday convenience. Step outside to your private paradise: a travertine pool deck surrounds the saltwater pool, offering the perfect retreat for relaxation or entertaining. Boating enthusiasts will love the composite boat dock (2019) featuring electricity, water, a 10,000-pound boat lift, and a newer seawall (2020) making days on the water effortless. This property underwent a massive transformation in 2014. The two-phased reconstruction resulted in an expanded footprint, increased energy efficiency and updated hurricane code requirements. To better understand the transformation, it is important to know the extent of rebuilding for this home. The entire roof structure was removed and additional block was added to raise the ceiling height. New trusses were installed. Additional updates in 2014 include: new 200 amp electrical system, spray foam insulation on underside of new tile raised roof, energy-efficient hurricane-rated low-e double pain windows and sliding glass doors, all new plumbing and sewer lines connected to the main sewer line, tankless gas water heater, new AC ductwork, laundry room enclosed by frosted glass barn doors, recessed lighting thoughout, 10-foot ceilings in bedrooms and bathrooms, backlit calcite stone feature in half bath, saltwater pool with travertine patio and pool deck, expansive stairs leading to new dock and 10,000 pound boat lift, irrigation system, stucco garage with epoxy floor and paver circular driveway. A brand new HVAC was installed in October following Hurricane Milton. Waterfront Living in the Coveted Isle of Capri – Don’t Miss This Opportunity!
Sold for $1,300,000
$1,300,000
755 119th Ave, Treasure Island, FL 33706
3beds
2,364sqft
Single Family Residence
Built in 1965
8,988 Square Feet Lot
$1,231,100 Zestimate®
$550/sqft
$7,631 Estimated rent
Home value
$1,231,100
$1.11M - $1.37M
$7,631/mo
Zestimate® history
Owner options
List your home for rent
$7,631/mo
Rent Zestimate®
Find your next renter with Zillow Rental Manager. Plus, with online applications, you can quickly screen prospective tenants – for free.
$7,631/mo
Rent Zestimate®
Refinance and save
$9,050/mo
Est. payment
Refinancing to a lower rate could help reduce your monthly payments and save thousands over the life of the loan.
$9,050/mo
Est. payment
Explore your selling options
Work with a Zillow partner agent
Leverage their expertise and Zillow's premium Showcase listings to get your home seen by more buyers.
Get startedList with your own agent
Get your home in front of millions of buyers by listing it on Zillow.
Learn how to do itSell it yourself
Take full control of how buyers see your home on Zillow by listing For Sale by Owner (FSBO).
List your homeWhat's special
All new plumbingStucco garageSaltwater poolTravertine pool deckIndoor laundry roomNew ac ductworkOpen layout
Zillow last checked:
Listing updated:
Listed by:
Nicole Saunches 719-201-5022,
COASTAL PROPERTIES GROUP INTERNATIONAL 727-493-1555,
Karl Moeller 727-656-7440,
COASTAL PROPERTIES GROUP
Bought with:
Ryan Shatto, 3543937
FUTURE HOME REALTY INC
Source: Stellar MLS,MLS#: TB8321156 Originating MLS: Suncoast Tampa
Originating MLS: Suncoast Tampa
Facts & features
Interior
Bedrooms & bathrooms
- Bedrooms: 3
- Bathrooms: 3
- Full bathrooms: 2
- 1/2 bathrooms: 1
Primary bedroom
- Features: En Suite Bathroom, Walk-In Closet(s)
- Level: First
Bedroom 2
- Features: En Suite Bathroom, Built-in Closet
- Level: First
Bedroom 3
- Features: Built-in Closet
- Level: First
Primary bathroom
- Features: Stone Counters
- Level: First
Bathroom 2
- Features: Tub With Shower
- Level: First
Kitchen
- Features: Stone Counters
- Level: First
Living room
- Features: Built-In Shelving
- Level: First
Heating
- Central
Cooling
- Central Air
Appliances
- Included: Convection Oven, Cooktop, Microwave
- Laundry: Inside, Laundry Closet
Features
- Built-in Features, Central Vacuum, High Ceilings, Split Bedroom, Stone Counters, Thermostat, Walk-In Closet(s)
- Flooring: Porcelain Tile
- Doors: Sliding Doors
- Windows: Storm Window(s), Low Emissivity Windows, Hurricane Shutters/Windows
- Has fireplace: No
Interior area
- Total structure area: 2,916
- Total interior livable area: 2,364 sqft
Property
Parking
- Total spaces: 2
- Parking features: Circular Driveway, Driveway
- Attached garage spaces: 2
- Has uncovered spaces: Yes
- Details: Garage Dimensions: 22x20
Features
- Levels: One
- Stories: 1
- Patio & porch: Patio
- Exterior features: Sprinkler Metered
- Has private pool: Yes
- Pool features: Deck, Gunite, Heated, In Ground, Lighting, Salt Water
- Fencing: Fenced,Other
- Has view: Yes
- View description: Water, Canal
- Has water view: Yes
- Water view: Water,Canal
- Waterfront features: Canal - Brackish, Brackish Canal Access, Lift, No Wake Zone, Seawall
Lot
- Size: 8,988 Square Feet
- Dimensions: 70 x 120
- Features: Flood Insurance Required, FloodZone, Street Dead-End
Details
- Parcel number: 143115133200210090
- Zoning: 0110
- Special conditions: Auction
Construction
Type & style
- Home type: SingleFamily
- Architectural style: Ranch
- Property subtype: Single Family Residence
Materials
- Block
- Foundation: Slab
- Roof: Tile
Condition
- Fixer
- New construction: No
- Year built: 1965
Utilities & green energy
- Sewer: Public Sewer
- Water: Public
- Utilities for property: Cable Connected, Electricity Connected, Propane, Water Connected
Community & HOA
Community
- Pet fee: $0 monthly
- Subdivision: CAPRI ISLE
HOA
- Has HOA: No
Location
- Region: Treasure Island
Financial & listing details
- Price per square foot: $550/sqft
- Tax assessed value: $1,247,449
- Annual tax amount: $6,861
- Date on market: 11/17/2024
- Cumulative days on market: 27 days
- Listing terms: Cash,Conventional,VA Loan
- Ownership: Fee Simple
- Total actual rent: 0
- Electric utility on property: Yes
- Road surface type: Paved
Price history
| Date | Event | Price |
|---|---|---|
| 1/29/2025 | Sold | $1,300,000+225%$550/sqft |
Source:  Stellar MLS #TB8321156 Report a problem Stellar MLS #TB8321156 Report a problem | ||
| 12/7/2012 | Sold | $400,000-5.9%$169/sqft |
Source: Public Record Report a problem | ||
| 1/17/2012 | Price change | $425,000-5.6%$180/sqft |
Source: RE/MAX METRO #U7507494 Report a problem | ||
| 10/15/2011 | Price change | $450,000-3.2%$190/sqft |
Source: RE/MAX METRO #U7507494 Report a problem | ||
| 9/28/2011 | Price change | $465,000-2.1%$197/sqft |
Source: RE/MAX METRO #U7507494 Report a problem | ||
| 8/4/2011 | Price change | $475,000-13.6%$201/sqft |
Source: RE/MAX METRO #U7507494 Report a problem | ||
| 3/27/2011 | Listed for sale | $550,000-15.4%$233/sqft |
Source: Re/Max Metro #7507494 Report a problem | ||
| 5/23/2008 | Listing removed | $649,900$275/sqft |
Source: Century 21 #7337585 Report a problem | ||
| 4/5/2008 | Listed for sale | $649,900+233.3%$275/sqft |
Source: Century 21 #7337585 Report a problem | ||
| 8/18/1997 | Sold | $195,000$82/sqft |
Source: Public Record Report a problem | ||
Public tax history
| Year | Property taxes | Tax assessment |
|---|---|---|
| 2024 | $6,862 +1.3% | $466,073 +3% |
| 2023 | $6,771 +2.6% | $452,498 +3% |
| 2022 | $6,600 -1.8% | $439,318 +3% |
| 2021 | $6,721 +1.1% | $426,522 +1.4% |
| 2020 | $6,645 +3% | $420,633 +3.6% |
| 2019 | $6,453 | $405,956 +1.9% |
| 2018 | $6,453 +2.2% | $398,387 +2.1% |
| 2017 | $6,316 +1.7% | $390,193 +2.1% |
| 2016 | $6,213 +0.6% | $382,167 +3% |
| 2015 | $6,174 +17.5% | $371,110 +15.9% |
| 2014 | $5,253 +0.4% | $320,264 +1.5% |
| 2013 | $5,232 +25.3% | $315,531 +20.5% |
| 2012 | $4,177 | $261,908 +3% |
| 2011 | -- | $254,280 +1.5% |
| 2010 | -- | $250,522 +2.7% |
| 2009 | -- | $243,936 +0.1% |
| 2008 | $3,605 | $243,692 +3% |
| 2007 | -- | $236,594 -51.7% |
| 2005 | -- | $489,600 +24.1% |
| 2004 | $3,699 +1.5% | $394,400 +12.8% |
| 2003 | $3,645 +4.3% | $349,700 +23.1% |
| 2002 | $3,493 | $284,000 +15% |
| 2001 | $3,493 +6.2% | $247,000 +16.1% |
| 2000 | $3,291 | $212,700 |
Find assessor info on the county website
Neighborhood: Isle of Capri
Nearby homes
- $847,800-- bd2 ba1.8k sqft765 119th Ave, Treasure Island, FL 33706Off Market
- $1,122,3003 bd2 ba2.4k sqft770 119th Ave, Treasure Island, FL 33706Off Market
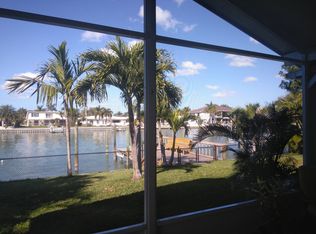
- $878,7008,400 Square Feet800 119th Ave, Treasure Island, FL 33706Off Market
- $740,0003 bd3 ba2.1k sqft735 119th Ave, Treasure Island, FL 33706Sold

- $975,0003 bd2 ba2.1k sqft775 119th Ave, Treasure Island, FL 33706Sold
- $1,004,6003 bd2 ba1.7k sqft760 119th Ave, Treasure Island, FL 33706Off Market
- $810,300-- bd2 ba1.6k sqft750 119th Ave, Treasure Island, FL 33706Off Market
- $936,200-- bd2 ba2.7k sqft740 119th Ave, Treasure Island, FL 33706Off Market
Nearby schools
GreatSchools rating
- 6/10Azalea Elementary SchoolGrades: PK-5Distance: 1.5 mi
- 3/10Azalea Middle SchoolGrades: 6-8Distance: 1.4 mi
- 4/10Boca Ciega High SchoolGrades: 9-12Distance: 3.7 mi
Schools provided by the listing agent
- Elementary: Azalea Elementary-PN
- Middle: Azalea Middle-PN
- High: Boca Ciega High-PN
Source: Stellar MLS. This data may not be complete. We recommend contacting the local school district to confirm school assignments for this home.
Get a cash offer in 3 minutes
Find out how much your home could sell for in as little as 3 minutes with a no-obligation cash offer.
Estimated market value
$1,231,100
Get a cash offer in 3 minutes
Find out how much your home could sell for in as little as 3 minutes with a no-obligation cash offer.
Estimated market value
$1,231,100
Nearby cities
Nearby neighborhoods
Nearby zip codes
Other Treasure Island Topics
