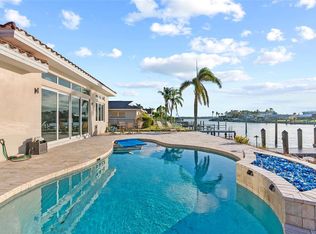
One or more photo(s) has been virtually staged. MOVE-IN READY with breathtaking waterfront views! This beautifully renovated 3 bedroom, 2 bathroom, Treasure Island home in desirable Capri Isle offers the ultimate coastal lifestyle. Inside, you will find an open light-filled floor plan, new flooring throughout, and lots of storage. The kitchen has new cabinets, granite countertops, new appliances, and sliding glass doors to the paved backyard. Cozy up by the two-sided fireplace shared by the living room and primary suite, which features a sitting area, custom walk-in closet, and spa-like bath. Sliding glass doors off of the primary bedroom and living space lets you relax on the screened porch overlooking the water. The split floorplan offers the additional bedrooms and a bathroom with a tub/shower combo. Extras include an indoor laundry room with utility sink, water purification system, hurricane shutters, and a composite boat dock. Community amenities include outstanding recreational facilities, a dog park, playground, and walking paths. Close to award winning sandy beaches, shops and restaurants. Easy access to downtown St. Petersburg, museums and art district. Don’t let this wonderful opportunity to own a slice of paradise sail away! Schedule a showing today!
Sold for $975,000
$975,000
775 119th Ave, Treasure Island, FL 33706
3beds
2,111sqft
Single Family Residence
Built in 1967
8,398 Square Feet Lot
$970,900 Zestimate®
$462/sqft
$4,519 Estimated rent
Home value
$970,900
$884,000 - $1.06M
$4,519/mo
Zestimate® history
Owner options
List your home for rent
$4,519/mo
Rent Zestimate®
Find your next renter with Zillow Rental Manager. Plus, with online applications, you can quickly screen prospective tenants – for free.
$4,519/mo
Rent Zestimate®
Refinance and save
$6,649/mo
Est. payment
Refinancing to a lower rate could help reduce your monthly payments and save thousands over the life of the loan.
$6,649/mo
Est. payment
Explore your selling options
Work with a Zillow partner agent
Leverage their expertise and Zillow's premium Showcase listings to get your home seen by more buyers.
Get startedList with your own agent
Get your home in front of millions of buyers by listing it on Zillow.
Learn how to do itSell it yourself
Take full control of how buyers see your home on Zillow by listing For Sale by Owner (FSBO).
List your homeWhat's special
Beautifully renovatedGranite countertopsNew appliancesSpa-like bathOpen light-filled floor planLots of storageComposite boat dock
Zillow last checked:
Listing updated:
Listed by:
Fay Ellen Steelnack 706-506-9314,
COLDWELL BANKER REALTY 727-821-3322
Bought with:
Lysette Ketterer, 3318843
CENTURY 21 JIM WHITE & ASSOC
Source: Stellar MLS,MLS#: TB8450186 Originating MLS: Suncoast Tampa
Originating MLS: Suncoast Tampa
Facts & features
Interior
Bedrooms & bathrooms
- Bedrooms: 3
- Bathrooms: 2
- Full bathrooms: 2
Rooms
- Room types: Breakfast Room Separate, Great Room
Primary bedroom
- Features: Walk-In Closet(s)
- Level: First
- Area: 152 Square Feet
- Dimensions: 9.5x16
Kitchen
- Level: First
- Area: 253.5 Square Feet
- Dimensions: 13x19.5
Living room
- Level: First
- Area: 532 Square Feet
- Dimensions: 19x28
Heating
- Central, Electric
Cooling
- Central Air
Appliances
- Included: Dishwasher, Disposal, Dryer, Electric Water Heater, Ice Maker, Microwave, Range, Refrigerator, Washer, Water Filtration System
- Laundry: Inside, Laundry Room
Features
- Ceiling Fan(s), Eating Space In Kitchen, Living Room/Dining Room Combo, Open Floorplan, Primary Bedroom Main Floor, Split Bedroom, Stone Counters, Thermostat, Walk-In Closet(s)
- Flooring: Luxury Vinyl
- Doors: Sliding Doors
- Windows: Blinds
- Has fireplace: Yes
- Fireplace features: Living Room
Interior area
- Total structure area: 2,761
- Total interior livable area: 2,111 sqft
Property
Parking
- Total spaces: 2
- Parking features: Driveway, Garage Faces Side, Oversized
- Attached garage spaces: 2
- Has uncovered spaces: Yes
Features
- Levels: One
- Stories: 1
- Exterior features: Irrigation System, Private Mailbox, Rain Gutters
- Fencing: Vinyl
- Has view: Yes
- View description: Water, Canal, Intracoastal Waterway
- Has water view: Yes
- Water view: Water,Canal,Intracoastal Waterway
- Waterfront features: Canal - Saltwater, Saltwater Canal Access, Intracoastal Waterway Access, Seawall
Lot
- Size: 8,398 Square Feet
- Dimensions: 70 x 120
- Features: Flood Insurance Required, FloodZone, Landscaped
Details
- Parcel number: 143115133200210110
- Special conditions: None
Construction
Type & style
- Home type: SingleFamily
- Architectural style: Traditional
- Property subtype: Single Family Residence
Materials
- Block, Stucco
- Foundation: Slab
- Roof: Shingle
Condition
- New construction: No
- Year built: 1967
Utilities & green energy
- Sewer: Public Sewer
- Water: Public
- Utilities for property: Public, Sewer Connected
Community & HOA
Community
- Pet fee: $0 monthly
- Subdivision: CAPRI ISLE
HOA
- Has HOA: No
Location
- Region: Treasure Island
Financial & listing details
- Price per square foot: $462/sqft
- Tax assessed value: $1,218,254
- Annual tax amount: $7,298
- Date on market: 12/15/2025
- Cumulative days on market: 78 days
- Listing terms: Cash,Conventional
- Ownership: Fee Simple
- Total actual rent: 0
- Road surface type: Paved, Asphalt
Price history
| Date | Event | Price |
|---|---|---|
| 4/1/2026 | Sold | $975,000-11.4%$462/sqft |
Source:  Stellar MLS #TB8450186 Report a problem Stellar MLS #TB8450186 Report a problem | ||
| 3/9/2026 | Pending sale | $1,100,000$521/sqft |
Source: Stellar MLS #TB8450186 Report a problem | ||
| 2/23/2026 | Price change | $1,100,000-8.3%$521/sqft |
Source: Stellar MLS #TB8450186 Report a problem | ||
| 12/15/2025 | Listed for sale | $1,200,000$568/sqft |
Source: Stellar MLS #TB8450186 Report a problem | ||
Public tax history
| Year | Property taxes | Tax assessment |
|---|---|---|
| 2024 | $7,298 +1.4% | $498,109 +3% |
| 2023 | $7,201 +1.5% | $483,601 +3% |
| 2022 | $7,092 -1.8% | $469,516 +3% |
| 2021 | $7,223 +1.1% | $455,841 +1.4% |
| 2020 | $7,142 +1.5% | $449,547 +2.3% |
| 2019 | $7,035 | $439,440 +1.9% |
| 2018 | $7,035 +2.1% | $431,246 +2.1% |
| 2017 | $6,887 +1.6% | $422,376 +2.1% |
| 2016 | $6,776 -1.9% | $413,689 +0.7% |
| 2015 | $6,904 +0.4% | $410,813 +0.8% |
| 2014 | $6,877 +0.4% | $407,553 +1.5% |
| 2013 | $6,852 +2.9% | $401,530 +1.7% |
| 2012 | $6,657 | $394,818 +1.3% |
| 2011 | -- | $389,681 +1.5% |
| 2010 | -- | $383,922 -15.8% |
| 2009 | -- | $455,844 +87.7% |
| 2008 | $3,590 | $242,821 +3% |
| 2007 | -- | $235,749 -55.5% |
| 2005 | -- | $530,300 +21.9% |
| 2004 | $3,684 +1.5% | $435,100 +16.8% |
| 2003 | $3,628 +3.3% | $372,400 +21.8% |
| 2002 | $3,513 | $305,700 +15.3% |
| 2001 | $3,513 +6.1% | $265,200 +16.5% |
| 2000 | $3,310 | $227,700 |
Find assessor info on the county website
Neighborhood: Isle of Capri
Nearby homes
- $847,800-- bd2 ba1.8k sqft765 119th Ave, Treasure Island, FL 33706Off Market
- $1,029,0003 bd2 ba2.3k sqft785 119th Ave, Treasure Island, FL 33706Off Market
- $878,7008,400 Square Feet800 119th Ave, Treasure Island, FL 33706Off Market
- $1,300,0003 bd3 ba2.3k sqft755 119th Ave, Treasure Island, FL 33706Sold
- $1,000,8003 bd2 ba1.6k sqft780 119th Ave, Treasure Island, FL 33706Off Market
- $2,449,9004 bd5 ba2.8k sqft790 119th Ave, Treasure Island, FL 33706Off Market
- $810,300-- bd2 ba1.6k sqft750 119th Ave, Treasure Island, FL 33706Off Market
- $991,5003 bd2 ba1.7k sqft805 119th Ave, Treasure Island, FL 33706Off Market
Nearby schools
GreatSchools rating
- 6/10Azalea Elementary SchoolGrades: PK-5Distance: 1.5 mi
- 3/10Azalea Middle SchoolGrades: 6-8Distance: 1.4 mi
- 4/10Boca Ciega High SchoolGrades: 9-12Distance: 3.7 mi
Schools provided by the listing agent
- Elementary: Azalea Elementary-PN
- Middle: Azalea Middle-PN
- High: Boca Ciega High-PN
Source: Stellar MLS. This data may not be complete. We recommend contacting the local school district to confirm school assignments for this home.
Get a cash offer in 3 minutes
Find out how much your home could sell for in as little as 3 minutes with a no-obligation cash offer.
Estimated market value
$970,900
Get a cash offer in 3 minutes
Find out how much your home could sell for in as little as 3 minutes with a no-obligation cash offer.
Estimated market value
$970,900
Nearby cities
Nearby neighborhoods
Nearby zip codes
Other Treasure Island Topics
