Welcome to this spacious two-story, 4-bedroom, 3.5-bath home in Sonterra, one of Jarrell's most amenity-rich master-planned communities. The open floorplan makes everyday living and entertaining easy, the primary bedroom suite is downstairs, and the large upstairs loft is the perfect spot for movie nights and board games. Step out back to an extended patio with a pergola, a great spot for weekend cookouts or quiet evenings outside. There is no street parking allowed here, which keeps the streets tidy and uncluttered, and this home has convenient parking spaces on both sides of the house for you and your guests. Residents enjoy a long list of community amenities, including the Cool Water Amenity Center with its large pool, clubhouse kitchen, and outdoor deck, plus a bike park and pump track, a skatepark, a basketball park, neighborhood playgrounds, and miles of paved walking and biking trails. Roomy, well laid out, and surrounded by things to do, this Sonterra home is ready for its next owner(s). Schedule your showing today!
Active
Price cut: $25K (11/14)
$250,000
735 Circle Way, Jarrell, TX 76537
4beds
2,489sqft
Condominium
Built in 2019
-- sqft lot
$270,100 Zestimate®
$100/sqft
$25/mo HOA
What's special
Open floorplanLarge upstairs loft
- 37 days
- 257
- 30
Zillow last checked:
Listing updated:
Listed by:
Aaron S. Mullens 254-716-2487,
The Mullens Group
Source: Central Texas MLS,MLS#: 627288 Originating MLS: Williamson County Association of REALTORS
Facts & features
Interior
Bedrooms & bathrooms
- Bedrooms: 4
- Bathrooms: 4
- Full bathrooms: 3
- 1/2 bathrooms: 1
Primary bedroom
- Level: Main
Bedroom 2
- Level: Upper
Bedroom 3
- Level: Upper
Bedroom 4
- Level: Upper
Primary bathroom
- Level: Main
Bathroom
- Level: Upper
Bathroom
- Level: Upper
Kitchen
- Level: Main
Living room
- Level: Main
Loft
- Level: Upper
Heating
- Central, Electric
Cooling
- Central Air, Electric
Appliances
- Included: Dryer, Dishwasher, Electric Water Heater, Disposal, Oven, Refrigerator, Washer, Some Electric Appliances, Range, Water Softener Owned
- Laundry: Electric Dryer Hookup, Inside, Main Level, Laundry Room
Features
- Ceiling Fan(s), Double Vanity, Game Room, Primary Downstairs, Multiple Living Areas, Main Level Primary, Pull Down Attic Stairs, Walk-In Closet(s), Kitchen Island, Kitchen/Dining Combo, Pantry, Solid Surface Counters
- Flooring: Carpet, Concrete, Laminate, Tile
- Attic: Pull Down Stairs
- Has fireplace: No
- Fireplace features: None
Interior area
- Total interior livable area: 2,489 sqft
Video & virtual tour
Property
Parking
- Total spaces: 2
- Parking features: Garage
- Garage spaces: 2
Features
- Levels: Two
- Stories: 2
- Patio & porch: Deck, Patio
- Exterior features: Deck, Play Structure, Patio, Private Yard, Storage
- Pool features: Community, None
- Fencing: Back Yard,Full,Gate,Wood
- View description: None
- Body of water: None
Lot
- Size: 7,143 Square Feet
Details
- Additional structures: Pergola, Storage
- Parcel number: R576012
Construction
Type & style
- Home type: Condo
- Architectural style: Contemporary/Modern
- Property subtype: Condominium
Materials
- Brick, HardiPlank Type, Masonry
- Foundation: Slab
- Roof: Composition,Shingle
Condition
- Resale
- Year built: 2019
Details
- Builder name: Lennar
Utilities & green energy
- Sewer: Public Sewer
- Water: Public
- Utilities for property: Electricity Available, High Speed Internet Available
Community & HOA
Community
- Features: Clubhouse, Playground, Trails/Paths, Community Pool, Curbs, Sidewalks
- Security: Prewired, Security System Owned
HOA
- Has HOA: Yes
- Services included: Maintenance Structure
- HOA fee: $25 monthly
- HOA name: Sonterra HOA
Location
- Region: Jarrell
Financial & listing details
- Price per square foot: $100/sqft
- Tax assessed value: $311,013
- Annual tax amount: $5,788
- Date on market: 10/7/2026
- Cumulative days on market: 38 days
- Listing agreement: Exclusive Right To Sell
- Listing terms: Cash,Conventional,FHA,Texas Vet,USDA Loan,VA Loan
- Electric utility on property: Yes
- Road surface type: Concrete, Paved
Estimated market value
$270,100
$257,000 - $284,000
$1,986/mo
Price history
| Date | Event | Price |
|---|---|---|
| 11/14/2026 | Price change | $250,000-9.1%$100/sqft |
Source:  Central Texas MLS #627288 Report a problem | ||
| 10/7/2026 | Listed for sale | $275,000$110/sqft |
Source: Central Texas MLS #627288 Report a problem | ||
Public tax history
| Year | Property taxes | Tax assessment |
|---|---|---|
| 2025 | $5,788 -9.1% | $311,013 -3% |
| 2024 | $6,370 -14.3% | $320,515 +1.3% |
| 2023 | $7,433 -22.7% | $316,266 -16.4% |
| 2022 | $9,610 +36.2% | $378,507 +52.7% |
| 2021 | $7,058 +11.7% | $247,868 +15% |
| 2020 | $6,320 +610.7% | $215,483 +491.4% |
| 2019 | $889 | $36,436 |
Find assessor info on the county website
Monthly payment
Est. payment
Payment breakdown
Explore the cost of this home by adjusting the details. Changes won't be saved.Climate risks
Neighborhood: Sonterra
Nearby schools
Schools provided by the listing agent
- Elementary: Igo Elementary
- Middle: Jarrell Middle School
- High: Jarrell High School
- District: Jarrell ISD
Source: Central Texas MLS. This data may not be complete. We recommend contacting the local school district to confirm school assignments for this home.
Similar homes
- $239,3003 bd2 ba1.7k sqft508 Xanadu Dr, Jarrell, TX 76537Active
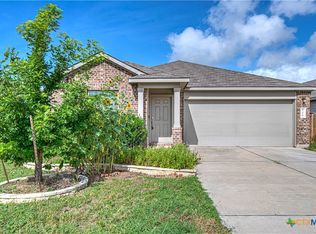
 MLS ID #616874, Sue Lockett, RE/MAX Temple-Belton. Central Texas MLS
- $279,9004 bd3 ba2k sqft130 Lt Rusty Dr, Jarrell, TX 76537Active
 MLS ID #623581, Courtney Meza, All City Real Estate Ltd. Co. Central Texas MLS
- $295,0004 bd2 ba1.8k sqft236 Bauxite Dr, Jarrell, TX 76537Active
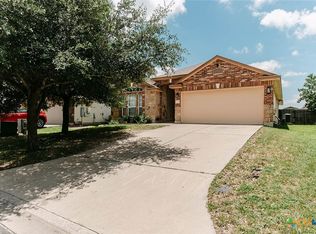 MLS ID #617518, Mercedes Jaime de Leon, KELLER WILLIAMS ADVANTAGE. Central Texas MLS
- $224,5003 bd2 ba1.5k sqft212 Hyacinth Way, Jarrell, TX 76537Active
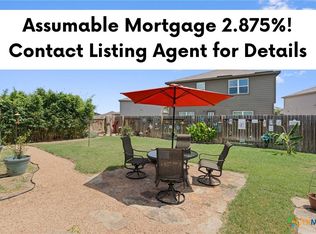 MLS ID #621639, Ashley Swallow, ERA Brokers Consolidated. Central Texas MLS
- $179,9003 bd3 ba1.4k sqft209 Azurite Dr, Jarrell, TX 76537Active
 MLS ID #7741094, Jonathan Lay Layton, Luxely Real Estate. Unlock MLS
- $256,0153 bd2 ba1.3k sqft128 Baby Calf Roping Rd, Jarrell, TX 76537ActiveUnlock MLS
- $281,6653 bd3 ba1.8k sqft237 Escape Way, Jarrell, TX 76537ActiveCentral Texas MLS
- $279,6653 bd3 ba1.8k sqft217 Firefox Way, Jarrell, TX 76537ActiveCentral Texas MLS
- $317,3854 bd3 ba2k sqft253 Firefox Way, Jarrell, TX 76537ActiveCentral Texas MLS
- $315,0003 bd3 ba2k sqft213 Little Green Trl, Jarrell, TX 76537ActiveMLS ID #2946565, Iza Martinez, Realty Texas LLC. Unlock MLS
- $347,8933 bd2 ba2k sqft300 Magan Ln, Jarrell, TX 76537ActiveMLS ID #608461, Josiah J. Wilson, eXp Realty. Central Texas MLS
- $209,0003 bd3 ba1.4k sqft587 Commander Abbott Dr, Jarrell, TX 76537ActiveMLS ID #624535, Aaron Connor, Two Lakes Real Estate. Central Texas MLS
- $255,0003 bd3 ba2.3k sqft2316 Skipcha Dr, Harker Heights, TX 76548ActiveMLS ID #628397, Jayci Humphrey, All City Real Estate Ltd. Co. Central Texas MLS
- $255,0004 bd2 ba1.8k sqft4909 Bronze Dr, Killeen, TX 76542ActiveMLS ID #615760, Scott Shine, Coldwell Banker Apex, Realtors. Central Texas MLS
- $238,0004 bd2 ba2.3k sqft2004 Warriors Path, Harker Heights, TX 76548ActiveMLS ID #623678, Raquel Smith, eXp Realty LLC. Central Texas MLS
- $275,0003 bd2 ba1.3k sqft2306 Kuykendall Dr, Georgetown, TX 78626ActiveMLS ID #629599, Dee A. Thomas, Keller Williams Realty NW. Central Texas MLS
- $285,0004 bd2 ba2k sqft6608 Serpentine Dr, Killeen, TX 76542ActiveMLS ID #621760, Charles Kimble, Homevets Realty Llc. Central Texas MLS
- $279,9004 bd2 ba2.1k sqft6208 Sulfur Spring Dr, Killeen, TX 76542ActiveMLS ID #618905, Stephen Harris, All City Real Estate Ltd. Co. Central Texas MLS
- $289,0004 bd3 ba2.6k sqft3312 Addison St, Killeen, TX 76542ActiveMLS ID #627248, Ryan Smith, Realty of America, LLC. Central Texas MLS
- $295,0004 bd3 ba2.2k sqft3607 Malmaison Rd, Killeen, TX 76542ActiveMLS ID #627300, Yvette Hernandez, Real Broker, Llc. Central Texas MLS
