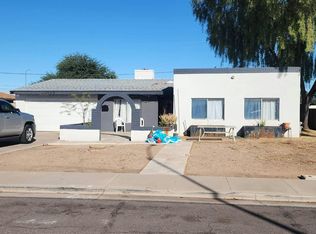
Nearly brand-new from the inside out, this extensively rebuilt single-level home offers five bedrooms, 2.5 bathrooms, an RV gate, and a spacious open layout. Major improvements include new electrical, HVAC, windows, interior and exterior doors, cabinetry, LVP flooring, paint, fixtures, and finishes throughout. The redesigned kitchen features dark shaker cabinetry, quartz countertops, an oversized island, stainless steel appliances, pendant lighting, and abundant storage. A large primary bedroom and new private bathroom were added, complete with a walk-in closet and oversized tiled shower. The exterior has been refreshed with new stucco and paint, while new landscaping and sod enhance both the front and backyard. Conveniently located near shopping, dining, schools, parks and major freeways.
For sale
$565,000
735 E GABLE Avenue, Mesa, AZ 85204
5beds
2,199sqft
Single Family Residence
Built in 1975
7,937 Square Feet Lot
$-- Zestimate®
$257/sqft
$-- HOA
What's special
Spacious open layoutRv gateOversized tiled showerNew landscaping and sodOversized islandNew stucco and paintDark shaker cabinetry
- 7 days
- 389
- 40
Zillow last checked:
Listing updated:
Listed by:
Nickolas Shivers 602-456-1751,
eXp Realty
Source: ARMLS,MLS#: 7085273
Facts & features
Interior
Bedrooms & bathrooms
- Bedrooms: 5
- Bathrooms: 3
- Full bathrooms: 2
- 1/2 bathrooms: 1
Primary bedroom
- Level: First
- Area: 252
- Dimensions: 18.00 x 14.00
Bedroom
- Level: First
- Area: 143
- Dimensions: 13.00 x 11.00
Bedroom 2
- Level: First
- Area: 100
- Dimensions: 10.00 x 10.00
Bedroom 3
- Level: First
- Area: 100
- Dimensions: 10.00 x 10.00
Bedroom 4
- Level: First
- Area: 110
- Dimensions: 11.00 x 10.00
Dining room
- Level: First
- Area: 198
- Dimensions: 18.00 x 11.00
Family room
- Level: First
- Area: 323
- Dimensions: 19.00 x 17.00
Garage
- Level: First
- Area: 437
- Dimensions: 23.00 x 19.00
Kitchen
- Level: First
- Area: 252
- Dimensions: 18.00 x 14.00
Heating
- Electric
Cooling
- Central Air
Appliances
- Included: Built-in Microwave, Dishwasher, Disposal, Electric Range, Electric Oven
- Laundry: Inside
Features
- Quartz Countertops, Double Vanity, Eat-in Kitchen, Kitchen Island, 3/4 Bath Master Bdrm
- Flooring: Vinyl
- Windows: Double Pane Windows
- Has basement: No
- Has fireplace: No
Interior area
- Total structure area: 2,199
- Total interior livable area: 2,199 sqft
Video & virtual tour
Property
Parking
- Total spaces: 4
- Parking features: Attached, RV Access/Parking, Garage Door Opener, Direct Access
- Attached garage spaces: 2
- Uncovered spaces: 2
Features
- Stories: 1
- Patio & porch: Covered
- Spa features: None
- Fencing: Block
Lot
- Size: 7,937 Square Feet
- Features: North/South Exposure, Grass Front, Grass Back
Details
- Parcel number: 13913276
Construction
Type & style
- Home type: SingleFamily
- Architectural style: Ranch
- Property subtype: Single Family Residence
Materials
- Wood Siding, Painted, Block
- Foundation: Block
- Roof: Composition
Condition
- Year built: 1975
Utilities & green energy
- Sewer: Public Sewer
Community & HOA
Community
- Subdivision: SUNSET MESA
HOA
- Has HOA: No
- Services included: No Fees
Location
- Region: Mesa
Financial & listing details
- Price per square foot: $257/sqft
- Tax assessed value: $328,100
- Annual tax amount: $1,447
- Date on market: 9/25/2026
- Cumulative days on market: 8 days
- Listing terms: VA Loan,Cash,Conventional,FHA
- Ownership: Fee Simple
- Road surface type: Asphalt
Estimated market value
Not available
Estimated sales range
Not available
Not available
Price history
| Date | Event | Price |
|---|---|---|
| 9/25/2026 | Listed for sale | $565,000+76.6%$257/sqft |
Source:  ARMLS #7085273 Report a problem ARMLS #7085273 Report a problem | ||
| 10/14/2025 | Sold | $320,000+14.3%$146/sqft |
Source: Public Record Report a problem | ||
| 6/30/2021 | Sold | $280,000$127/sqft |
Source: ARMLS #6234057 Report a problem | ||
| 5/11/2021 | Pending sale | $280,000+181.4%$127/sqft |
Source: ARMLS #6234057 Report a problem | ||
| 7/20/1998 | Sold | $99,500$45/sqft |
Source: Public Record Report a problem | ||
Public tax history
| Year | Property taxes | Tax assessment |
|---|---|---|
| 2025 | $1,439 +0.1% | $32,810 -4.5% |
| 2024 | $1,438 -1.2% | $34,370 +117.5% |
| 2023 | $1,455 +1.7% | $15,805 -29% |
| 2022 | $1,431 -1.3% | $22,250 +5.4% |
| 2021 | $1,450 +98% | $21,110 +9.8% |
| 2020 | $733 +4.7% | $19,230 +38.7% |
| 2019 | $699 | $13,860 +11.6% |
| 2018 | $699 +3.2% | $12,420 +13.7% |
| 2017 | $678 +7.9% | $10,920 +21.9% |
| 2016 | $628 -2.3% | $8,960 +2.1% |
| 2015 | $643 | $8,780 +34.7% |
| 2014 | -- | $6,520 +29.1% |
| 2013 | -- | $5,050 -10.6% |
| 2012 | -- | $5,650 -4.6% |
| 2011 | -- | $5,920 -33.7% |
| 2010 | -- | $8,930 -36.3% |
| 2009 | -- | $14,020 +0.1% |
| 2008 | -- | $14,000 +15.7% |
| 2007 | -- | $12,100 +31.5% |
| 2006 | -- | $9,200 |
| 2005 | -- | $9,200 +20.3% |
| 2004 | -- | $7,650 |
| 2003 | -- | $7,650 +10.9% |
| 2002 | -- | $6,900 |
Find assessor info on the county website
Monthly payment
Est. payment
Payment breakdown
Explore the cost of this home by adjusting the details. Changes won't be saved.Climate risks
Neighborhood: 85204
Nearby schools
Schools provided by the listing agent
- Elementary: Keller Elementary School
- Middle: Taylor Junior High School
- High: Mesa High School
- District: Mesa Unified District
Source: ARMLS. This data may not be complete. We recommend contacting the local school district to confirm school assignments for this home.


Similar homes
- $575,0004 bd3 ba2k sqft1514 E DANA Avenue, Mesa, AZ 85204For Sale
 MLS ID #7076620, Loyd L. Young, Mesa Verde Real Estate. ARMLS
 - $--5 bd3 ba2.4k sqft2041 E Des Moines St, Mesa, AZ 85213Auction
 Auction.com 2
 - $--4 bd2 ba1.8k sqft1936 E Jarvis Ave, Mesa, AZ 85204Auction
 Auction.com 2
 - $--3 bd3 ba2.2k sqft2227 S Saratoga, Mesa, AZ 85202Auction
 Auction.com 2
