Centrally located triplex in central Mesa. Building has two, 1-bed units and one 2-bed unit. Each unit has a private garage and individual storage closets with laundry hookups. Each tenant pays their own electric and gas while the owner pays water, sewer, and trash. Tenants share a common backyard. The property is rock landscaped for easy maintenance. Two of the three air conditioning units were replaced in the last month. at time of listing, units are all occupied. Property is close to shopping, public transportation and freeways.
For sale
Price cut: $10K (10/9)
$489,999
41 W 7TH Street, Mesa, AZ 85201
4beds
3baths
2,186sqft
Multi Family
Built in 1962
-- sqft lot
$-- Zestimate®
$224/sqft
$-- HOA
What's special
Private garageCommon backyardIndividual storage closetsLaundry hookups
- 68 days
- 421
- 30
Zillow last checked:
Listing updated:
Listed by:
Wade Denman 480-233-6119,
Denman Realty Group, L.L.C
Source: ARMLS,MLS#: 7062109
Facts & features
Interior
Bedrooms & bathrooms
- Bedrooms: 4
- Bathrooms: 3
Heating
- Electric
Cooling
- Ceiling Fan(s), Electric
Appliances
- Included: Disposal, Refrigerator, Free-Standing Electric Oven
- Laundry: W/D Hookup
Features
- Flooring: Tile, Carpet
Interior area
- Total structure area: 2,186
- Total interior livable area: 2,186 sqft
Property
Parking
- Total spaces: 6
- Parking features: Attached
- Has attached garage: Yes
- Covered spaces: 3
- Uncovered spaces: 3
Features
- Exterior features: Sidewalk(s)
Lot
- Size: 0.25 Acres
- Dimensions: 81 x 137
Details
- Parcel number: 13724076
- Zoning: RM-2
Construction
Type & style
- Home type: MultiFamily
- Property subtype: Multi Family
Materials
- Wood Siding, Wood Frame, Painted, Block
- Roof: Composition
Condition
- Year built: 1962
Utilities & green energy
- Electric: City Electric
- Sewer: Public Sewer
- Water: City Franchise
Community & HOA
Community
- Features: No Pool
- Subdivision: KENT MANOR
Location
- Region: Mesa
Financial & listing details
- Price per square foot: $224/sqft
- Tax assessed value: $459,800
- Annual tax amount: $1,099
- Date on market: 8/3/2026
- Cumulative days on market: 68 days
- Listing terms: VA Loan,Cash,Conventional,FHA
- Ownership: Fee Simple
- Electric utility on property: Yes
- Road surface type: Asphalt
Estimated market value
Not available
Estimated sales range
Not available
Not available
Price history
| Date | Event | Price |
|---|---|---|
| 10/9/2026 | Price change | $489,999-2%$224/sqft |
Source:  ARMLS #7062109 Report a problem ARMLS #7062109 Report a problem | ||
| 9/11/2026 | Price change | $499,999-3.8%$229/sqft |
Source: ARMLS #7062109 Report a problem | ||
| 8/4/2026 | Listed for sale | $519,990+126.1%$238/sqft |
Source: ARMLS #7062109 Report a problem | ||
| 6/3/2019 | Sold | $230,000+150%$105/sqft |
Source: Public Record Report a problem | ||
| 10/1/1998 | Sold | $92,000$42/sqft |
Source: Public Record Report a problem | ||
Public tax history
| Year | Property taxes | Tax assessment |
|---|---|---|
| 2025 | $1,093 +0.5% | $45,980 +5.2% |
| 2024 | $1,088 -0.8% | $43,700 +332.6% |
| 2023 | $1,097 +1.6% | $10,102 -63.4% |
| 2022 | $1,079 +0.1% | $27,620 +15.4% |
| 2021 | $1,078 +7% | $23,930 +10.5% |
| 2020 | $1,007 +4.2% | $21,650 +19.8% |
| 2019 | $967 | $18,070 +12.7% |
| 2018 | $967 +3.1% | $16,030 +20.7% |
| 2017 | $938 +8.4% | $13,280 +5.6% |
| 2016 | $865 -3.7% | $12,580 +14.8% |
| 2015 | $899 | $10,960 +33.7% |
| 2014 | -- | $8,200 +38.5% |
| 2013 | -- | $5,920 +0.7% |
| 2012 | -- | $5,880 -37.3% |
| 2011 | -- | $9,380 -25.6% |
| 2010 | -- | $12,610 -39.1% |
| 2009 | -- | $20,710 +7.2% |
| 2008 | -- | $19,320 -4.8% |
| 2007 | -- | $20,300 +80.4% |
| 2006 | -- | $11,250 |
| 2005 | -- | $11,250 +6.1% |
| 2004 | -- | $10,600 |
| 2003 | -- | $10,600 +26.2% |
| 2002 | -- | $8,400 |
Find assessor info on the county website
Monthly payment
Est. payment
Payment breakdown
Explore the cost of this home by adjusting the details. Changes won't be saved.Climate risks
Neighborhood: 85201
Nearby schools
Schools provided by the listing agent
- Elementary: Eisenhower Center For Innovation
- Middle: Carson Junior High School
- High: Westwood High School
- District: Mesa Unified District
Source: ARMLS. This data may not be complete. We recommend contacting the local school district to confirm school assignments for this home.


Similar homes
- $--4 bd2 ba1.8k sqft534 N Ironwood, Mesa, AZ 85201Auction
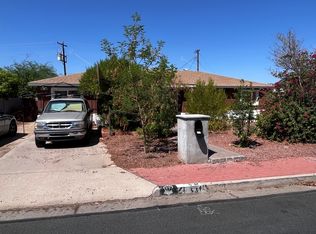 ServiceLink Auction
 - $575,0006 bd3 ba2.3k sqft1935 N CENTER Street, Mesa, AZ 85201For Sale
 MLS ID #7039964, Wally Erickson, Erickson Realty Group L.L.C.. ARMLS
 - $420,0004 bd2 ba1.6k sqft20 N Santa Barbara Drive, Mesa, AZ 85201For Sale
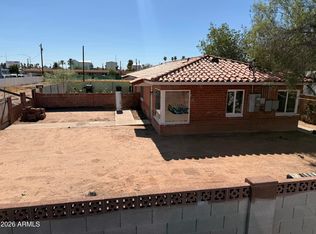 MLS ID #7064977, Rita Galaviz, HomeSmart. ARMLS
 - $--5 bd3 ba2.4k sqft2041 E Des Moines St, Mesa, AZ 85213Auction
 Auction.com 2
