Customize this home to match your style and create the space you've always envisioned! With great bones, a versatile floor plan, and endless potential, this property offers an excellent opportunity to add your personal touches while building equity. Featuring 4 bedrooms, 3 bathrooms, an attached casita complete with a full kitchen, and a 2-car garage, there's room for everyone. Enjoy the freedom of No HOA with an RV gate, abundant RV parking, and a Tuff shed. The oversized Arizona room offers incredible flexibility as a game room, man cave, hobby room, fitness space, or additional living area. Ideal for multi-generational living, extended guests, or rental potential, this unique property combines space, functionality, and the chance to make it your own!
For sale
$530,000
3222 N SEAN Drive, Chandler, AZ 85224
4beds
2,039sqft
:
Get pre-qualified$3,158/mo
Single Family Residence
Built in 1985
8,616 Square Feet Lot
$-- Zestimate®
$260/sqft
$-- HOA
What's special
Abundant rv parkingRv gateTuff shed
- 20 days |
- 1,205 |
- 51 |
Likely to sell faster than
Zillow last checked:
Listing updated:
Listed by:
Julie Thompson 480-980-2765,
West USA Realty
Source: ARMLS,MLS#: 7048198
Facts & features
Interior
Bedrooms & bathrooms
- Bedrooms: 4
- Bathrooms: 3
- Full bathrooms: 3
Heating
- Heat Pump, Electric
Cooling
- Heat Pump, Central Air, Ceiling Fan(s), Programmable Thmstat
Appliances
- Included: Dryer, Washer, Built-in Microwave, Dishwasher, Disposal, Electric Range, Electric Oven
- Laundry: Inside
Features
- Non-laminate Counter, High Speed Internet, Eat-in Kitchen, Vaulted Ceiling(s), Kitchen Island, Pantry, 3/4 Bath Master Bdrm
- Flooring: Tile
- Windows: Double Pane Windows
- Has basement: No
- Number of fireplaces: 1
- Fireplace features: Family Room
Interior area
- Total structure area: 2,039
- Total interior livable area: 2,039 sqft
Property
Parking
- Total spaces: 5
- Parking features: Attached, RV Gate, Garage Door Opener
- Attached garage spaces: 2
- Uncovered spaces: 3
Features
- Stories: 1
- Patio & porch: Covered, Patio
- Exterior features: Rain Gutters
- Spa features: None
- Fencing: Wood
Lot
- Size: 8,616 Square Feet
- Features: Sprinklers In Front, Alley, Desert Back, Desert Front, Natural Desert Back, Gravel/Stone Front, Auto Timer H2O Front
Details
- Additional structures: Shed(s), Guest House
- Parcel number: 30207621
Construction
Type & style
- Home type: SingleFamily
- Architectural style: Ranch
- Property subtype: Single Family Residence
Materials
- Wood Siding, Painted, Brick
- Foundation: Brick/Mortar
- Roof: Composition
Condition
- Year built: 1985
Utilities & green energy
- Sewer: Public Sewer
- Water: City Water
Community & HOA
Community
- Features: Biking/Walking Path
- Subdivision: PARKWOOD ESTATES UNIT 4 PHASE 1
HOA
- Has HOA: No
- Services included: No Fees
Location
- Region: Chandler
Financial & listing details
- Price per square foot: $260/sqft
- Tax assessed value: $426,600
- Annual tax amount: $1,942
- Date on market: 7/16/2026
- Listing terms: Cash,Conventional,FHA,VA Loan
- Ownership: Fee Simple
- Road surface type: Asphalt
Estimated market value
Not available
Estimated sales range
Not available
Not available
Price history
| Date | Event | Price |
|---|---|---|
| 7/16/2026 | Listed for sale | $530,000+143.2%$260/sqft |
Source:  ARMLS #7048198 Report a problem ARMLS #7048198 Report a problem | ||
| 8/24/2007 | Sold | $217,900$107/sqft |
Source: ARMLS #2807917 Report a problem | ||
Public tax history
| Year | Property taxes | Tax assessment |
|---|---|---|
| 2025 | $1,930 +0.2% | $42,660 -8.2% |
| 2024 | $1,927 -1.1% | $46,480 +125.1% |
| 2023 | $1,949 +2.3% | $20,648 -31.7% |
| 2022 | $1,906 +0.6% | $30,210 +7.9% |
| 2021 | $1,895 +8.6% | $28,000 +8% |
| 2020 | $1,745 +3% | $25,920 +6.5% |
| 2019 | $1,695 | $24,330 +6% |
| 2018 | $1,695 +4% | $22,950 +6% |
| 2017 | $1,630 +8.6% | $21,660 +2.7% |
| 2016 | $1,500 -0.4% | $21,100 +11.6% |
| 2015 | $1,506 | $18,900 +25.9% |
| 2014 | -- | $15,010 +24% |
| 2013 | -- | $12,100 -7.6% |
| 2012 | -- | $13,100 -7.2% |
| 2011 | -- | $14,120 -2.8% |
| 2010 | -- | $14,520 +9.1% |
| 2009 | -- | $13,310 -25.4% |
| 2008 | -- | $17,850 +12.6% |
| 2007 | -- | $15,850 +48.8% |
| 2006 | -- | $10,650 |
| 2005 | -- | $10,650 +9.2% |
| 2004 | -- | $9,750 |
| 2003 | -- | $9,750 +21.1% |
| 2002 | -- | $8,050 |
Find assessor info on the county website
Monthly payment
Est. payment
Payment breakdown
Explore the cost of this home by adjusting the details. Changes won't be saved.Climate risks
Neighborhood: Parkwood Estates
Nearby schools
GreatSchools rating
- 6/10Summit Academy K-6Grades: PK-8Distance: 0.3 mi
- 4/10Dobson High SchoolGrades: 9-12Distance: 0.7 mi
Schools provided by the listing agent
- Elementary: Summit Academy
- Middle: Summit Academy
- High: Dobson High School
- District: Mesa Unified District
Source: ARMLS. This data may not be complete. We recommend contacting the local school district to confirm school assignments for this home.
- $450,4003 bd2 ba1.3k sqft3226 N Sean Dr, Chandler, AZ 85224Off Market
- $499,9903 bd2 ba1.4k sqft1420 W Curry St, Chandler, AZ 85224Sold

- $367,400-- bd2 ba1k sqft1424 W Curry St, Chandler, AZ 85224Off Market
- $516,000-- bd2 ba1.8k sqft1429 W Summit Pl, Chandler, AZ 85224Off Market
- $410,0003 bd2 ba1.4k sqft3221 N Sean Dr, Chandler, AZ 85224Off Market
- $481,3003 bd2 ba1.7k sqft3215 N Sean Dr, Chandler, AZ 85224Off Market
- $431,4003 bd2 ba1.4k sqft3230 N Sean Dr, Chandler, AZ 85224Off Market
- $512,6004 bd2 ba1.9k sqft1428 W Curry St, Chandler, AZ 85224Off Market
A local agent can set up tours, give advice and negotiate with sellers.
Similar homes
- $525,0004 bd2 ba1.7k sqft1307 W ALAMO Drive, Chandler, AZ 85224For Sale
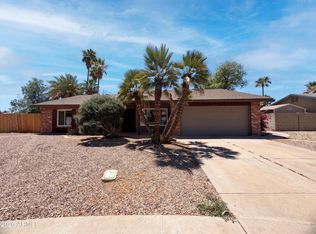 MLS ID #7036549, Tara Jones, Opendoor Brokerage, LLC. ARMLS
 - $--3 bd2 ba1.2k sqft2138 W Monroe St, Chandler, AZ 85224Auction
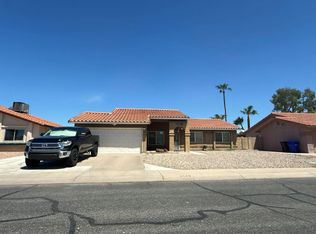 Auction.com 2
 - $--3 bd2 ba1.5k sqft1811 N Bullmoose Dr, Chandler, AZ 85224Auction
 Auction.com 2
 - $--3 bd2 ba1.5k sqft2247 W Peralta Ave, Mesa, AZ 85202Auction
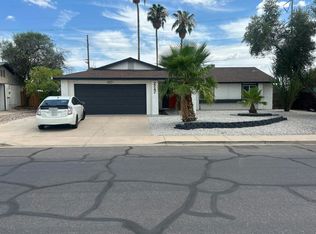 Auction.com 2
 - $--3 bd2 ba1.1k sqft726 S Nebraska St #133, Chandler, AZ 85224AuctionXome
- $--4 bd3 ba1.9k sqft4551 W Shannon St, Chandler, AZ 85226AuctionAuction.com 2
- $--4 bd2 ba1.9k sqft4661 W Whitten St, Chandler, AZ 85226AuctionAuction.com 2
- $519,9904 bd3 ba2.1k sqft41 W 7TH Street, Mesa, AZ 85201For SaleMLS ID #7062109, Wade Denman, Denman Realty Group, L.L.C. ARMLS
- $--3 bd3 ba1.3k sqft967 E Calle Del Norte, Chandler, AZ 85225AuctionAuction.com 2
- $569,0004 bd3 ba2.1k sqft1436 E KENT Avenue, Chandler, AZ 85225For SaleMLS ID #7050889, Jeremy A Rodriguez, My Home Group Real Estate. ARMLS
- $615,0004 bd3 ba2k sqft1865 S ASH Circle, Mesa, AZ 85202For SaleMLS ID #7052997, Gabriel J. Trevizo, HomeSmart. ARMLS
- $460,0003 bd2 ba1.3k sqft2807 N DAKOTA Street, Chandler, AZ 85225For SaleMLS ID #7054091, Benjamin J Taylor, My Home Group Real Estate. ARMLS
- $--4 bd2 ba1.8k sqft1651 E Apollo Rd, Phoenix, AZ 85042AuctionAuction.com 2
- $489,0004 bd2 ba1.9k sqft1906 E MINTON Drive, Tempe, AZ 85282For SaleMLS ID #7055371, Esther R Bronsteyn, E & G Real Estate Services. ARMLS
- $599,0003 bd2 ba2k sqft1329 E MCNAIR Drive, Tempe, AZ 85283For SaleMLS ID #7055938, Nicole Mueller, Superlative Realty. ARMLS
- $--4 bd2 ba1.9k sqft8814 S 9th St, Phoenix, AZ 85040AuctionAuction.com 2
- $649,0004 bd3 ba2.6k sqft2608 S MOLLERA --, Mesa, AZ 85210For SaleMLS ID #7050604, Tara Jones, Opendoor Brokerage, LLC. ARMLS
- $--5 bd2 ba1.9k sqft2902 E Diamond Ave, Mesa, AZ 85204AuctionAuction.com 2
- $--4 bd3 ba2.2k sqft2423 N Raven Cir, Mesa, AZ 85207AuctionAuction.com 2
- $529,9004 bd2 ba1.8k sqft1349 W 12TH Street, Tempe, AZ 85281For SaleMLS ID #7047299, Brad Smith, Denali Real Estate, LLC. ARMLS
