Light, bright, and full of charm, this 4 bed, 2.5 bath home offers over 2,100 square feet of inviting living space in Chandler's Strawberry Point community. Soaring vaulted ceilings and oversized windows fill the home with natural light, while fresh interior paint, updated lighting, and custom accent walls create a warm, modern feel. The kitchen features quartz countertops, stainless steel appliances, subway tile backsplash, and a stylish island overlooking the family room with fireplace. Outside, enjoy a private backyard with a sparkling pool, mature palms, and lush lawn. Desirable north/south exposure and a prime location near Gilbert's Islands community put you minutes from the US 60, Downtown Chandler, Downtown Gilbert, parks, shopping, and dining.
For sale
Price cut: $4K (8/27)
$555,000
1436 E KENT Avenue, Chandler, AZ 85225
4beds
2,113sqft
Single Family Residence
Built in 1987
7,109 Square Feet Lot
$-- Zestimate®
$263/sqft
$32/mo HOA
What's special
Updated lightingFresh interior paintLush lawnSubway tile backsplashKitchen features quartz countertopsStainless steel appliancesSoaring vaulted ceilings
- 56 days
- 2,344
- 288
Likely to sell faster than
Zillow last checked:
Listing updated:
Listed by:
Jeremy A Rodriguez,
My Home Group Real Estate
Source: ARMLS,MLS#: 7050889
Facts & features
Interior
Bedrooms & bathrooms
- Bedrooms: 4
- Bathrooms: 3
- Full bathrooms: 2
- 1/2 bathrooms: 1
Heating
- Electric
Cooling
- Central Air, Ceiling Fan(s), See Remarks
Appliances
- Included: Dryer, Washer, Refrigerator, Dishwasher, Disposal
Features
- Non-laminate Counter, High Speed Internet, Double Vanity, Master Downstairs, Eat-in Kitchen, Vaulted Ceiling(s), Kitchen Island, Pantry, Full Bth Master Bdrm
- Flooring: Vinyl, Tile
- Has basement: No
- Number of fireplaces: 1
Interior area
- Total structure area: 2,113
- Total interior livable area: 2,113 sqft
Property
Parking
- Total spaces: 4
- Parking features: Direct Access
- Garage spaces: 2
- Uncovered spaces: 2
Features
- Stories: 2
- Patio & porch: Patio
- Has private pool: Yes
- Pool features: Play Pool, Fenced
- Spa features: None
- Fencing: Block
Lot
- Size: 7,109 Square Feet
- Features: North/South Exposure, Sprinklers In Rear, Sprinklers In Front, Grass Front, Grass Back, Irrigation Front, Irrigation Back
Details
- Parcel number: 30237180
- Special conditions: Owner/Agent
Construction
Type & style
- Home type: SingleFamily
- Architectural style: Ranch
- Property subtype: Single Family Residence
Materials
- Brick Veneer, Wood Frame, Painted
- Foundation: Slab
- Roof: Composition
Condition
- Year built: 1987
Utilities & green energy
- Sewer: Public Sewer
- Water: City Water
Community & HOA
Community
- Features: Playground, Biking/Walking Path
- Subdivision: STRAWBERRY POINT 3
HOA
- Has HOA: Yes
- Services included: Maintenance Grounds
- HOA fee: $387 annually
- HOA name: Provinces Master Com
- HOA phone: 602-437-4777
Location
- Region: Chandler
Financial & listing details
- Price per square foot: $263/sqft
- Tax assessed value: $443,000
- Annual tax amount: $2,407
- Date on market: 7/14/2026
- Cumulative days on market: 57 days
- Listing terms: Cash,Conventional,FHA,VA Loan
- Ownership: Fee Simple
- Road surface type: Asphalt
Estimated market value
Not available
Estimated sales range
Not available
Not available
Price history
| Date | Event | Price |
|---|---|---|
| 8/27/2026 | Price change | $555,000-0.7%$263/sqft |
Source:  ARMLS #7050889 Report a problem ARMLS #7050889 Report a problem | ||
| 8/11/2026 | Listed for rent | $3,300+3.1%$2/sqft |
Source: Zillow Rentals Report a problem | ||
| 8/6/2026 | Price change | $559,000-1.8%$265/sqft |
Source: ARMLS #7050889 Report a problem | ||
| 7/26/2026 | Price change | $569,000-1.7%$269/sqft |
Source: ARMLS #7050889 Report a problem | ||
| 7/14/2026 | Listed for sale | $579,000+15.8%$274/sqft |
Source: ARMLS #7050889 Report a problem | ||
| 4/1/2024 | Listing removed | -- |
Source: Zillow Rentals Report a problem | ||
| 3/1/2024 | Listed for rent | $3,200$2/sqft |
Source: Zillow Rentals Report a problem | ||
| 5/8/2023 | Listing removed | -- |
Source: Zillow Rentals Report a problem | ||
| 4/27/2023 | Listed for rent | $3,200$2/sqft |
Source: Zillow Rentals Report a problem | ||
| 4/7/2023 | Sold | $500,000-6.5%$237/sqft |
Source: ARMLS #6526282 Report a problem | ||
| 3/9/2023 | Pending sale | $535,000$253/sqft |
Source: ARMLS #6526282 Report a problem | ||
| 3/1/2023 | Listed for sale | $535,000+193.2%$253/sqft |
Source: ARMLS #6526282 Report a problem | ||
| 6/9/2010 | Sold | $182,500-0.3%$86/sqft |
Source: Public Record Report a problem | ||
| 3/1/2010 | Sold | $183,000-2.7%$87/sqft |
Source: ARMLS #4322640 Report a problem | ||
| 12/19/2009 | Listed for sale | $188,000+34.3%$89/sqft |
Source: Paradise Properties Realty #4306921 Report a problem | ||
| 9/17/1998 | Sold | $140,000+32.2%$66/sqft |
Source: Public Record Report a problem | ||
| 10/29/1993 | Sold | $105,900$50/sqft |
Source: Public Record Report a problem | ||
Public tax history
| Year | Property taxes | Tax assessment |
|---|---|---|
| 2025 | $2,394 +1.6% | $44,300 -5.8% |
| 2024 | $2,356 +1.9% | $47,050 +101.6% |
| 2023 | $2,311 +23.7% | $23,344 -22.2% |
| 2022 | $1,868 -4.2% | $30,020 +4.2% |
| 2021 | $1,950 +4% | $28,810 +7.1% |
| 2020 | $1,875 +3.3% | $26,910 +12.3% |
| 2019 | $1,816 | $23,960 +6.1% |
| 2018 | $1,816 +7.3% | $22,580 +6.9% |
| 2017 | $1,692 +7.1% | $21,120 +6.5% |
| 2016 | $1,580 -1.2% | $19,830 +0.8% |
| 2015 | $1,599 | $19,680 +28.5% |
| 2014 | -- | $15,310 +11.9% |
| 2013 | -- | $13,680 -2.4% |
| 2012 | -- | $14,010 -15% |
| 2011 | -- | $16,480 -12.9% |
| 2010 | -- | $18,920 -13.5% |
| 2009 | -- | $21,870 -13.7% |
| 2008 | -- | $25,350 +6.5% |
| 2007 | -- | $23,800 +55% |
| 2006 | -- | $15,350 |
| 2005 | -- | $15,350 +10.4% |
| 2004 | -- | $13,900 |
| 2003 | -- | $13,900 +16.8% |
| 2002 | -- | $11,900 |
Find assessor info on the county website
Monthly payment
Est. payment
Payment breakdown
Explore the cost of this home by adjusting the details. Changes won't be saved.Climate risks
Neighborhood: The Islands
Nearby schools
Schools provided by the listing agent
- Elementary: Shumway Leadership Academy
- Middle: Willis Junior High School
- High: Chandler High School
- District: Chandler Unified District #80
Source: ARMLS. This data may not be complete. We recommend contacting the local school district to confirm school assignments for this home.
Similar homes
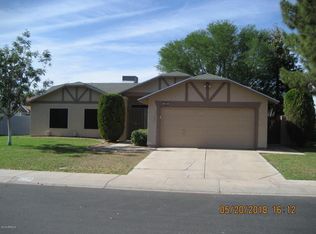
- $570,0005 bd3 ba1.9k sqft2704 N YUCCA Street, Chandler, AZ 85224For Sale
 MLS ID #7072076, Kim Panozzo, HomeSmart. ARMLS
 - $569,9993 bd3 ba1.7k sqft37 W RAWHIDE Avenue, Gilbert, AZ 85233For Sale
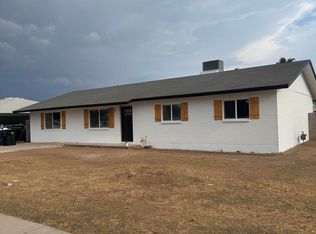 MLS ID #7053733, Ramon J Nunez, Valley Views RE. ARMLS
 - $530,0004 bd3 ba2k sqft3222 N SEAN Drive, Chandler, AZ 85224For Sale
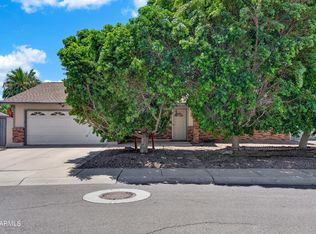 MLS ID #7048198, Julie Thompson, West USA Realty. ARMLS
 - $390,0003 bd3 ba1.3k sqft963 E Calle Del Norte --, Chandler, AZ 85225For Sale
 MLS ID #7045106, Ruben Luna, eXp Realty. ARMLS
