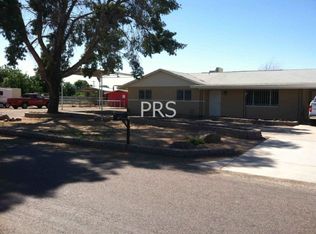
Prime Gilbert location on nearly a full acre -- five minutes to downtown Gilbert, five minutes to downtown Chandler, and a world away from both once you're home. 0.92 irrigated acres, NO HOA, horse privileges, and RV parking deep enough for every toy you own. This is the rare acre that's already done: 22 years of mature trees planted and grown by the owners, block-fenced perimeter, flood irrigation to the back and side yards, sprinklers in front, and outdoor living under a brand-new pergola and paver patio with oversized spa. Room to add a shop, a pool, an arena -- the groundwork is finished. Inside, the single-level home is genuinely move-in ready -- the updates are already done. The kitchen has been updated with granite counters, white cabinetry, full subway tile, and stainless appliances all under two years old. Wood-look plank flooring runs throughout main living areas with zero carpet anywhere, under plantation shutters, can lighting, and custom wood detail. A working fireplace anchors the living space. Three bedrooms and two full baths on one level, with dual closets in the primary, generous linen storage, an interior laundry room, and a rear bedroom that makes an ideal office. Brand-new A/C, newer windows, water softener and RO, premium security doors, and leased solar that keeps utility bills refreshingly low for an acre property. Gilbert Unified schools with unincorporated Maricopa County tax rates. Acres in Gilbert don't come improved like this.
Pending
$825,000
13619 E MORGAN Drive, Gilbert, AZ 85295
3beds
1,606sqft
Single Family Residence
Built in 1978
0.92 Acres Lot
$-- Zestimate®
$514/sqft
$-- HOA
What's special
Sprinklers in frontInterior laundry roomNewer windowsCustom wood detailBlock-fenced perimeterSingle-level homeWhite cabinetry
- 36 days
- 423
- 21
Zillow last checked:
Listing updated:
Listed by:
Shelly Albetta 201-407-2830,
eXp Realty,
Elizabeth Albetta-DiGiovann 609-915-5703,
eXp Realty
Source: ARMLS,MLS#: 7070178
Facts & features
Interior
Bedrooms & bathrooms
- Bedrooms: 3
- Bathrooms: 2
- Full bathrooms: 2
Heating
- Electric
Cooling
- Central Air, Ceiling Fan(s)
Appliances
- Included: Water Softener Owned, Reverse Osmosis, Built-in Microwave, Dishwasher, Disposal, Electric Cooktop
- Laundry: Inside
Features
- High Speed Internet, Granite Counters, Breakfast Bar, Kitchen Island, Full Bth Master Bdrm, Separate Shwr & Tub
- Flooring: Vinyl, Tile
- Windows: Double Pane Windows
- Has basement: No
- Number of fireplaces: 1
- Fireplace features: Wood Burning
Interior area
- Total structure area: 1,606
- Total interior livable area: 1,606 sqft
Property
Parking
- Total spaces: 1
- Parking features: Attached Carport
- Carport spaces: 1
Features
- Stories: 1
- Patio & porch: Covered
- Has spa: Yes
- Spa features: Above Ground
- Fencing: Block,Partial
Lot
- Size: 0.92 Acres
- Features: North/South Exposure, Grass Front, Grass Back, Irrigation Back
Details
- Additional structures: Gazebo
- Parcel number: 30443075A
- Horses can be raised: Yes
Construction
Type & style
- Home type: SingleFamily
- Architectural style: Ranch
- Property subtype: Single Family Residence
Materials
- Block
- Foundation: Block
- Roof: Composition
Condition
- Year built: 1978
Utilities & green energy
- Sewer: Septic Tank
Green energy
- Energy efficient items: Solar Panels
Community & HOA
Community
- Subdivision: PRINCETON PARK
HOA
- Has HOA: No
- Services included: No Fees
Location
- Region: Gilbert
Financial & listing details
- Price per square foot: $514/sqft
- Tax assessed value: $513,300
- Annual tax amount: $1,910
- Date on market: 9/5/2026
- Cumulative days on market: 36 days
- Listing terms: Conventional
- Ownership: Fee Simple
Estimated market value
Not available
Estimated sales range
Not available
Not available
Price history
| Date | Event | Price |
|---|---|---|
| 10/6/2026 | Pending sale | $825,000$514/sqft |
Source:  ARMLS #7070178 Report a problem ARMLS #7070178 Report a problem | ||
| 9/20/2026 | Contingent | $825,000$514/sqft |
Source: eXp Realty #7070178 Report a problem | ||
| 9/5/2026 | Listed for sale | $825,000+135.7%$514/sqft |
Source: ARMLS #7070178 Report a problem | ||
| 7/12/2005 | Sold | $350,000$218/sqft |
Source: Public Record Report a problem | ||
Public tax history
| Year | Property taxes | Tax assessment |
|---|---|---|
| 2025 | $1,526 +3.9% | $51,330 -9.8% |
| 2024 | $1,469 -1.7% | $56,900 +166.7% |
| 2023 | $1,494 -16.6% | $21,331 -41% |
| 2022 | $1,793 -1.1% | $36,160 +19.4% |
| 2021 | $1,812 +5.9% | $30,280 -2.5% |
| 2020 | $1,710 +3.2% | $31,070 +29.1% |
| 2019 | $1,657 | $24,070 +4.1% |
| 2018 | $1,657 +3.2% | $23,120 +7% |
| 2017 | $1,606 +7.4% | $21,610 +2.3% |
| 2016 | $1,494 -3.5% | $21,130 +7.5% |
| 2015 | $1,548 | $19,660 +30.1% |
| 2014 | -- | $15,110 +20.9% |
| 2013 | -- | $12,500 -7.5% |
| 2012 | -- | $13,510 -16% |
| 2011 | -- | $16,080 -14.2% |
| 2010 | -- | $18,750 -23% |
| 2009 | -- | $24,350 -16.6% |
| 2008 | -- | $29,200 +5.8% |
| 2007 | -- | $27,600 +75.8% |
| 2006 | -- | $15,700 |
| 2005 | -- | $15,700 +17.2% |
| 2004 | -- | $13,400 |
| 2003 | -- | $13,400 +23.5% |
| 2002 | -- | $10,850 |
Find assessor info on the county website
Monthly payment
Est. payment
Payment breakdown
Explore the cost of this home by adjusting the details. Changes won't be saved.Climate risks
Neighborhood: 85295
Nearby schools
Schools provided by the listing agent
- Elementary: Ashland Elementary
- Middle: South Valley Jr. High
- High: Campo Verde High School
- District: Gilbert Unified District
Source: ARMLS. This data may not be complete. We recommend contacting the local school district to confirm school assignments for this home.
Similar homes
- $670,0003 bd2 ba2.1k sqft265 E LIBERTY Lane, Gilbert, AZ 85296For Sale
 MLS ID #7063468, Karen I Herrera, RE/MAX Premier. ARMLS
 - $599,9994 bd2 ba2k sqft938 E Loma Vista Street, Gilbert, AZ 85295For Sale
 MLS ID #7066030, John Gluch, eXp Realty. ARMLS
 - $639,5003 bd2 ba1.9k sqft253 S MONTEREY Street, Gilbert, AZ 85233For Sale
 MLS ID #7066845, Blake Clark, Limitless Real Estate. ARMLS
 - $630,0004 bd2 ba2k sqft4086 E MEGAN Street, Gilbert, AZ 85295For Sale
 MLS ID #7071671, Jessica M McCarty, HomeSmart Lifestyles. ARMLS
