This OBIE Award-winning home in sought-after Aberdeen Forest is truly a masterpiece and thoughtfully designed for the way we live today. The open floor plan centers around a stunning Living room and an incredible chef's kitchen-complete with top-of-the-line Wolf appliances and custom built-ins, as featured in Better Homes & Gardens. The kitchen flows effortlessly into the family and keeping rooms, creating an inviting space for everyday living and memorable gatherings. The Primary Suite is on the main with beautiful daylight flooding through the windows, and an impressive owners bathroom with heated floors and fabulous walk-in closet. An elevator goes to all three levels, an excellent addition for a variety of reasons. The terrace level has been recently finished and boasts everything you could possibly need or want. A golf simulator, a full kitchen, a wine cellar, bedroom and full bath, a home gym, and 3 large recreation rooms perfect for pool table, movie room and more. Upstairs is home to four large bedrooms all with en-suite bathrooms and walk in closets. This home is filled with premium upgrades and thoughtful details, including Pella double-paned windows and doors, a new HVAC system, a newer roof (2018), blown-in foam insulation throughout the walls and attic, a whole-house Generac natural gas generator, full home automation controlled by an app, and a whole-home humidifier. Everyday conveniences include an upper and lower level laundry room with built-ins and plenty of counterspace. Throughout the home, you'll notice exquisite moldings, detailed woodwork, and carefully curated ceiling and floor finishes that give each room its own distinctive character. The backyard means the party is at your house! A gorgeous pool and spa with a waterfall is surrounded by a privacy screen of landscaping that provides a park-like setting with room for plenty of furniture and outdoor activities. Multiple areas for outdoor entertaining include (2) outdoor Bull grills, a screened in porch, a deck, and a covered outdoor patio off the terrace level complete with an outdoor kitchen area. Beyond the home itself, the location is outstanding-nestled among top private and public schools and just minutes from the best of Sandy Springs and Buckhead, with easy access to GA 400. Major medical centers including Northside Hospital, St. Joseph's, and Children's Healthcare of Atlanta are only a few miles away. Designed to accommodate both relaxed everyday living and elegant entertaining, this custom-built, meticulously maintained residence showcases superior quality, craftsmanship, and architectural excellence at every turn.
Closed
$3,410,000
735 Glenairy Dr, Sandy Springs, GA 30328
6beds
10,879sqft
Single Family Residence
Built in 2009
0.73 Acres Lot
$3,426,100 Zestimate®
$313/sqft
$4,630 Estimated rent
Home value
$3,426,100
$3.19M - $3.67M
$4,630/mo
Zestimate® history
Owner options
List your home for rent
$4,630/mo
Rent Zestimate®
Find your next renter with Zillow Rental Manager. Plus, with online applications, you can quickly screen prospective tenants – for free.
$4,630/mo
Rent Zestimate®
Refinance and save
$16,860/mo
Est. payment
Refinancing to a lower rate could help reduce your monthly payments and save thousands over the life of the loan.
$16,860/mo
Est. payment
Explore your selling options
Work with a Zillow partner agent
Leverage their expertise and Zillow's premium Showcase listings to get your home seen by more buyers.
Get startedList with your own agent
Get your home in front of millions of buyers by listing it on Zillow.
Learn how to do itSell it yourself
Take full control of how buyers see your home on Zillow by listing For Sale by Owner (FSBO).
List your homeWhat's special
Golf simulatorCustom built-insHome gymNew hvac systemWine cellarFabulous walk-in closetTop-of-the-line wolf appliances
Zillow last checked:
Listing updated:
Listed by:
Christine L Neumann 404-925-5335,
Ansley RE | Christie's Int'l RE,
David Neumann 678-612-6941,
Ansley RE | Christie's Int'l RE
Bought with:
Amy French, 291185
Ansley RE | Christie's Int'l RE
Source: GAMLS,MLS#: 10685794
Facts & features
Interior
Bedrooms & bathrooms
- Bedrooms: 6
- Bathrooms: 9
- Full bathrooms: 7
- 1/2 bathrooms: 2
- Main level bathrooms: 1
- Main level bedrooms: 1
Rooms
- Room types: Bonus Room, Den, Exercise Room, Family Room, Game Room, Keeping Room, Laundry, Library, Office, Other
Dining room
- Features: Seats 12+, Separate Room
Kitchen
- Features: Breakfast Area, Breakfast Bar, Breakfast Room, Kitchen Island, Pantry, Second Kitchen, Solid Surface Counters, Walk-in Pantry
Heating
- Central, Forced Air, Zoned
Cooling
- Ceiling Fan(s), Central Air, Zoned
Appliances
- Included: Dishwasher, Disposal, Double Oven, Ice Maker, Microwave, Other, Oven/Range (Combo), Refrigerator
- Laundry: Other, Upper Level
Features
- Beamed Ceilings, Bookcases, Central Vacuum, Double Vanity, High Ceilings, In-Law Floorplan, Master On Main Level, Other, Sauna, Separate Shower, Walk-In Closet(s), Wine Cellar
- Flooring: Carpet, Hardwood, Tile
- Windows: Double Pane Windows
- Basement: Bath Finished,Daylight,Exterior Entry,Finished,Full,Interior Entry
- Number of fireplaces: 2
- Fireplace features: Family Room, Gas Log, Gas Starter, Living Room
Interior area
- Total structure area: 10,879
- Total interior livable area: 10,879 sqft
- Finished area above ground: 10,879
- Finished area below ground: 0
Property
Parking
- Total spaces: 3
- Parking features: Attached, Garage, Garage Door Opener, Kitchen Level, Side/Rear Entrance
- Has attached garage: Yes
Features
- Levels: Three Or More
- Stories: 3
- Patio & porch: Deck, Patio, Screened
- Exterior features: Balcony, Gas Grill, Other
- Has private pool: Yes
- Pool features: In Ground
- Fencing: Back Yard,Fenced,Wood
- Body of water: None
Lot
- Size: 0.73 Acres
- Features: Level, Private
Details
- Parcel number: 17 003600020307
Construction
Type & style
- Home type: SingleFamily
- Architectural style: Brick 4 Side,European
- Property subtype: Single Family Residence
Materials
- Brick, Stone
- Roof: Composition
Condition
- Resale
- New construction: No
- Year built: 2009
Utilities & green energy
- Electric: Generator
- Sewer: Public Sewer
- Water: Public
- Utilities for property: Cable Available, Electricity Available, Natural Gas Available, Phone Available, Sewer Connected, Water Available
Community & HOA
Community
- Features: Near Public Transport, Walk To Schools, Near Shopping
- Security: Carbon Monoxide Detector(s), Security System, Smoke Detector(s)
- Subdivision: Aberdeen Forest
HOA
- Has HOA: No
- Services included: None
Location
- Region: Sandy Springs
Financial & listing details
- Price per square foot: $313/sqft
- Tax assessed value: $2,062,600
- Annual tax amount: $25,452
- Date on market: 2/5/2026
- Cumulative days on market: 18 days
- Listing agreement: Exclusive Right To Sell
- Electric utility on property: Yes
Price history
| Date | Event | Price |
|---|---|---|
| 3/11/2026 | Sold | $3,410,000-2.6%$313/sqft |
Source:  GAMLS #10685794 Report a problem GAMLS #10685794 Report a problem | ||
| 2/18/2026 | Pending sale | $3,500,000$322/sqft |
Source:  FMLS GA #7712469 Report a problem FMLS GA #7712469 Report a problem | ||
| 2/5/2026 | Listed for sale | $3,500,000+87.6%$322/sqft |
Source: FMLS GA #7712469 Report a problem | ||
| 12/23/2020 | Sold | $1,866,080-6.5%$172/sqft |
Source:  FMLS GA #6733086 Report a problem FMLS GA #6733086 Report a problem | ||
| 12/14/2020 | Pending sale | $1,995,000$183/sqft |
Source: Atlanta Fine Homes Sotheby's International #6733086 Report a problem | ||
| 6/5/2020 | Listed for sale | $1,995,000$183/sqft |
Source: Atlanta Fine Homes Sotheby's International #6733086 Report a problem | ||
| 2/11/2020 | Listing removed | $1,995,000$183/sqft |
Source: Keller Williams Rlty First Atl #8666910 Report a problem | ||
| 1/25/2020 | Price change | $1,995,000-9.3%$183/sqft |
Source: Keller Williams Rlty, First Atlanta #6622959 Report a problem | ||
| 11/29/2019 | Price change | $2,200,000-4.3%$202/sqft |
Source: Keller Williams Rlty, First Atlanta #6622959 Report a problem | ||
| 9/26/2019 | Listed for sale | $2,300,000+422.7%$211/sqft |
Source: Keller Williams Rlty, First Atlanta #6622959 Report a problem | ||
| 11/12/2008 | Sold | $440,000+3.5%$40/sqft |
Source: Public Record Report a problem | ||
| 11/26/2007 | Sold | $425,000$39/sqft |
Source: Public Record Report a problem | ||
Public tax history
| Year | Property taxes | Tax assessment |
|---|---|---|
| 2025 | $25,452 +7.5% | $825,040 +7.5% |
| 2024 | $23,670 -0.2% | $767,240 |
| 2023 | $23,724 +2.8% | $767,240 +3.2% |
| 2022 | $23,082 -2.5% | $743,600 +3% |
| 2021 | $23,678 +25.9% | $721,960 +8.3% |
| 2020 | $18,811 +23% | $666,440 +2.8% |
| 2019 | $15,298 | $648,520 +17.6% |
| 2018 | $15,298 | $551,440 +25.8% |
| 2017 | $15,298 +13% | $438,360 |
| 2016 | $13,540 +0.3% | $438,360 |
| 2015 | $13,504 +6.5% | $438,360 +17% |
| 2014 | $12,677 +629.3% | $374,720 +2% |
| 2013 | $1,738 +758.4% | $367,400 +758.4% |
| 2012 | $202 | $42,800 -8.1% |
| 2011 | -- | $46,560 |
| 2010 | $1,572 | $46,560 |
| 2009 | -- | $46,560 -68.9% |
| 2008 | -- | $149,680 +29.8% |
| 2007 | -- | $115,320 |
Find assessor info on the county website
Neighborhood: Aberdeen Forest
Nearby homes
- $913,1004 bd3 ba3.3k sqft745 Glenairy Dr, Sandy Springs, GA 30328Off Market
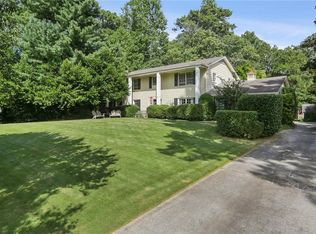
- $--0.636 Acres745 Glenairy Dr LOT 0, Atlanta, GA 30328Off Market
- $868,2004 bd2 ba3.2k sqft725 Glenairy Dr, Sandy Springs, GA 30328Off Market
- $883,3004 bd3 ba4k sqft755 Glenairy Dr, Sandy Springs, GA 30328Off Market

- $2,077,7006 bd6 ba4.8k sqft740 Glenairy Dr, Sandy Springs, GA 30328Off Market
- $445,0004 bd4 ba2.1k sqft6100 Barfield Rd NE #END, Atlanta, GA 30328Off Market
- $3,450,0006 bd9 ba11k sqft730 Glenairy Dr, Sandy Springs, GA 30328For Sale
- $324,0004 bd3 ba2.1k sqft6102 Barfield Rd, Sandy Springs, GA 30328Off Market
Nearby schools
GreatSchools rating
- 8/10High Point Elementary SchoolGrades: PK-5Distance: 1.6 mi
- 8/10Ridgeview Charter SchoolGrades: 6-8Distance: 1.7 mi
- 8/10Riverwood International Charter SchoolGrades: 9-12Distance: 3.2 mi
Schools provided by the listing agent
- Elementary: High Point
- Middle: Ridgeview
- High: Riverwood
Source: GAMLS. This data may not be complete. We recommend contacting the local school district to confirm school assignments for this home.
Get a cash offer in 3 minutes
Find out how much your home could sell for in as little as 3 minutes with a no-obligation cash offer.
Estimated market value
$3,426,100
Get a cash offer in 3 minutes
Find out how much your home could sell for in as little as 3 minutes with a no-obligation cash offer.
Estimated market value
$3,426,100
- Georgia
- Fulton County
- Sandy Springs
- 30328
- Aberdeen Forest
- 735 Glenairy Dr
Nearby cities
Nearby neighborhoods
Nearby zip codes
Other Sandy Springs Topics
