Welcome to 735 Highridge Dr, a single-family residence with a functional design. The kitchen includes stainless steel appliances, an accent backsplash, and a functional island. A fireplace adds warmth to the living space. The primary bathroom features double sinks and a separate tub and shower, while the primary bedroom contains a spacious walk in closet. Exterior spaces include a covered patio and a fenced in backyard. The interior benefits from fresh paint throughout. This home provides the perfect blend of updated style and comfort. Home comes with a 100-Day Home Warranty and a 7-Day Home Test Drive to move in 7 days early for free
Sold
Price Unknown
735 Highridge Dr, Lakewood Village, TX 75068
3beds
2,214sqft
Single Family Residence
Built in 1996
0.27 Acres Lot
$426,600 Zestimate®
$--/sqft
$3,038 Estimated rent
Home value
$426,600
$405,000 - $448,000
$3,038/mo
Zestimate® history
Owner options
List your home for rent
$3,038/mo
Rent Zestimate®
Find your next renter with Zillow Rental Manager. Plus, with online applications, you can quickly screen prospective tenants – for free.
$3,038/mo
Rent Zestimate®
Refinance and save
Refinancing to a lower rate could help reduce your monthly payments and save thousands over the life of the loan.
Explore your selling options
Work with a Zillow partner agent
Leverage their expertise and Zillow's premium Showcase listings to get your home seen by more buyers.
Get startedList with your own agent
Get your home in front of millions of buyers by listing it on Zillow.
Learn how to do itSell it yourself
Take full control of how buyers see your home on Zillow by listing For Sale by Owner (FSBO).
List your homeWhat's special
Stainless steel appliancesCovered patioFunctional islandAccent backsplashFenced in backyard
Zillow last checked:
Listing updated:
Listed by:
Amber Broadway 0618409 480-462-5392,
Opendoor Brokerage, LLC 480-462-5392,
Darius Toney 0694649 469-663-9507,
Opendoor Brokerage, LLC
Bought with:
Josh Harris, 0637050
eXp Realty LLC
Source: NTREIS,MLS#: 21275476
Facts & features
Interior
Bedrooms & bathrooms
- Bedrooms: 3
- Bathrooms: 2
- Full bathrooms: 2
Primary bedroom
- Level: First
- Dimensions: 16 x 16
Living room
- Level: First
- Dimensions: 22 x 18
Heating
- Central
Cooling
- Central Air, Ceiling Fan(s), Electric
Appliances
- Included: Dishwasher, Microwave
Features
- Other
- Flooring: Carpet, Concrete, Hardwood
- Has basement: No
- Has fireplace: No
- Fireplace features: Wood Burning
Interior area
- Total interior livable area: 2,214 sqft
Property
Parking
- Total spaces: 2
- Parking features: Driveway, Garage
- Attached garage spaces: 2
Features
- Levels: One
- Stories: 1
- Pool features: None
- Fencing: Back Yard,Wood,Wrought Iron
Lot
- Size: 0.27 Acres
Details
- Parcel number: R45254
Construction
Type & style
- Home type: SingleFamily
- Architectural style: Detached
- Property subtype: Single Family Residence
Materials
- Wood Siding
- Foundation: Slab
Condition
- Year built: 1996
Utilities & green energy
- Sewer: Public Sewer
- Water: Public
- Utilities for property: Sewer Available, Water Available
Community & HOA
Community
- Subdivision: Lakewood Village Sec 3
HOA
- Has HOA: No
Location
- Region: Lakewood Village
Financial & listing details
- Tax assessed value: $452,417
- Annual tax amount: $6,980
- Date on market: 5/20/2026
- Cumulative days on market: 12 days
- Listing terms: Cash,Conventional,VA Loan
- Exclusions: Security system does not convey. Kwikset lock replaced at close.
Price history
| Date | Event | Price |
|---|---|---|
| 6/29/2026 | Sold | -- |
Source: NTREIS #21275476 Report a problem | ||
| 6/8/2026 | Pending sale | $440,000$199/sqft |
Source: NTREIS #21275476 Report a problem | ||
| 6/1/2026 | Contingent | $440,000$199/sqft |
Source: NTREIS #21275476 Report a problem | ||
| 5/20/2026 | Listed for sale | $440,000$199/sqft |
Source: NTREIS #21275476 Report a problem | ||
Public tax history
| Year | Property taxes | Tax assessment |
|---|---|---|
| 2025 | $5,255 +1.2% | $403,181 +10% |
| 2024 | $5,191 -23.7% | $366,528 -4.3% |
| 2023 | $6,806 -17.7% | $383,020 -3.7% |
| 2022 | $8,273 +8.3% | $397,657 +10% |
| 2021 | $7,641 +27% | $361,573 +30.3% |
| 2020 | $6,015 -1.7% | $277,390 -1.2% |
| 2019 | $6,118 +6.2% | $280,817 +5.6% |
| 2018 | $5,758 +15.9% | $265,855 +7% |
| 2017 | $4,966 | $248,430 +4.5% |
| 2016 | $4,966 +1.5% | $237,808 -3.3% |
| 2015 | $4,894 | $245,970 +6.2% |
| 2014 | $4,894 | $231,711 +25.2% |
| 2013 | $4,894 | $185,076 +6.9% |
| 2012 | -- | $173,070 +6.7% |
| 2011 | -- | $162,218 -3.5% |
| 2010 | -- | $168,062 -6.3% |
| 2009 | -- | $179,430 -3.9% |
| 2007 | -- | $186,758 +2.1% |
| 2006 | $4,273 +212.2% | $182,892 +1.5% |
| 2005 | $1,369 | $180,220 +0.5% |
| 2004 | -- | $179,263 -0.2% |
| 2003 | -- | $179,637 +18.2% |
| 2002 | -- | $151,976 -5% |
| 2001 | -- | $160,044 |
Find assessor info on the county website
Neighborhood: Lakewood Village
Nearby homes
- $--4 bd3 ba2.5k sqft745 Highridge Dr, Lakewood Village, TX 75068Sold

- $711,0004 bd4 ba2.7k sqft725 Highridge Dr, Lakewood Village, TX 75068Off Market
- $313,6003 bd2 ba1.3k sqft650 Woodcrest Ln, Lakewood Village, TX 75068Off Market
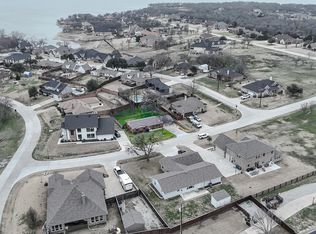
- $699,9004 bd4 ba3.2k sqft710 Meadow Lake Dr, Lakewood Village, TX 75068For Sale
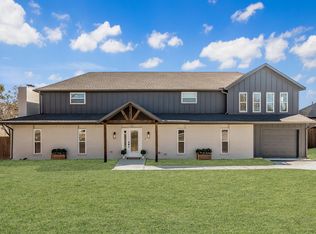
- $426,3003 bd3 ba2k sqft720 Meadow Lake Dr, Lakewood Village, TX 75068Off Market
- $324,9003 bd3 ba1.5k sqft730 Meadow Lake Dr, Lakewood Village, TX 75068Off Market
- $343,0003 bd2 ba1.4k sqft700 Meadow Lake Dr, Lakewood Village, TX 75068Off Market
- $380,3003 bd2 ba1.6k sqft740 Meadow Lake Dr, Lakewood Village, TX 75068Off Market
Nearby schools
GreatSchools rating
- 5/10Oak Point Elementary SchoolGrades: PK-5Distance: 3.3 mi
- 5/10Jerry R Walker MiddleGrades: 6-8Distance: 1.6 mi
- 5/10Little Elm High SchoolGrades: 9-12Distance: 4.8 mi
Schools provided by the listing agent
- Elementary: Oak Point
- Middle: Jerry Walker,Prestwick K-8 Stem
- High: Little Elm
- District: Little Elm ISD
Source: NTREIS. This data may not be complete. We recommend contacting the local school district to confirm school assignments for this home.
Get a cash offer in 3 minutes
Find out how much your home could sell for in as little as 3 minutes with a no-obligation cash offer.
Estimated market value
$426,600
Get a cash offer in 3 minutes
Find out how much your home could sell for in as little as 3 minutes with a no-obligation cash offer.
Estimated market value
$426,600
- Texas
- Denton County
- Little Elm
- 75068
- Lakewood Village
- 735 Highridge Dr
