LAKE VIEWS + POOL + RENOVATED + 3,221 SQ FT + NO HOA + TWO PRIMARY SUITES! INVESTOR OPPORTUNITY • AIRBNB POTENTIAL • MULTI-GENERATIONAL LIVING!
Lake-view living at its finest in sought-after Lakewood Village! Completely renovated and truly one-of-a-kind, this distinctive north-facing home offers serene water views from the kitchen and an inviting layout designed for both everyday living and effortless entertaining.
Set on an expansive lot, the property features a pool, open deck, balcony, and covered patio, creating the perfect backdrop for peaceful mornings, gatherings with friends, and unforgettable sunset evenings. An impressive upstairs addition showcases a spacious game room, private primary suite with a spa-inspired bath, two additional bedrooms, and access to the open deck for seamless indoor-outdoor living.
The lower level offers even more versatility with a second primary suite and ensuite bath, a generous bonus room ideal for a home office, gym, media room, or guest space, and a dedicated utility room. With 3,221 square feet, two primary suites, a pool, lake views, extensive renovations, and no HOA, this home delivers a rare combination of space, flexibility, and lifestyle.
Conveniently located on Eldorado Parkway just east of the Lake Lewisville Toll Bridge, Lakewood Village offers easy access to North Dallas amenities, with a brand-new elementary school located at the entrance of the community.
A rare opportunity to own a renovated lake-view home with the space, features, and freedom you've been looking for, without an HOA.
For sale
$699,900
710 Meadow Lake Dr, Lakewood Village, TX 75068
4beds
3,221sqft
Single Family Residence
Built in 1972
10,323 Square Feet Lot
$661,500 Zestimate®
$217/sqft
$-- HOA
What's special
Open deckTwo primary suitesCovered patioLake viewsSpacious game roomCompletely renovatedExpansive lot
- 50 days
- 757
- 55
Zillow last checked:
Listing updated:
Listed by:
Rachel Boston 0477997 214-697-7706,
EXP REALTY 888-519-7431
Source: NTREIS,MLS#: 21328997
Facts & features
Interior
Bedrooms & bathrooms
- Bedrooms: 4
- Bathrooms: 4
- Full bathrooms: 3
- 1/2 bathrooms: 1
Primary bedroom
- Features: En Suite Bathroom
- Level: First
- Dimensions: 17 x 13
Primary bedroom
- Features: Built-in Features, Ceiling Fan(s), En Suite Bathroom, Walk-In Closet(s)
- Level: Second
- Dimensions: 16 x 12
Bedroom
- Level: Second
- Dimensions: 16 x 9
Bedroom
- Level: Fourth
- Dimensions: 16 x 9
Primary bathroom
- Features: Built-in Features, Multiple Shower Heads, Stone Counters
- Level: First
- Dimensions: 9 x 6
Primary bathroom
- Features: Built-in Features, En Suite Bathroom, Granite Counters, Garden Tub/Roman Tub, Multiple Shower Heads, Stone Counters, Separate Shower
- Level: Second
- Dimensions: 12 x 11
Bonus room
- Level: First
- Dimensions: 20 x 11
Dining room
- Level: First
- Dimensions: 13 x 7
Game room
- Features: Ceiling Fan(s)
- Level: Second
- Dimensions: 30 x 9
Kitchen
- Level: First
- Dimensions: 13 x 13
Living room
- Features: Fireplace
- Level: First
- Dimensions: 31 x 15
Heating
- Central, Electric, Fireplace(s)
Cooling
- Ceiling Fan(s), Electric
Appliances
- Included: Dishwasher, Electric Cooktop, Electric Oven, Disposal, Gas Water Heater, Microwave
Features
- Decorative/Designer Lighting Fixtures, Eat-in Kitchen, Granite Counters, High Speed Internet, Kitchen Island, Open Floorplan, Cable TV
- Flooring: Carpet, Laminate, Tile
- Has basement: No
- Number of fireplaces: 1
- Fireplace features: Wood Burning
Interior area
- Total interior livable area: 3,221 sqft
Video & virtual tour
Property
Parking
- Total spaces: 1
- Parking features: Driveway
- Attached garage spaces: 1
Features
- Levels: Two
- Stories: 2
- Patio & porch: Balcony, Covered
- Exterior features: Balcony
- Pool features: Gunite, In Ground, Pool
- Fencing: Back Yard
- Has view: Yes
- View description: Water
- Has water view: Yes
Lot
- Size: 10,323 Square Feet
- Features: Back Yard, Interior Lot, Irregular Lot, Lawn, Landscaped, Subdivision, Few Trees
- Residential vegetation: Grassed
Details
- Parcel number: R45287
Construction
Type & style
- Home type: SingleFamily
- Architectural style: Contemporary/Modern,Detached
- Property subtype: Single Family Residence
Materials
- Foundation: Slab
- Roof: Composition
Condition
- Year built: 1972
Utilities & green energy
- Sewer: Public Sewer
- Water: Public
- Utilities for property: Electricity Available, Electricity Connected, Natural Gas Available, Sewer Available, Separate Meters, Water Available, Cable Available
Community & HOA
Community
- Features: Curbs, Lake
- Security: Smoke Detector(s)
- Subdivision: Lakewood Village Sec 3
HOA
- Has HOA: No
Location
- Region: Lakewood Village
Financial & listing details
- Price per square foot: $217/sqft
- Tax assessed value: $463,079
- Annual tax amount: $5,327
- Date on market: 7/12/2026
- Cumulative days on market: 51 days
- Listing terms: Cash,Conventional,FHA,VA Loan
Estimated market value
$661,500
$628,000 - $695,000
$3,838/mo
Price history
| Date | Event | Price |
|---|---|---|
| 7/12/2026 | Listed for sale | $699,900-7.8%$217/sqft |
Source: NTREIS #21328997 Report a problem | ||
| 6/6/2026 | Listing removed | $759,000$236/sqft |
Source: eXp Realty #21135970 Report a problem | ||
| 5/20/2026 | Price change | $759,000-5%$236/sqft |
Source: NTREIS #21135970 Report a problem | ||
| 3/17/2026 | Price change | $799,000-6%$248/sqft |
Source: NTREIS #21135970 Report a problem | ||
| 2/13/2026 | Listed for sale | $850,000$264/sqft |
Source: eXp Realty #21135970 Report a problem | ||
| 1/22/2026 | Listing removed | $850,000$264/sqft |
Source: eXp Realty #21135970 Report a problem | ||
| 1/19/2026 | Price change | $850,000+269.7%$264/sqft |
Source: NTREIS #21135970 Report a problem | ||
| 8/9/2021 | Pending sale | $229,900$71/sqft |
Source: NTREIS #14641936 Report a problem | ||
| 8/6/2021 | Listed for sale | $229,900+36%$71/sqft |
Source: NTREIS #14641936 Report a problem | ||
| 12/30/2011 | Sold | -- |
Source: Agent Provided Report a problem | ||
| 8/6/2010 | Sold | -- |
Source: Public Record Report a problem | ||
| 4/1/2010 | Listed for sale | $169,000$52/sqft |
Source: RE/MAX Preston Point #11373706 Report a problem | ||
| 11/4/1999 | Sold | -- |
Source: Public Record Report a problem | ||
| 8/13/1998 | Sold | -- |
Source: Public Record Report a problem | ||
Public tax history
| Year | Property taxes | Tax assessment |
|---|---|---|
| 2025 | $5,327 +18.5% | $307,696 +20% |
| 2024 | $4,495 -8.6% | $256,413 -7.4% |
| 2023 | $4,918 -1.1% | $276,770 +15.7% |
| 2022 | $4,975 +177.5% | $239,126 +82% |
| 2021 | $1,793 +3.5% | $131,413 +10% |
| 2020 | $1,733 +2.1% | $119,466 -1.7% |
| 2019 | $1,697 +10.5% | $121,492 +14% |
| 2018 | $1,535 +4.1% | $106,568 +8.8% |
| 2017 | $1,475 | $97,948 +10% |
| 2016 | $1,475 +11.4% | $89,044 +10% |
| 2015 | $1,323 | $80,949 +10% |
| 2014 | $1,323 | $73,590 +10% |
| 2013 | $1,323 | $66,900 -41.1% |
| 2012 | -- | $113,656 -1.5% |
| 2011 | -- | $115,414 +0.3% |
| 2010 | -- | $115,075 +1.8% |
| 2009 | -- | $113,071 -11.1% |
| 2007 | -- | $127,182 -0.3% |
| 2006 | $2,703 +1.9% | $127,508 +1.3% |
| 2005 | $2,653 | $125,857 -0.6% |
| 2004 | -- | $126,608 +1.3% |
| 2003 | -- | $124,999 -3.3% |
| 2002 | -- | $129,228 -4.8% |
| 2001 | -- | $135,793 |
Find assessor info on the county website
Monthly payment
Est. payment
Payment breakdown
Explore the cost of this home by adjusting the details. Changes won't be saved.Climate risks
Neighborhood: Lakewood Village
Nearby schools
Schools provided by the listing agent
- Elementary: Oak Point
- Middle: Lakeside
- High: Little Elm
- District: Little Elm ISD
Source: NTREIS. This data may not be complete. We recommend contacting the local school district to confirm school assignments for this home.
- $426,3003 bd3 ba2k sqft720 Meadow Lake Dr, Lakewood Village, TX 75068Off Market

- $343,0003 bd2 ba1.4k sqft700 Meadow Lake Dr, Lakewood Village, TX 75068Off Market
- $313,6003 bd2 ba1.3k sqft650 Woodcrest Ln, Lakewood Village, TX 75068Off Market
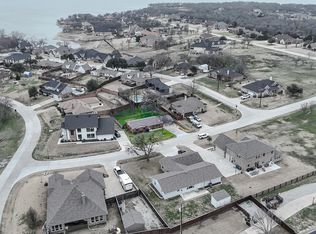
- $--3 bd2 ba2.2k sqft735 Highridge Dr, Lakewood Village, TX 75068Sold

Similar homes
- $485,0004 bd4 ba2.6k sqft328 Savannah Ln, Oak Pt, TX 75068For Sale
 MLS ID #21247243, Melissa Stovall. NTREIS
 - $935,0004 bd5 ba4k sqft890 Topaz Ln, Oak Pt, TX 75068For Sale
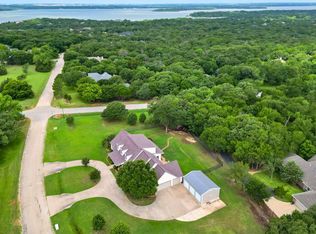 MLS ID #21281597, Sharmy McDonald. NTREIS
 - $475,0004 bd3 ba2.6k sqft2120 Sumard Dr, Little Elm, TX 75068For Sale
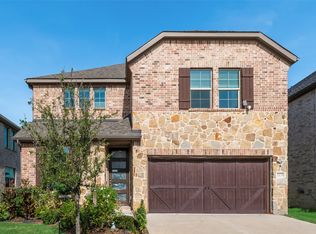 MLS ID #21347698, Nitin Gupta. NTREIS
 - $609,9005 bd4 ba3.2k sqft102 Stamford Dr, Hickory Creek, TX 75065For Sale
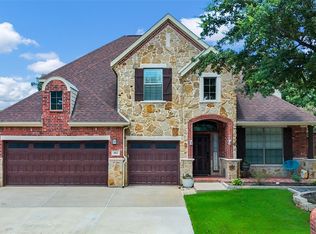 MLS ID #21317254, Sherra Cameron. NTREIS
