From the soaring two-story ceilings and dramatic wall of windows to the expansive open-concept design, this stunning 2024-built home in sought-after Spiritas Ranch was designed for gathering, entertaining, and everyday living. Offering over 3,000 square feet, this thoughtfully crafted floor plan features 4 bedrooms, 3 baths, a dedicated home office, formal dining, and an oversized upstairs game room. Natural light fills the spacious family room, highlighted by a sleek fireplace and seamless flow into the chef-inspired kitchen featuring quartz countertops, an oversized island, double ovens, gas cooktop, designer backsplash, walk-in pantry, and abundant cabinetry. The private first-floor primary retreat offers a spa-inspired bath with dual vanities, soaking tub, oversized shower, and a generous walk-in closet. Upstairs, spacious secondary bedrooms and a versatile game room provide endless possibilities for movie nights, a media room, home gym, or additional living space. Step outside to enjoy the covered patio and pool-sized backyard with room to entertain, play, or create your dream outdoor oasis. Built in 2024, this move-in ready home combines modern style with the advantages of newer construction and energy efficiency. Located in the heart of Little Elm and zoned to Denton ISD, residents enjoy convenient access to Lake Lewisville, PGA Frisco, Universal Kids Resort, HEB, The Star, shopping, dining, parks, walking trails, and major commuter routes. Little Elm continues to establish itself as one of North Texas' most sought-after communities, blending lakeside charm with exciting growth and amenities. Convenient to Frisco, Prosper, Aubrey, and Denton, this exceptional home delivers the space, style, and location today's buyers are searching for. **Come experience the perfect blend of luxury, comfort, and convenience, and start making memories in the dream home you've been waiting for.**
For sale
$537,000
317 Brooklawn Ave, Little Elm, TX 75068
4beds
3,045sqft
:
Get pre-qualified$4,078/mo
Single Family Residence
Built in 2024
6,272 Square Feet Lot
$522,100 Zestimate®
$176/sqft
$75/mo HOA
What's special
Pool-sized backyardSleek fireplaceDedicated home officeDramatic wall of windowsQuartz countertopsCovered patioFormal dining
- 49 days |
- 79 |
- 3 |
Zillow last checked:
Listing updated:
Listed by:
Margarita Resto 0713556 512-788-9495,
Realty of America, LLC 512-788-9495
Source: NTREIS,MLS#: 21301060
Facts & features
Interior
Bedrooms & bathrooms
- Bedrooms: 4
- Bathrooms: 3
- Full bathrooms: 2
- 1/2 bathrooms: 1
Primary bedroom
- Level: First
- Dimensions: 15 x 15
Bedroom
- Level: Second
- Dimensions: 12 x 12
Bedroom
- Level: Second
- Dimensions: 12 x 11
Bedroom
- Level: Second
- Dimensions: 12 x 11
Primary bathroom
- Level: First
- Dimensions: 10 x 10
Primary bathroom
- Level: Second
- Dimensions: 8 x 5
Dining room
- Level: First
- Dimensions: 12 x 12
Game room
- Level: Second
- Dimensions: 11 x 19
Half bath
- Level: First
- Dimensions: 5 x 5
Kitchen
- Level: First
- Dimensions: 21 x 13
Living room
- Level: First
- Dimensions: 18 x 17
Office
- Level: First
- Dimensions: 11 x 11
Utility room
- Level: First
- Dimensions: 7 x 8
Heating
- Central
Cooling
- Central Air, Ceiling Fan(s)
Appliances
- Included: Dishwasher, Electric Range, Disposal, Microwave
Features
- Eat-in Kitchen, High Speed Internet, Cable TV
- Has basement: No
- Has fireplace: No
Interior area
- Total interior livable area: 3,045 sqft
Video & virtual tour
Property
Parking
- Total spaces: 2
- Parking features: Door-Multi, Garage Faces Front
- Attached garage spaces: 2
Features
- Levels: Two
- Stories: 2
- Pool features: None
Lot
- Size: 6,272 Square Feet
Details
- Parcel number: R1029608
Construction
Type & style
- Home type: SingleFamily
- Architectural style: Detached
- Property subtype: Single Family Residence
Condition
- Year built: 2024
Utilities & green energy
- Sewer: Public Sewer
- Water: Public
- Utilities for property: Electricity Connected, Natural Gas Available, Sewer Available, Separate Meters, Water Available, Cable Available
Community & HOA
Community
- Features: Community Mailbox
- Subdivision: Spiritas Ranch Ph 1-North
HOA
- Has HOA: Yes
- Services included: Association Management
- HOA fee: $900 annually
- HOA name: Essex Association Mgmt
- HOA phone: 972-428-2030
Location
- Region: Little Elm
Financial & listing details
- Price per square foot: $176/sqft
- Tax assessed value: $540,467
- Annual tax amount: $10,500
- Date on market: 6/13/2026
- Cumulative days on market: 60 days
- Listing terms: Cash,Conventional,FHA,VA Loan
Estimated market value
$522,100
$496,000 - $548,000
$3,059/mo
Price history
| Date | Event | Price |
|---|---|---|
| 6/13/2026 | Listed for sale | $537,000+4.4%$176/sqft |
Source: NTREIS #21301060 Report a problem | ||
| 1/10/2025 | Listing removed | $514,190$169/sqft |
Source:  DR Horton Report a problem DR Horton Report a problem | ||
| 12/19/2024 | Price change | $514,190+2.8%$169/sqft |
Source: DR Horton Report a problem | ||
| 12/5/2024 | Listed for sale | $499,990$164/sqft |
Source: DR Horton Report a problem | ||
Public tax history
| Year | Property taxes | Tax assessment |
|---|---|---|
| 2025 | $13,529 +221.7% | $540,467 +796.9% |
| 2024 | $4,205 | $60,259 |
Find assessor info on the county website
Monthly payment
Est. payment
Payment breakdown
Explore the cost of this home by adjusting the details. Changes won't be saved.Climate risks
Neighborhood: 75068
Nearby schools
GreatSchools rating
- 3/10Providence Elementary SchoolGrades: PK-5Distance: 0.9 mi
- 5/10Rodriguez MiddleGrades: 6-8Distance: 1.7 mi
- 4/10Ray E Braswell High SchoolGrades: 9-12Distance: 2.6 mi
Schools provided by the listing agent
- Elementary: Providence
- Middle: Rodriguez
- High: Ray Braswell
- District: Denton ISD
Source: NTREIS. This data may not be complete. We recommend contacting the local school district to confirm school assignments for this home.
- $--4 bd3 ba3k sqft317 Brooklawn Ave, Aubrey, TX 76227Sold
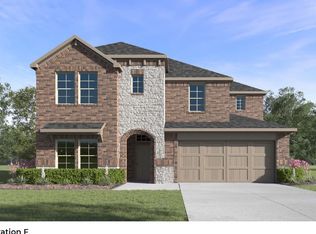
- $--5 bd4 ba3.6k sqft317 Brookhurst Rd, Little Elm, TX 75068Sold

- $497,4004 bd3 ba3.1k sqft321 Brooklawn Ave, Little Elm, TX 75068Off Market
- $506,1004 bd3 ba3.1k sqft313 Brooklawn Ave, Little Elm, TX 75068Off Market
- $--5 bd4 ba3.4k sqft309 Brooklawn Ave, Little Elm, TX 75068Sold
- $--5 bd4 ba2.9k sqft325 Brooklawn Ave, Little Elm, TX 76227Sold
- $--5 bd5 ba3.6k sqft316 Breeds Hill Rd, Little Elm, TX 75068Sold
- $--5 bd4 ba3.3k sqft320 Breeds Hill Rd, Little Elm, TX 75068Sold
A local agent can set up tours, give advice and negotiate with sellers.
A local lender can help you make sure your offer is ready when you are.
Similar homes
- $549,9004 bd3 ba2.8k sqft4512 Minnow Cove Rd, Oak Point, TX 75068For Sale
 MLS ID #21321479, Judy Kanaujiya. NTREIS
 - $495,5004 bd3 ba3k sqft1300 Lake Grove Dr, Little Elm, TX 75068For Sale
 MLS ID #21328698, Fred Ragsdale. NTREIS
 - $510,0005 bd4 ba3.6k sqft3445 Bluewater Dr, Little Elm, TX 75068For Sale
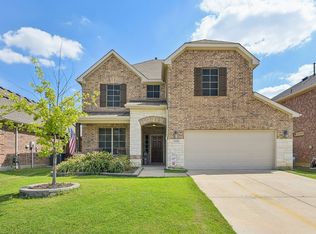 MLS ID #21068668, DaNell Kinney. NTREIS
 - $464,9004 bd3 ba2.2k sqft9917 Echo Summit Dr, Little Elm, TX 75068For Sale
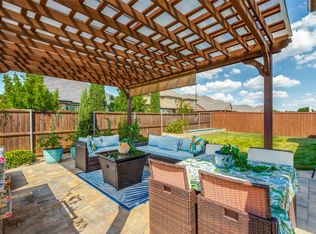 MLS ID #21058719, Carolyn Phillips. NTREIS
 - $355,0004 bd2 ba1.6k sqft3109 Frio Rd, Little Elm, TX 75068For SaleMLS ID #21344224, Thomas Martinez. NTREIS
- $460,0005 bd4 ba3.2k sqft10421 Table Bluff St, Aubrey, TX 76227For SaleMLS ID #21341179, Kevin Andrews. NTREIS
- $409,0004 bd2 ba2.3k sqft3433 Varsity Dr, Little Elm, TX 75068For SaleMLS ID #21280916, Roderick Jacobs. NTREIS
- $435,0004 bd3 ba2.8k sqft2745 Sunlight Dr, Little Elm, TX 75068For SaleMLS ID #21263533, Christy Oakes. NTREIS
- $499,0004 bd3 ba2.5k sqft7413 Bird Cherry Ln, Aubrey, TX 76227For SaleMLS ID #21323283, Griselda Segura. NTREIS
- $370,0004 bd3 ba2.7k sqft4601 Karhold Rd, Aubrey, TX 76227For SaleMLS ID #21319684, Richard Mikus. NTREIS
- $395,0003 bd2 ba2k sqft560 Winnetka Dr, Oak Point, TX 75068For SaleMLS ID #21171239, Ashley Massey. NTREIS
- $515,0004 bd4 ba3.4k sqft3020 Prairie Trail Ave, Aubrey, TX 76227For SaleMLS ID #21236778, Carolyn Ingrum. NTREIS
- $370,0004 bd3 ba2.3k sqft11204 Glover Ln, Aubrey, TX 76227For SaleMLS ID #21343982, Lexi Wilson. NTREIS
- $384,5003 bd2 ba2k sqft540 Winnetka Dr, Oak Pt, TX 75068For SaleMLS ID #21157452, Stephanie Hungerford. NTREIS
- $349,0003 bd3 ba2.2k sqft2417 Michelle Creek Dr, Little Elm, TX 75068For SaleMLS ID #21285736, Padideh Sabouri. NTREIS
- $524,9004 bd4 ba3k sqft5009 Bluewater Dr, Frisco, TX 75036For SaleMLS ID #21219417, Alex Maloney. NTREIS
- $529,9004 bd4 ba3.6k sqft1517 Sawyer Dr, Aubrey, TX 76227For SaleMLS ID #21171568, Drew Burgess. NTREIS
- $415,0003 bd3 ba2.8k sqft2713 Ranger Ln, Aubrey, TX 76227For SaleMLS ID #21345959, Deana Alvarado. NTREIS
- $519,9904 bd4 ba3.2k sqft6015 Liverpool St, Celina, TX 75009For SaleMLS ID #21079020, Jared Smith. NTREIS
- $439,0004 bd2 ba2.2k sqft936 Waggoner Dr, Aubrey, TX 76227For SaleMLS ID #21340583, Dilip Subedi. NTREIS
