OPEN HOUSE SUNDAY 1-3PM!! A rare blend of modern updates, flexible living space, and standout outdoor amenities make this beautifully renovated 4-bedroom, 4-bathroom, property a must-see. The open floor plan creates a bright, spacious feel that is ideal for a large family, multi-generational living, or families with kids, offering three living rooms and an office area for plenty of room to gather, work, play, or relax. With two primary bedroom suites, one upstairs and one downstairs, the layout offers exceptional flexibility for guests, extended family, or added privacy; the downstairs suite also features a luxurious bathroom with an elegant Onyx shower for a spa-like retreat. Enjoy peace of mind with major updates already completed, including a new roof, siding, rock walls, carpet, luxury vinyl plank flooring, paint, trim, and fixtures, plus a home warranty plan for added confidence. Dual HVAC systems provide added comfort and help maintain balanced temperatures throughout the home. The home also offers the added convenience of two laundry rooms, one upstairs and one downstairs, making everyday living easier for busy households. The kitchen brings a fun, stylish retro vibe together with stainless steel appliances and abundant pantry space, creating a space that feels both nostalgic and functional. Step outside to a huge patio made for gatherings on the 1/3 of an acre lot, complete with space for a firepit, barbecues, and relaxing evenings in the 8-person hot tub featuring lights, jets, and a new cover for the perfect place to unwind or entertain. Conveniently located close to shopping, restaurants, and quick access to Highway 70, this home offers both daily convenience and a smooth commute. With thoughtful renovations throughout and inviting indoor-outdoor living spaces, this move-in-ready home is ready to welcome its next owner.
Pending
Listed by: Shanks Realty Group • Jessy Broughton
$369,900
735 Montbrook Dr, O'Fallon, MO 63366
3beds
2,428sqft
:
Get pre-qualified$2,414/mo
Single Family Residence
Built in 1965
0.36 Acres Lot
$362,700 Zestimate®
$152/sqft
$-- HOA
What's special
Standout outdoor amenitiesSpace for a firepitNew roofModern updatesDual hvac systemsRock wallsFlexible living space
- 7 days |
- 1,190 |
- 102 |
Likely to sell faster than
Zillow last checked:
Listing updated:
Listed by:
Jessy Broughton 636-541-4346,
Shanks Realty Group
Source: MARIS,MLS#: 26046038 Originating MLS: Southern Gateway Association of REALTORS
Originating MLS: Southern Gateway Association of REALTORSFacts & features
Interior
Bedrooms & bathrooms
- Bedrooms: 3
- Bathrooms: 4
- Full bathrooms: 4
- Main level bathrooms: 3
- Main level bedrooms: 3
Heating
- Forced Air, Natural Gas
Cooling
- Ceiling Fan(s), Central Air, Dual, Electric, Exhaust Fan
Appliances
- Included: ENERGY STAR Qualified Appliances, Stainless Steel Appliance(s), ENERGY STAR Qualified Dishwasher, Disposal, Dryer, Exhaust Fan, Ice Maker, Microwave, ENERGY STAR Qualified Refrigerator, Washer, Washer/Dryer, Gas Water Heater, Water Purifier
- Laundry: In Basement, Gas Dryer Hookup, Main Level, Multiple Locations
Features
- Ceiling Fan(s), Center Hall Floorplan, Crown Molding, Custom Cabinetry, Eat-in Kitchen, Entrance Foyer, High Speed Internet, In-Law Floorplan, Kitchen/Dining Room Combo, Pantry, Separate Shower, Storage, Tub, Walk-In Closet(s), Workshop/Hobby Area
- Doors: Panel Door(s)
- Windows: Blinds, Double Pane Windows, Insulated Windows, Screens, Shutters, Tilt-In Windows
- Basement: Concrete,Crawl Space,Partially Finished,Full,Sleeping Area,Storage Space
- Has fireplace: No
Interior area
- Total structure area: 2,428
- Total interior livable area: 2,428 sqft
- Finished area above ground: 1,634
- Finished area below ground: 938
Video & virtual tour
Property
Parking
- Total spaces: 2
- Parking features: Additional Parking, Concrete, Driveway, Garage, Garage Door Opener
- Garage spaces: 2
- Has uncovered spaces: Yes
Features
- Levels: One
- Patio & porch: Covered, Patio, Porch
- Exterior features: Lighting
- Fencing: Back Yard,Chain Link,Fenced
- Has view: Yes
- View description: Neighborhood
Lot
- Size: 0.36 Acres
- Features: Back Yard, Cul-De-Sac, Front Yard, Gentle Sloping, Paved, Private
Details
- Additional structures: Shed(s)
- Parcel number: 2057A4035000019.0000000
- Special conditions: Standard
Construction
Type & style
- Home type: SingleFamily
- Architectural style: Contemporary,Modern,Patio,Ranch
- Property subtype: Single Family Residence
Materials
- Attic/Crawl Hatchway(s) Insulated, Brick, Concrete, Frame, Glass, Vinyl Siding
- Foundation: Concrete Perimeter
- Roof: Architectural Shingle
Condition
- Updated/Remodeled
- New construction: No
- Year built: 1965
Details
- Warranty included: Yes
Utilities & green energy
- Electric: Ameren
- Sewer: Public Sewer
- Water: Well
- Utilities for property: Cable Available, Electricity Connected, Natural Gas Connected, Phone Available, Sewer Connected, Water Connected
Community & HOA
Community
- Security: Carbon Monoxide Detector(s), Smoke Detector(s)
- Subdivision: Westwood Ac #4
HOA
- Has HOA: No
Location
- Region: Ofallon
Financial & listing details
- Price per square foot: $152/sqft
- Tax assessed value: $285,677
- Annual tax amount: $3,493
- Date on market: 7/18/2026
- Cumulative days on market: 7 days
- Listing terms: Cash,Conventional,FHA,VA Loan
- Ownership: Private
- Electric utility on property: Yes
Estimated market value
$362,700
$345,000 - $381,000
$2,361/mo
Price history
| Date | Event | Price |
|---|---|---|
| 7/24/2026 | Pending sale | $369,900$152/sqft |
Source:  MARIS #26046038 Report a problem MARIS #26046038 Report a problem | ||
| 7/18/2026 | Listed for sale | $369,900+34.5%$152/sqft |
Source: MARIS #26046038 Report a problem | ||
| 3/15/2023 | Sold | -- |
Source: MARIS #23006624 Report a problem | ||
| 2/13/2023 | Pending sale | $275,000$113/sqft |
Source: MARIS #23006624 Report a problem | ||
| 2/10/2023 | Listed for sale | $275,000+69.2%$113/sqft |
Source: MARIS #23006624 Report a problem | ||
| 5/22/2015 | Sold | -- |
Source: MARIS #15020405 Report a problem | ||
| 4/27/2015 | Pending sale | $162,500$67/sqft |
Source: Berkshire Hathaway HomeServices Select Properties #15020405 Report a problem | ||
| 4/15/2015 | Listed for sale | $162,500$67/sqft |
Source: Berkshire Hathaway HomeServices Select Properties #15020405 Report a problem | ||
Public tax history
| Year | Property taxes | Tax assessment |
|---|---|---|
| 2025 | $3,493 +8.2% | $54,279 +11.5% |
| 2024 | $3,229 0% | $48,702 |
| 2023 | $3,230 +17.1% | $48,702 +26% |
| 2022 | $2,759 | $38,640 |
| 2021 | -- | $38,640 +9.2% |
| 2020 | -- | $35,382 |
| 2019 | $2,480 | $35,382 +10.4% |
| 2018 | $2,480 +1.5% | $32,038 |
| 2017 | $2,444 +17.5% | $32,038 +18% |
| 2016 | $2,081 +7.6% | $27,158 |
| 2015 | $1,935 +6.7% | $27,158 +8.5% |
| 2014 | $1,814 | $25,037 |
| 2013 | -- | $25,037 0% |
| 2012 | -- | $25,040 -7.9% |
| 2011 | -- | $27,180 |
| 2010 | -- | $27,180 |
| 2009 | -- | $27,180 -9.5% |
| 2008 | -- | $30,040 -80.8% |
| 2007 | -- | $156,130 |
| 2006 | -- | $156,130 |
| 2005 | -- | $156,130 +13.5% |
| 2004 | -- | $137,540 |
| 2003 | -- | $137,540 |
| 2002 | -- | -- |
| 2001 | -- | -- |
Find assessor info on the county website
Monthly payment
Est. payment
Payment breakdown
Explore the cost of this home by adjusting the details. Changes won't be saved.Climate risks
Neighborhood: 63366
Nearby schools
GreatSchools rating
- NAJoseph L. Mudd Elementary SchoolGrades: K-2Distance: 1.4 mi
- 8/10Ft. Zumwalt North Middle SchoolGrades: 6-8Distance: 0.9 mi
- 9/10Ft. Zumwalt North High SchoolGrades: 9-12Distance: 2.6 mi
Schools provided by the listing agent
- Elementary: J.L. Mudd/Forest Park
- Middle: Ft. Zumwalt North Middle
- High: Ft. Zumwalt North High
Source: MARIS. This data may not be complete. We recommend contacting the local school district to confirm school assignments for this home.
- $288,3003 bd2 ba1.8k sqft733 Montbrook Dr, O'Fallon, MO 63366Off Market

- $261,8003 bd2 ba1k sqft737 Montbrook Dr, O'Fallon, MO 63366Off Market
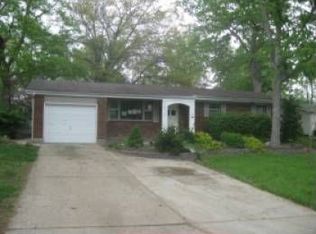
- $305,6003 bd1 ba1.2k sqft727 Montbrook Dr, O'Fallon, MO 63366Off Market
- $300,4003 bd2 ba1.3k sqft743 Montbrook Dr, O'Fallon, MO 63366Off Market

- $287,5003 bd2 ba1.3k sqft732 Winston Pl, O'Fallon, MO 63366Off Market
- $252,1003 bd1 ba1k sqft736 Winston Pl, O'Fallon, MO 63366Off Market
- $323,0003 bd2 ba1.9k sqft732 Montbrook Dr, O'Fallon, MO 63366Off Market
- $277,6003 bd2 ba1.4k sqft728 Winston Pl, O'Fallon, MO 63366Off Market
A local agent can set up tours, give advice and negotiate with sellers.
Similar homes
- $340,0003 bd3 ba2k sqft249 Kildare Ct, O'Fallon, MO 63366For Sale

 MLS ID #26046710, Tamme M Steber, EXP Realty, LLC. MARIS
 - $409,0003 bd3 ba2.5k sqft27 Saint Nicholas Ct, O'Fallon, MO 63366For Sale By Owner
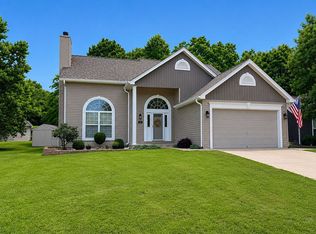
- $360,0003 bd3 ba2.1k sqft819 Glenhaven Dr, O'Fallon, MO 63366For Sale
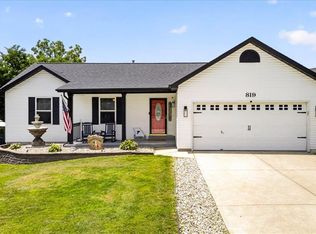 MLS ID #26038028, Kyle M Hannegan, Berkshire Hathaway HomeServices Select Properties. MARIS
 - $375,0003 bd4 ba1.6k sqft171 Homefield Gardens Dr, O'Fallon, MO 63366For Sale
 MLS ID #26045123, Laticha Green, Worth Clark Realty. MARIS
 - $279,0003 bd2 ba1.6k sqft711 Montbrook Dr, O'Fallon, MO 63366For SaleMLS ID #26037552, John Burnett, Keller Williams Realty West. MARIS
- $392,4004 bd4 ba2.6k sqft1455 Chambers Dr, O'Fallon, MO 63366For SaleMLS ID #26041972, Michelle Syberg, Mid America Property Partners. MARIS
- $405,0004 bd3 ba2.5k sqft10 Amber Wave Ct, O'Fallon, MO 63366For SaleMLS ID #26042418, Kelli D Gorla, DRG - Delhougne Realty Group. MARIS
- $369,0003 bd3 ba1.8k sqft11 Fawn View Ln, O'Fallon, MO 63366For SaleMLS ID #26035169, Kalen J Wilson, Saint Louis Real Estate LLC. MARIS
- $389,9003 bd2 ba1.7k sqft11 S Meadow Dr, O Fallon, MO 63366For SaleMLS ID #26027989, Scott W Dyer, MO Realty. MARIS
- $420,0004 bd4 ba3.3k sqft210 Capri Dr, O'Fallon, MO 63366For SaleMLS ID #26042267, Brian Sohn, EXP Realty, LLC. MARIS
- $310,0003 bd3 ba1.9k sqft1354 Great Warrior Dr, O'Fallon, MO 63366For SaleMLS ID #26044694, Ben Lytle, Opendoor Brokerage LLC. MARIS
- $359,9003 bd3 ba1.5k sqft15 Barrington Dr, Saint Peters, MO 63376For SaleMLS ID #26044967, Jie Shen, Shenstone Realty Inc.. MARIS
- $419,9994 bd3 ba2.5k sqft406 Winter Wind Dr, Ofallon, MO 63366For SaleMLS ID #26034509, Katie Lowe, Berkshire Hathaway HomeServices Select Properties. MARIS
- $339,0003 bd3 ba2.5k sqft532 Villa Piazza Ct #32A, O'Fallon, MO 63366For SaleMLS ID #26043555, Jason D Orf, Magnolia Real Estate. MARIS
- $385,0004 bd3 ba2k sqft425 Dusty Brook Dr, O'Fallon, MO 63366For SaleMLS ID #26038352, Michelle L Cimmarusti, EXP Realty, LLC. MARIS
- $385,0004 bd4 ba2.5k sqft1703 Coupru Ct, Saint Peters, MO 63376For SaleMLS ID #26047384, Meagan Chadwell, Magnolia Real Estate. MARIS
- $415,0004 bd3 ba2.5k sqft205 Stage Coach Landing Dr, Saint Peters, MO 63376For SaleMLS ID #26044987, Sheryl Deskin, Compass Realty Group. MARIS
- $339,9002 bd2 ba1.4k sqft11 Thoreau Ct, O'Fallon, MO 63366For SaleMLS ID #26036317, Michael Swaringim, Envision Realty. MARIS
- $300,0003 bd3 ba1.9k sqft836 Wayland Dr, O'Fallon, MO 63366For SaleMLS ID #26043161, Sonya Kaur, Lux Properties. MARIS
- $433,0003 bd2 ba1.8k sqft1125 Duxbury Ln, O'Fallon, MO 63366For SaleMLS ID #26042037, Chad P Wilson, Keller Williams Realty West. MARIS
