Welcome to 15 Barrington, a home that underwent a complete renovation just two years ago, blending modern updates with timeless appeal. Every major aspect of the home was thoughtfully refreshed to provide comfort, style, and peace of mind.
Step inside to discover a bright, inviting interior featuring updated finishes, an open and functional layout, and quality craftsmanship throughout. The renovated kitchen offers modern cabinetry, countertops, and appliances, while the updated bathrooms provide a fresh, contemporary feel. The flooring, paint, lighting, and fixtures were all carefully selected to create a warm and welcoming atmosphere.
Major improvements completed during the renovation make this home truly move-in ready, allowing the next owner to enjoy the benefits of a recently updated property without the hassle of major projects.
Conveniently located with easy access to shopping, dining, parks, schools, and major highways, 15 Barrington offers the perfect combination of modern living and everyday convenience.
Don't miss this opportunity to own a beautifully renovated home that's ready for its next chapter. Schedule your private showing today!
Active
Listed by: Shenstone Realty Inc. • Jie Shen
$359,900
15 Barrington Dr, Saint Peters, MO 63376
3beds
1,572sqft
:
Get pre-qualified$2,354/mo
Single Family Residence
Built in 1983
8,712 Square Feet Lot
$365,300 Zestimate®
$229/sqft
$27/mo HOA
What's special
Quality craftsmanship throughoutUpdated finishesUpdated bathroomsModern cabinetryRenovated kitchenFresh contemporary feelOpen and functional layout
- 7 days |
- 533 |
- 38 |
Likely to sell faster than
Zillow last checked:
Listing updated:
Listed by:
Jie Shen 314-266-9818,
Shenstone Realty Inc.
Source: MARIS,MLS#: 26044967 Originating MLS: St. Louis Association of REALTORS
Originating MLS: St. Louis Association of REALTORSFacts & features
Interior
Bedrooms & bathrooms
- Bedrooms: 3
- Bathrooms: 3
- Full bathrooms: 2
- 1/2 bathrooms: 1
- Main level bathrooms: 2
- Main level bedrooms: 1
Heating
- Natural Gas
Cooling
- Central Air
Features
- Has basement: Yes
- Number of fireplaces: 1
Interior area
- Total structure area: 1,572
- Total interior livable area: 1,572 sqft
- Finished area above ground: 1,572
Property
Parking
- Parking features: Garage
- Has garage: Yes
Features
- Levels: Two
Lot
- Size: 8,712 Square Feet
- Features: Level
Details
- Parcel number: 201195555000178.0000000
- Special conditions: Standard
Construction
Type & style
- Home type: SingleFamily
- Architectural style: A-Frame
- Property subtype: Single Family Residence
Materials
- Brick Veneer
Condition
- Year built: 1983
Utilities & green energy
- Electric: Three Phase
- Sewer: Public Sewer
- Water: Public
Community & HOA
Community
- Subdivision: Copperfield #2
HOA
- Has HOA: Yes
- Amenities included: Other
- Services included: Pool
- HOA fee: $325 annually
- HOA name: Copperfield
Location
- Region: Saint Peters
Financial & listing details
- Price per square foot: $229/sqft
- Tax assessed value: $285,208
- Annual tax amount: $3,487
- Date on market: 7/17/2026
- Listing terms: Cash,Conventional,FHA
Estimated market value
$365,300
$347,000 - $384,000
$2,414/mo
Price history
| Date | Event | Price |
|---|---|---|
| 7/17/2026 | Listed for sale | $359,900+20.2%$229/sqft |
Source:  MARIS #26044967 Report a problem MARIS #26044967 Report a problem | ||
| 5/30/2025 | Listing removed | $2,350$1/sqft |
Source: Zillow Rentals Report a problem | ||
| 5/19/2025 | Listed for rent | $2,350$1/sqft |
Source: Zillow Rentals Report a problem | ||
| 4/17/2024 | Listing removed | -- |
Source: Zillow Rentals Report a problem | ||
| 3/23/2024 | Listed for rent | $2,350$1/sqft |
Source: Zillow Rentals Report a problem | ||
| 3/21/2024 | Sold | -- |
Source: MARIS #24008613 Report a problem | ||
| 2/20/2024 | Pending sale | $299,500$191/sqft |
Source: MARIS #24008613 Report a problem | ||
| 2/15/2024 | Listed for sale | $299,500$191/sqft |
Source: MARIS #24008613 Report a problem | ||
Public tax history
| Year | Property taxes | Tax assessment |
|---|---|---|
| 2025 | $3,487 -1% | $54,190 +1.9% |
| 2024 | $3,522 0% | $53,175 |
| 2023 | $3,523 +23.3% | $53,175 +32.8% |
| 2022 | $2,857 | $40,031 |
| 2021 | -- | $40,031 +16.5% |
| 2020 | -- | $34,371 |
| 2019 | $2,437 | $34,371 +9.2% |
| 2018 | $2,437 +1.5% | $31,479 |
| 2017 | $2,402 +9.8% | $31,479 +10.3% |
| 2016 | $2,187 +7.6% | $28,552 |
| 2015 | $2,034 +0.8% | $28,552 +2.5% |
| 2014 | $2,017 | $27,860 |
| 2013 | -- | $27,860 -7% |
| 2012 | -- | $29,960 +0.3% |
| 2011 | -- | $29,880 |
| 2010 | -- | $29,880 |
| 2009 | -- | $29,880 -11% |
| 2008 | -- | $33,570 -77.8% |
| 2007 | -- | $150,930 |
| 2006 | -- | $150,930 |
| 2005 | -- | $150,930 +11.2% |
| 2004 | -- | $135,730 |
| 2003 | -- | $135,730 |
| 2002 | -- | -- |
| 2001 | -- | -- |
Find assessor info on the county website
Monthly payment
Est. payment
Payment breakdown
Explore the cost of this home by adjusting the details. Changes won't be saved.Climate risks
Neighborhood: 63376
Nearby schools
GreatSchools rating
- 7/10Progress South Elementary SchoolGrades: K-5Distance: 0.9 mi
- 9/10Ft. Zumwalt South Middle SchoolGrades: 6-8Distance: 0.9 mi
- 9/10Ft. Zumwalt South High SchoolGrades: 9-12Distance: 0.7 mi
Schools provided by the listing agent
- Elementary: Progress South Elem.
- Middle: Ft. Zumwalt South Middle
- High: Ft. Zumwalt South High
Source: MARIS. This data may not be complete. We recommend contacting the local school district to confirm school assignments for this home.
- $332,6003 bd2 ba1.2k sqft19 Barrington Dr, Saint Peters, MO 63376Off Market

- $338,7003 bd3 ba1.7k sqft11 Barrington Dr, Saint Peters, MO 63376Off Market
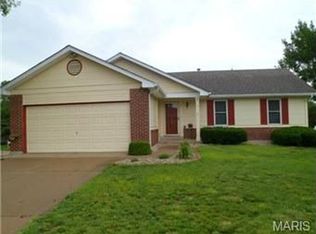
- $326,5004 bd3 ba1.4k sqft4 Caribou Ct, Saint Peters, MO 63376Off Market

- $325,2003 bd2 ba1.2k sqft1 Dorchester Ct, Saint Peters, MO 63376Off Market

- $--3 bd3 ba2.1k sqft6 Caribou Ct, Saint Peters, MO 63376Sold
- $--4 bd3 ba2.7k sqft21 Barrington Dr, Saint Peters, MO 63376Sold
- $314,6003 bd3 ba1.1k sqft12 Barrington Dr, Saint Peters, MO 63376Off Market
- $313,1003 bd2 ba1.2k sqft2 Dorchester Ct, Saint Peters, MO 63376Off Market
A local agent can set up tours, give advice and negotiate with sellers.
A local lender can help you make sure your offer is ready when you are.
Similar homes
- $350,0003 bd3 ba1.1k sqft231 Laurelwood Dr, Saint Peters, MO 63376For Sale

 MLS ID #26044600, Jason D Orf, Magnolia Real Estate. MARIS
 - $315,0003 bd2 ba1.3k sqft31 Four Winds Dr, Saint Peters, MO 63376For Sale
 MLS ID #26046594, Angela M Kenney, EXP Realty, LLC. MARIS
 - $344,9003 bd2 ba1.3k sqft2235 Saint Peters Howell Rd, Saint Peters, MO 63376For Sale
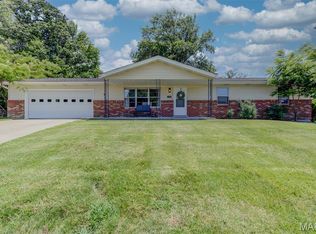 MLS ID #26037642, Jerry B Roark, Realty Executives Premiere. MARIS
 - $360,0003 bd3 ba2.1k sqft819 Glenhaven Dr, O'Fallon, MO 63366For Sale
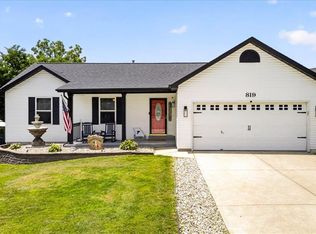 MLS ID #26038028, Kyle M Hannegan, Berkshire Hathaway HomeServices Select Properties. MARIS
 - $315,0003 bd3 ba1.5k sqft1715 Coupru Ct, Saint Peters, MO 63376For SaleMLS ID #26043105, Mike J Galbally, Real Broker LLC. MARIS
- $340,0003 bd2 ba1.8k sqft104 Lake Point Dr, Saint Peters, MO 63376For SaleMLS ID #26035673, Angela M Kenney, EXP Realty, LLC. MARIS
- $335,0004 bd3 ba2.1k sqft4 Red Oaks Dr, Saint Peters, MO 63376For SaleMLS ID #26027779, Kathy Helbig, EXP Realty, LLC. MARIS
- $360,2773 bd3 ba1.4k sqft50 Pheasant Ring Dr, Saint Peters, MO 63376New ConstructionMLS ID #26040194, Kelly A Boehmer, Berkshire Hathaway HomeServices Select Properties. MARIS
- $--3 bd2 ba1.4k sqft43 Saint Lawrence Dr, Saint Peters, MO 63376AuctionAuction.com 2
- $390,7443 bd3 ba1.4k sqft32 Wingtip Ct, Saint Peters, MO 63376New ConstructionMLS ID #26035545, Kelly A Boehmer, Berkshire Hathaway HomeServices Select Properties. MARIS
- $375,6243 bd3 ba1.4k sqft54 Pheasant Ring Dr, Saint Peters, MO 63376New ConstructionMLS ID #26040198, Kelly A Boehmer, Berkshire Hathaway HomeServices Select Properties. MARIS
- $314,9003 bd2 ba1.3k sqft1476 Schoal Creek Dr, O'Fallon, MO 63366For SaleMLS ID #26045173, Logan J Strain, Coldwell Banker Realty - Gundaker. MARIS
- $410,0003 bd2 ba1.7k sqft204 Jacobs Way, Saint Peters, MO 63376For SaleMLS ID #26030014, Judy A Hepburn, Coldwell Banker Realty - Gundaker. MARIS
- $375,0003 bd4 ba1.6k sqft171 Homefield Gardens Dr, O'Fallon, MO 63366For SaleMLS ID #26045123, Laticha Green, Worth Clark Realty. MARIS
- $354,9003 bd3 ba1.6k sqft1 Devonshire Birdie Hills Crossing, Saint Peters, MO 63376New ConstructionMLS ID #25041049, Kelly A Boehmer, Berkshire Hathaway HomeServices Select Properties. MARIS
- $365,0003 bd3 ba1.8k sqft1272 Ashford Place Dr, O'Fallon, MO 63366For SaleMLS ID #26030584, Connie Green, SCHNEIDER Real Estate. MARIS
- $275,0003 bd2 ba1.1k sqft28 Countrywood Dr, Saint Peters, MO 63376For SaleMLS ID #26045410, Shawn Channell, Lucerne Properties, LLC. MARIS
- $374,9003 bd3 ba1.7k sqft1 Dover Birdie Hills Crossing, Saint Peters, MO 63376New ConstructionMLS ID #25041075, Kelly A Boehmer, Berkshire Hathaway HomeServices Select Properties. MARIS
- $339,9003 bd3 ba1.4k sqft1 Windsor Birdie Hills Crossing, Saint Peters, MO 63376New ConstructionMLS ID #25041033, Kelly A Boehmer, Berkshire Hathaway HomeServices Select Properties. MARIS
- $310,0003 bd3 ba1.9k sqft1354 Great Warrior Dr, O'Fallon, MO 63366For SaleMLS ID #26044694, Ben Lytle, Opendoor Brokerage LLC. MARIS
