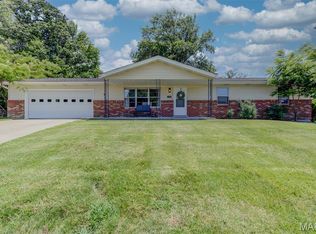
Completely refreshed and ready for its next owner! This beautifully renovated home in St. Peters has all the heavy lifting done for you—just move in and start enjoying it. From the updated finishes to the fresh, modern design, every space feels bright, clean, and thoughtfully put together. The large backyard is ready for you and your friends and family to enjoy!
The open, inviting layout makes everyday living easy. Perfect updates throughout and a location close to parks, shopping, restaurants, and major highways, this is the kind of home that checks all the boxes.
If you've been waiting for a home that actually looks as good in person as it does in the photos, this is it. Schedule your showing before someone else beats you to it!
Active
Listed by: Magnolia Real Estate • Jason D Orf
Price cut: $10.1K (7/31)
$339,900
231 Laurelwood Dr, Saint Peters, MO 63376
3beds
1,195sqft
:
Get pre-qualified$2,219/mo
Single Family Residence
Built in 1981
10,585 Square Feet Lot
$-- Zestimate®
$284/sqft
$-- HOA
What's special
Perfect updates throughoutUpdated finishesFresh modern designBeautifully renovated homeOpen inviting layout
- 17 days |
- 1,323 |
- 89 |
Likely to sell faster than
Zillow last checked:
Listing updated:
Listed by:
Jason D Orf 636-236-2188,
Magnolia Real Estate,
Lindsay Doerr 314-412-5381,
Magnolia Real Estate
Source: MARIS,MLS#: 26044600 Originating MLS: St. Charles County Association of REALTORS
Originating MLS: St. Charles County Association of REALTORSFacts & features
Interior
Bedrooms & bathrooms
- Bedrooms: 3
- Bathrooms: 3
- Full bathrooms: 2
- 1/2 bathrooms: 1
- Main level bathrooms: 2
- Main level bedrooms: 3
Primary bedroom
- Features: Floor Covering: Carpeting
- Level: Main
Bedroom
- Features: Floor Covering: Carpeting
- Level: Main
Bedroom 2
- Features: Floor Covering: Carpeting
- Level: Main
Primary bathroom
- Features: Floor Covering: Ceramic Tile
- Level: Main
Bathroom
- Features: Floor Covering: Ceramic Tile
- Level: Main
Basement
- Features: Floor Covering: Luxury Vinyl Plank
- Level: Basement
Breakfast room
- Features: Floor Covering: Luxury Vinyl Plank
- Level: Main
Family room
- Features: Floor Covering: Luxury Vinyl Plank
- Level: Main
Kitchen
- Features: Floor Covering: Luxury Vinyl Plank
- Level: Main
Heating
- Forced Air
Cooling
- Central Air
Features
- Flooring: Carpet, Luxury Vinyl
- Basement: Concrete,Full
- Number of fireplaces: 1
Interior area
- Total structure area: 1,195
- Total interior livable area: 1,195 sqft
- Finished area above ground: 1,195
Property
Parking
- Total spaces: 2
- Parking features: Garage - Attached
- Attached garage spaces: 2
Features
- Levels: One
Lot
- Size: 10,585 Square Feet
- Features: Corner Lot
Details
- Parcel number: 201155430000373.0000000
- Special conditions: Standard
Construction
Type & style
- Home type: SingleFamily
- Architectural style: Ranch
- Property subtype: Single Family Residence
Materials
- Brick Veneer, Metal Siding
- Roof: Architectural Shingle
Condition
- Updated/Remodeled
- New construction: No
- Year built: 1981
Utilities & green energy
- Electric: Other
- Sewer: Public Sewer
- Water: Public
- Utilities for property: Electricity Connected, Natural Gas Connected, Sewer Connected, Water Connected
Community & HOA
Community
- Subdivision: Englewood #3
HOA
- Has HOA: No
Location
- Region: Saint Peters
Financial & listing details
- Price per square foot: $284/sqft
- Tax assessed value: $242,120
- Annual tax amount: $3,206
- Date on market: 7/16/2026
- Cumulative days on market: 17 days
- Listing terms: Cash,Conventional,FHA,Private,VA Loan
- Ownership: Private
- Electric utility on property: Yes
Estimated market value
Not available
Estimated sales range
Not available
Not available
Price history
| Date | Event | Price |
|---|---|---|
| 7/31/2026 | Price change | $339,900-2.9%$284/sqft |
Source:  MARIS #26044600 Report a problem MARIS #26044600 Report a problem | ||
| 7/16/2026 | Listed for sale | $350,000$293/sqft |
Source: MARIS #26044600 Report a problem | ||
Public tax history
| Year | Property taxes | Tax assessment |
|---|---|---|
| 2025 | $3,431 +18.9% | $46,003 +14.1% |
| 2024 | $2,884 +0.1% | $40,313 |
| 2023 | $2,882 +8.9% | $40,313 +16.5% |
| 2022 | $2,646 | $34,617 |
| 2021 | -- | $34,617 +9% |
| 2020 | -- | $31,756 |
| 2019 | $2,222 | $31,756 +16.9% |
| 2018 | $2,222 +0.5% | $27,159 |
| 2017 | $2,212 +12.7% | $27,159 +13.1% |
| 2016 | $1,963 +6.8% | $24,016 |
| 2015 | $1,839 -5.4% | $24,016 -3.6% |
| 2014 | $1,944 | $24,922 |
| 2013 | -- | $24,922 -4% |
| 2012 | -- | $25,960 |
| 2011 | -- | $25,960 |
| 2010 | -- | $25,960 |
| 2009 | -- | $25,960 -11.6% |
| 2008 | -- | $29,360 -80.4% |
| 2007 | -- | $149,890 |
| 2006 | -- | $149,890 |
| 2005 | -- | $149,890 +12.9% |
| 2004 | -- | $132,720 |
| 2003 | -- | $132,720 |
| 2002 | -- | -- |
| 2001 | -- | -- |
Find assessor info on the county website
Monthly payment
Est. payment
Payment breakdown
Explore the cost of this home by adjusting the details. Changes won't be saved.Climate risks
Neighborhood: 63376
Nearby schools
GreatSchools rating
- NASt. Peters Elementary SchoolGrades: K-2Distance: 1.7 mi
- 9/10Dr. Bernard J. Dubray Middle SchoolGrades: 6-8Distance: 1.9 mi
- 8/10Ft. Zumwalt East High SchoolGrades: 9-12Distance: 3.7 mi
Schools provided by the listing agent
- Elementary: St. Peters Elem.
- Middle: Dubray Middle
- High: Ft. Zumwalt East High
Source: MARIS. This data may not be complete. We recommend contacting the local school district to confirm school assignments for this home.
- $262,1002 bd2 ba1.1k sqft229 Laurelwood Dr, Saint Peters, MO 63376Off Market
- $302,7003 bd2 ba1.3k sqft4 Countrywood Ct, Saint Peters, MO 63376Off Market

- $303,9003 bd2 ba2k sqft233 Laurelwood Dr, Saint Peters, MO 63376Off Market

- $300,2003 bd2 ba1.2k sqft230 Laurelwood Dr, Saint Peters, MO 63376Off Market
- $301,7003 bd2 ba1.5k sqft3 Bentbrook Ct, Saint Peters, MO 63376Off Market
- $267,6003 bd1 ba1k sqft6 Countrywood Ct, Saint Peters, MO 63376Off Market
- $293,9003 bd2 ba1.1k sqft1 Bentbrook Ct, Saint Peters, MO 63376Off Market
- $299,7003 bd2 ba1.2k sqft3 Countrywood Ct, Saint Peters, MO 63376Off Market
A local agent can set up tours, give advice and negotiate with sellers.
Similar homes
- $349,9003 bd2 ba1.2k sqft11 Laurelwood Dr, Saint Peters, MO 63376For Sale

 MLS ID #26048158, Kearstin N Reasor, EXP Realty, LLC. MARIS
 - $315,0003 bd2 ba1.3k sqft31 Four Winds Dr, Saint Peters, MO 63376For Sale
 MLS ID #26046594, Angela M Kenney, EXP Realty, LLC. MARIS
 - $344,9003 bd2 ba1.3k sqft2235 Saint Peters Howell Rd, Saint Peters, MO 63376For Sale
 MLS ID #26037642, Jerry B Roark, Realty Executives Premiere. MARIS
 - $374,9003 bd2 ba1.5k sqft2 Shadowood Ct, Saint Peters, MO 63376For Sale
 MLS ID #26047472, Christina M Strait, Strait Realty. MARIS
 - $295,0003 bd2 ba1.3k sqft119 Aspencade Cir, Saint Peters, MO 63376For SaleMLS ID #26048966, Mike P Cullen, United Realty LLC. MARIS
- $345,0003 bd3 ba1.7k sqft112 Mount Olympus Ct, Saint Peters, MO 63376For SaleMLS ID #26032331, Cierra L Brown, Keller Williams Chesterfield. MARIS
- $354,9003 bd3 ba1.5k sqft15 Barrington Dr, Saint Peters, MO 63376For SaleMLS ID #26044967, Jie Shen, Shenstone Realty Inc.. MARIS
- $329,9004 bd3 ba1.5k sqft137 Universal Dr, Saint Peters, MO 63376For SaleMLS ID #26038576, Rosine Ciaccio, Nettwork Global. MARIS
- $325,0003 bd2 ba1.6k sqft4 Vanguard Dr, Saint Peters, MO 63376For SaleMLS ID #26044962, Tom R Drake, Coldwell Banker Realty - Gundaker. MARIS
- $398,5003 bd3 ba1.5k sqft225 Timberidge Dr, Saint Peters, MO 63376For SaleMLS ID #26048394, Adam V Barbee, Corporate Brokerage Group. MARIS
- $350,0002 bd2 ba1.6k sqft253 Strayhorn Dr, Saint Peters, MO 63376For SaleMLS ID #26047858, Mike L Simms, Worth Clark Realty. MARIS
- $369,0003 bd2 ba1.3k sqft204 Montecito Ter, Saint Peters, MO 63304For SaleMLS ID #26046162, Justin M Schoemehl, Patton Properties. MARIS
- $339,9003 bd3 ba1.4k sqft1 Windsor Birdie Hills Crossing, Saint Peters, MO 63376New ConstructionMLS ID #25041033, Kelly A Boehmer, Berkshire Hathaway HomeServices Select Properties. MARIS
- $410,0003 bd2 ba1.7k sqft2316 Maple Tree St, Saint Peters, MO 63376For SaleMLS ID #26044133, Cindy L Thierry, Janet McAfee Inc.. MARIS
- $319,0003 bd3 ba1.5k sqft27 Glenna Dr, Saint Peters, MO 63376For SaleMLS ID #26015975, Ben Lytle, Opendoor Brokerage LLC. MARIS
- $355,0003 bd3 ba1.5k sqft2021 Twin Fawns Ct, Saint Peters, MO 63376For SaleMLS ID #26046462, Jolonda J Hibbler, DRG - Delhougne Realty Group. MARIS
- $390,7443 bd3 ba1.4k sqft32 Wingtip Ct, Saint Peters, MO 63376New ConstructionMLS ID #26035545, Kelly A Boehmer, Berkshire Hathaway HomeServices Select Properties. MARIS
- $250,0003 bd1 ba892 sqft5 Abby Michelle Ct, Saint Peters, MO 63376For SaleMLS ID #26047240, Jeremy J Schneider, SCHNEIDER Real Estate. MARIS
- $360,2773 bd3 ba1.4k sqft50 Pheasant Ring Dr, Saint Peters, MO 63376New ConstructionMLS ID #26040194, Kelly A Boehmer, Berkshire Hathaway HomeServices Select Properties. MARIS
- $289,9003 bd2 ba1.3k sqft17 Kingspointe Ct, Saint Peters, MO 63376For SaleMLS ID #26041832, Julie A Nagle, RE/MAX Platinum. MARIS
