Skip main navigation
Off market
  • $1,010,600

    735 N Pine Ave, Arlington Heights, IL 60004

    5beds
    2,490sqft
    SingleFamily
    Built in 1929
    7,932 Square Feet Lot
    $1,010,600 Zestimate®
    $406/sqft
    $4,486 Estimated rent

    Home value

    $1,010,600

    $940,000 - $1.09M

    $4,486/mo

    Zestimate® history
    Loading
    Loading...

    Owner options

    List your home for rent

    $4,486/mo

    Rent Zestimate®

    Find your next renter with Zillow Rental Manager. Plus, with online applications, you can quickly screen prospective tenants – for free.

    Learn more

    $4,486/mo

    Rent Zestimate®

    Refinance and save

    $7,193/mo

    Est. payment

    Refinancing to a lower rate could help reduce your monthly payments and save thousands over the life of the loan.

    See today's rates

    $7,193/mo

    Est. payment

    Explore your selling options

    Work with a Zillow partner agent

    Leverage their expertise and Zillow's premium Showcase listings to get your home seen by more buyers.

    Get started

    List with your own agent

    Get your home in front of millions of buyers by listing it on Zillow.

    Learn how to do it

    Sell it yourself

    Take full control of how buyers see your home on Zillow by listing For Sale by Owner (FSBO).

    List your home

    What's special

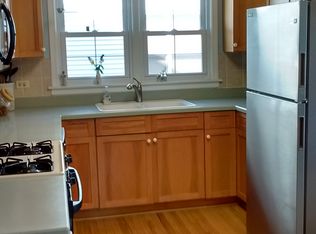
    Prepared to be blown away by this stunner. Wonderful opportunity to own this rare home in great location of Arlington Heights. Perfect blend of craftmanship and millwork enhanced with the original vintage touches combined with all the modern finishes. Simply charming living room with wood burning fireplace, An epicurean's kitchen with upgraded SS appliances, custom cabinetry, Quartz countertops, island/breakfast bar. Family room is a balance of cozy, yet elevated with built ins and finishes to let the bonding begin. First floor office/bedroom and full bath. Master Suite retreat has ultra luxe bath:dual vanities, soaking tub, separate shower & walk in closet. Easy breezy second floor laundry. Full basement partially finished with rec room and another below grade room to make your own & room for 4th bathroom. Outdoor paver patio great for entertaining. Adorable front porch that screams come & stay awhile. 9" Ceilings. Hickory Hardwood floors. New 2 car garage. Nothing left untouched.

    This property is off market, which means it's not currently listed for sale or rent on Zillow. This may be different from what's available on other websites or public sources.

    Facts & features

    Interior

    Bedrooms & bathrooms
    • Bedrooms: 5
    • Bathrooms: 3
    • Full bathrooms: 3
    Heating
    • Forced air, Gas
    Cooling
    • Central
    Appliances
    • Included: Dishwasher, Dryer, Garbage disposal, Microwave, Range / Oven, Refrigerator, Washer
    Features
    • Flooring: Tile, Carpet, Hardwood
    • Basement: Partially Finished, Egress Window
    • Has fireplace: Yes
    Interior area
    • Total interior livable area: 2,490 sqft

    Property

    Parking
    • Parking features: Garage - Detached
    Features
    • Exterior features: Vinyl
    Lot
    • Size: 7,932 Square Feet
    Details
    • Parcel number: 0329117003

    Construction

    Type & style
    • Home type: SingleFamily
    Materials
    • Frame
    • Roof: Asphalt
    Condition
    • Year built: 1929

    Utilities & green energy

    • Sewer: Sewer-Public

    Community & HOA

    Location
    • Region: Arlington Heights

    Financial & listing details

    • Price per square foot: $406/sqft
    • Tax assessed value: $670,000
    • Annual tax amount: $18,339

    Price history

    DateEventPrice
    9/13/2019Sold$694,900-0.7%$279/sqft
    Source: MRED as distributed by MLS GRID #10456925 Report a problem
    8/26/2019Pending sale$700,000$281/sqft
    Source: @properties #10456925 Report a problem
    8/22/2019Listed for sale$700,000+159.4%$281/sqft
    Source: @properties #10456925 Report a problem
    8/7/2015Sold$269,900$108/sqft
    Source: MRED as distributed by MLS GRID #08957288 Report a problem
    7/7/2015Pending sale$269,900$108/sqft
    Source: RE/MAX At Home #08957288 Report a problem
    6/18/2015Listed for sale$269,900+211.4%$108/sqft
    Source: RE/MAX At Home #08957288 Report a problem
    12/30/1993Sold$86,666$35/sqft
    Source: Public Record Report a problem

    Public tax history

    YearProperty taxesTax assessment
    2024$18,339 +5.2%$67,000 +0%
    2023$17,434 +4%$66,999
    2022$16,763 +123.6%$66,999 +137.3%
    2021$7,498 +1.7%$28,238
    2020$7,371 +7.8%$28,238 -4.2%
    2019$6,838 -4.3%$29,473 +5.6%
    2018$7,142 -2.7%$27,911 -3.2%
    2017$7,340 +293.9%$28,828 +301.6%
    2016$1,864 -63%$7,179 -63.5%
    2015$5,035 -11.9%$19,677 -12.6%
    2014$5,714 +2.9%$22,504
    2013$5,554 -9.7%$22,504 -14.1%
    2012$6,149 +2.7%$26,211
    2011$5,986 +3.8%$26,211
    2010$5,768 -7%$26,211 -21.5%
    2009$6,201 +11.2%$33,409 -7%
    2008$5,578 +23.8%$35,924
    2007$4,507 -15.3%$35,924 +13.2%
    2006$5,319 +0.9%$31,743
    2005$5,273 +7.8%$31,743
    2004$4,893 +15.6%$31,743 +48.5%
    2003$4,232 +3.2%$21,378
    2002$4,101 +6.9%$21,378
    2001$3,835 +1.7%$21,378 +13.2%
    2000$3,770 $18,887
    1999$3,770 $18,887
    Find assessor info on the county website

    Neighborhood: 60004

    Nearby schools

    GreatSchools rating
    Schools provided by the listing agent
    • Elementary: Olive-Mary Stitt School
    • Middle: Thomas Middle School
    • High: John Hersey High School

    Source: The MLS. This data may not be complete. We recommend contacting the local school district to confirm school assignments for this home.

    Get a cash offer in 3 minutes
    Find out how much your home could sell for in as little as 3 minutes with a no-obligation cash offer.
    Estimated market value
    $1,010,600
    Get a cash offer in 3 minutes
    Find out how much your home could sell for in as little as 3 minutes with a no-obligation cash offer.
    Estimated market value
    $1,010,600