Skip main navigation
Off market
  • $1,170,700

    740 N Belmont Ave, Arlington Heights, IL 60004

    5beds
    3,217sqft
    SingleFamily
    Built in 1950
    7,949 Square Feet Lot
    $1,170,700 Zestimate®
    $364/sqft
    $4,854 Estimated rent

    Home value

    $1,170,700

    $1.08M - $1.26M

    $4,854/mo

    Zestimate® history
    Loading
    Loading...

    Owner options

    List your home for rent

    $4,854/mo

    Rent Zestimate®

    Find your next renter with Zillow Rental Manager. Plus, with online applications, you can quickly screen prospective tenants – for free.

    Learn more

    $4,854/mo

    Rent Zestimate®

    Refinance and save

    $6,891/mo

    Est. payment

    Refinancing to a lower rate could help reduce your monthly payments and save thousands over the life of the loan.

    See today's rates

    $6,891/mo

    Est. payment

    Explore your selling options

    Work with a Zillow partner agent

    Leverage their expertise and Zillow's premium Showcase listings to get your home seen by more buyers.

    Get started

    List with your own agent

    Get your home in front of millions of buyers by listing it on Zillow.

    Learn how to do it

    Sell it yourself

    Take full control of how buyers see your home on Zillow by listing For Sale by Owner (FSBO).

    List your home

    What's special

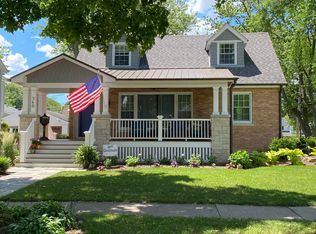
    Premium location in sought after neighborhood of Arlington Heights is this Impeccably Remodeled, Expanded and Designed home! Quiet Tree line street, amazing landscape & darling front porch presents great curb appeal. Opening into home you will love the rich hardwood floors, handsome trim, arched entries and bright natural light through out. Living room is centered around the fireplace with millwork mantle - gas start -wood-burning for ease. Family room is perfect for cozy movie nights and overlooks front yard! Dining room highlighted with a brick accent wall, on trend lighting and flows to kitchen. Impeccable Full Kitchen Remodel features timeless custom wood cabinetry, gracious center island with storage, the ultimate display glass front cabinetry with built in storage for your gorgeous pieces, All upgraded stainless appliances including a warming drawer - perfect for entertaining! Sunny eating area and adjacent desk! Mud room with laundry and sink presents flawless use of space with more custom cabinetry, hooks and racks to keep you organized! Main Floor office offers a french door for privacy but can easily be turned into your 6th Bedroom! Ultimate Primary Bedroom includes vaulted ceiling, oversized walk in closet with built in organizers, and spa bath featuring dual sinks, marble counter & floor, stunning custom tile work in walk in shower and classic claw foot tub for relaxing! All bedrooms are spacious and have great closets. Bedroom 5 is a wonderful bonus ensuite with it's own Private FULL Bathroom! Full Finished Basement has a generous game room/rec space with built in dry bar and beverage refrigerator. Another finished space currently holds gym equipment and would make an ideal craft or playroom too! HUGE Storage Room and Workshop for all the tools and seasonal items. ACCESS to Backyard from basment is great surprise! Backyard is simply stunning with an oversized brick paver patio, built in fire-pit and mature landscape giving you year round interest! Garage has a an expanded roof line and is finished providing a sheltered patio area for grilling, entertaining - to increase your usable yard space no matter what the weather brings! IDEAL Location to walk to Town, Train, Shopping, Dining, Award winning Parks and Library! Top rated schools include - "Walk to St James, Olive Elementary, Thomas Middle School, St Viator HS and school bus service to John Hersey HS". This home is simply pristine inside and out!

    This property is not currently displayed as for sale or rent on Zillow. This may be different from what's on other websites or public sources.

    Facts & features

    Interior

    Bedrooms & bathrooms
    • Bedrooms: 5
    • Bathrooms: 4
    • Full bathrooms: 3
    • 1/2 bathrooms: 1
    Heating
    • Forced air, Gas
    Cooling
    • Central
    Appliances
    • Included: Dishwasher, Dryer, Garbage disposal, Refrigerator, Washer
    Features
    • Flooring: Carpet, Hardwood
    • Basement: Finished, Exterior Access
    • Has fireplace: Yes
    Interior area
    • Total interior livable area: 3,217 sqft

    Property

    Parking
    • Total spaces: 1
    • Parking features: Garage - Detached
    Features
    • Exterior features: Vinyl, Brick
    Lot
    • Size: 7,949 Square Feet
    Details
    • Parcel number: 0329117018

    Construction

    Type & style
    • Home type: SingleFamily
    Materials
    • Frame
    • Roof: Asphalt
    Condition
    • Year built: 1950

    Utilities & green energy

    • Sewer: Sewer-Public

    Community & HOA

    Location
    • Region: Arlington Heights

    Financial & listing details

    • Price per square foot: $364/sqft
    • Tax assessed value: $521,510
    • Annual tax amount: $14,064

    Price history

    DateEventPrice
    11/9/2020Sold$815,000$253/sqft
    Source: Public Record Report a problem
    8/20/2020Sold$815,000-2.9%$253/sqft
    Source: MRED as distributed by MLS GRID #10753795 Report a problem
    7/8/2020Pending sale$839,000$261/sqft
    Source: @properties #10753795 Report a problem
    7/1/2020Listed for sale$839,000$261/sqft
    Source: @properties #10753795 Report a problem

    Public tax history

    YearProperty taxesTax assessment
    2024$14,064 +5.2%$52,151 +0%
    2023$13,369 -18.2%$52,150 -15.9%
    2022$16,347 +13.1%$61,999 +29.1%
    2021$14,455 +9.7%$48,021
    2020$13,172 +0.7%$48,021 -9.8%
    2019$13,078 -3%$53,239 +7.3%
    2018$13,480 +1.1%$49,629
    2017$13,339 +5.2%$49,629
    2016$12,677 +9.3%$49,629 +18.4%
    2015$11,603 +2.9%$41,921
    2014$11,280 +2.7%$41,921
    2013$10,980 +4.3%$41,921 -6.6%
    2012$10,529 +7.7%$44,885
    2011$9,774 +2.1%$44,885
    2010$9,571 +5.2%$44,885 +11.3%
    2009$9,098 +2.3%$40,313 -7%
    2008$8,891 +0.9%$43,348
    2007$8,814 +14.8%$43,348 +23.3%
    2006$7,678 +1.1%$35,159
    2005$7,591 +5.8%$35,159
    2004$7,175 +40.4%$35,159 +48.9%
    2003$5,112 +3.2%$23,615
    2002$4,952 +11.5%$23,615
    2001$4,443 +13.5%$23,615 +20.9%
    2000$3,915 +1.5%$19,537
    1999$3,858 $19,537
    Find assessor info on the county website

    Neighborhood: 60004

    Nearby schools

    GreatSchools rating
    Schools provided by the listing agent
    • Elementary: Olive-Mary Stitt School
    • Middle: Thomas Middle School
    • High: John Hersey High School

    Source: The MLS. This data may not be complete. We recommend contacting the local school district to confirm school assignments for this home.

    Get a cash offer in 3 minutes
    Find out how much your home could sell for in as little as 3 minutes with a no-obligation cash offer.
    Estimated market value
    $1,170,700
    Get a cash offer in 3 minutes
    Find out how much your home could sell for in as little as 3 minutes with a no-obligation cash offer.
    Estimated market value
    $1,170,700