Skip main navigation
Sold for $465,000
  • $465,000

    735 N Utica St, Denver, CO 80204

    4beds
    1,804sqft
    Half Duplex
    Built in 1963
    6,098 Square Feet Lot
    $442,200 Zestimate®
    $258/sqft
    $2,840 Estimated rent

    Home value

    $442,200

    $411,000 - $478,000

    $2,840/mo

    Zestimate® history
    Loading
    Loading...

    Owner options

    List your home for rent

    $2,840/mo

    Rent Zestimate®

    Find your next renter with Zillow Rental Manager. Plus, with online applications, you can quickly screen prospective tenants – for free.

    Learn more

    $2,840/mo

    Rent Zestimate®

    Refinance and save

    $2,704/mo

    Est. payment

    Refinancing to a lower rate could help reduce your monthly payments and save thousands over the life of the loan.

    See today's rates

    $2,704/mo

    Est. payment

    Explore your selling options

    Work with a Zillow partner agent

    Leverage their expertise and Zillow's premium Showcase listings to get your home seen by more buyers.

    Get started

    List with your own agent

    Get your home in front of millions of buyers by listing it on Zillow.

    Learn how to do it

    Sell it yourself

    Take full control of how buyers see your home on Zillow by listing For Sale by Owner (FSBO).

    List your home

    What's special

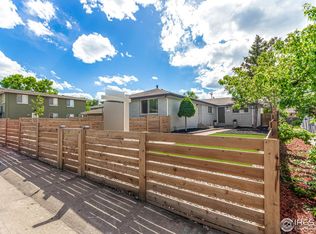
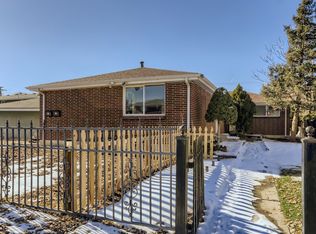
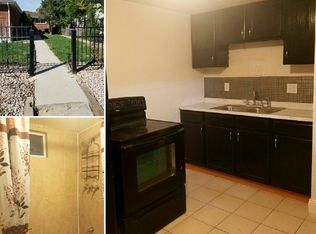
    COMPLETE REMODEL, A NEW PRICE, & NEW BLINDS - a Perfect House-Hack Home for Investors! Our duplex home is equipped with 1,804 total square feet of one of the BEST duplex units that you'll encounter in the Sloans Lake/Lakewood Gulch! Every surface is new and/or painted with new Oven/refrigerator/dishwasher/washer & dryer - all included! With 3 conforming bedrooms, a great office/non-conforming bedroom, and a bonus basement kitchenette you'll enjoy time with family, friends, and kids with new air-conditioning! And the private new front yard is artificial turf mowing becomes a thing of the past. The patio in the back is perfect for a small patio set for this home as well. With 2 reserved spaces in the back and a visitor's space, you'll have plenty of room for yourself or roommates! Come see this wonderful home just blocks South of Sloan's Lake, the light rail line, and easy access to the mountains and Downtown Denver on the 6th Avenue Freeway! At this NEW price, our home will go quick so set up your private showing appointment today! Water is split 50/50 with other unit. All the floors and carpet is new so please remove shoes upon entry. Separate entry for Upstairs and Downstairs make this a great Investment/Roommate situation! The kitchen upstairs is plumbed for a for a washer and dryer upstairs where pantry is located and there is 220v for an appliance in the basement if desired. Some photos feature virtual staging and windows have new blinds in most windows.

    Zillow last checked:

    Listing updated:

    Listed by:

    L Clinton Porter 720-807-2890,

    Real

    Bought with:

    Non-IRES Agent

    Non-IRES

    Source: IRES as distributed by MLS GRID,MLS#: 1016265MLS Logo

    Facts & features

    Interior

    Bedrooms & bathrooms
    • Bedrooms: 4
    • Bathrooms: 2
    • Full bathrooms: 2
    • Main level bathrooms: 1
    Primary bedroom
    • Description: Luxury Vinyl
    • Features: Full Primary Bath
    • Level: Main
    • Area: 154 Square Feet
    • Dimensions: 11 x 14
    Bedroom 2
    • Description: Luxury Vinyl
    • Level: Main
    • Area: 121 Square Feet
    • Dimensions: 11 x 11
    Bedroom 3
    • Description: Carpet
    • Level: Basement
    • Area: 70 Square Feet
    • Dimensions: 7 x 10
    Bedroom 4
    • Description: Carpet
    • Level: Basement
    • Area: 154 Square Feet
    • Dimensions: 11 x 14
    Kitchen
    • Description: Luxury Vinyl
    • Level: Main
    • Area: 154 Square Feet
    • Dimensions: 11 x 14
    Living room
    • Description: Luxury Vinyl
    • Level: Main
    • Area: 220 Square Feet
    • Dimensions: 11 x 20
    Recreation room
    • Description: Luxury Vinyl
    • Level: Basement
    • Area: 260 Square Feet
    • Dimensions: 10 x 26
    Heating
    • Forced Air
    Appliances
    • Included: Gas Range, Dishwasher, Refrigerator, Washer, Dryer, Microwave, Disposal
    Features
    • Eat-in Kitchen
    • Basement: Full
    Interior area
    • Total structure area: 902
    • Total interior livable area: 1,804 sqft
    • Finished area above ground: 902

    Property

    Parking
    • Details: None
    Features
    • Levels: One
    • Stories: 1
    • Exterior features: Private Yard
    • Fencing: Wood
    Lot
    • Size: 6,098 sqft
    Details
    • Parcel number: 506621005
    • Zoning: RES
    • Special conditions: Private Owner

    Construction

    Type & style
    • Home type: SingleFamily
    • Property subtype: Half Duplex
    • Attached to another structure: Yes
    Materials
    • Brick
    • Roof: Composition
    Condition
    • New construction: No
    • Year built: 1963

    Utilities & green energy

    • Sewer: Public Sewer
    • Water: City
    • Utilities for property: Natural Gas Available, Electricity Available
    Green energy
    • Energy efficient items: Windows

    Community & neighborhood

    Security
    • Security features: Fire Alarm
    Community
    • Community features: None
    Location
    • Region: Denver
    • Subdivision: Amos Sub

    Other

    Other facts
    • Listing terms: Cash,Conventional,FHA,VA Loan

    Price history

    DateEventPrice
    4/4/2025Listing removed$2,900$2/sqft
    Source: Zillow Rentals Report a problem
    3/28/2025Listed for rent$2,900$2/sqft
    Source: Zillow Rentals Report a problem
    1/31/2025Sold$465,000-1.1%$258/sqft
    Source: IRES as distributed by MLS GRID #1016265 Report a problem
    1/8/2025Pending sale$470,000$261/sqft
    Source: REcolorado as distributed by MLS GRID #7856261 Report a problem
    12/27/2024Price change$470,000-6%$261/sqft
    Source: REcolorado as distributed by MLS GRID #7856261 Report a problem
    10/1/2024Price change$500,000-2.9%$277/sqft
    Source: REcolorado as distributed by MLS GRID #7856261 Report a problem
    9/18/2024Price change$515,000-1.9%$285/sqft
    Source: elevateMLS #7215056 Report a problem
    9/6/2024Price change$525,000-1.9%$291/sqft
    Source: REcolorado as distributed by MLS GRID #7856261 Report a problem
    8/11/2024Listed for sale$535,000$297/sqft
    Source: REcolorado as distributed by MLS GRID #7856261 Report a problem

    Public tax history

    Tax history is unavailable.

    Neighborhood: Villa Park

    Nearby schools

    GreatSchools rating
    Schools provided by the listing agent
    • Elementary: Cowell
    • Middle: Strive Lake
    • High: North

    Source: IRES as distributed by MLS GRID. This data may not be complete. We recommend contacting the local school district to confirm school assignments for this home.

    Get a cash offer in 3 minutes
    Find out how much your home could sell for in as little as 3 minutes with a no-obligation cash offer.
    Estimated market value
    $442,200
    Get a cash offer in 3 minutes
    Find out how much your home could sell for in as little as 3 minutes with a no-obligation cash offer.
    Estimated market value
    $442,200