Skip main navigation
Sold for $535,000
  • $535,000

    737 N Utica St, Denver, CO 80204

    5beds
    1,848sqft
    Half Duplex
    Built in 1963
    -- sqft lot
    $573,500 Zestimate®
    $290/sqft
    $3,031 Estimated rent

    Home value

    $573,500

    $533,000 - $614,000

    $3,031/mo

    Zestimate® history
    Loading
    Loading...

    Owner options

    List your home for rent

    $3,031/mo

    Rent Zestimate®

    Find your next renter with Zillow Rental Manager. Plus, with online applications, you can quickly screen prospective tenants – for free.

    Learn more

    $3,031/mo

    Rent Zestimate®

    Refinance and save

    $3,111/mo

    Est. payment

    Refinancing to a lower rate could help reduce your monthly payments and save thousands over the life of the loan.

    See today's rates

    $3,111/mo

    Est. payment

    Explore your selling options

    Work with a Zillow partner agent

    Leverage their expertise and Zillow's premium Showcase listings to get your home seen by more buyers.

    Get started

    List with your own agent

    Get your home in front of millions of buyers by listing it on Zillow.

    Learn how to do it

    Sell it yourself

    Take full control of how buyers see your home on Zillow by listing For Sale by Owner (FSBO).

    List your home

    What's special

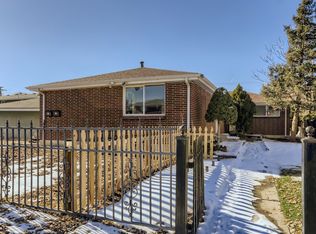
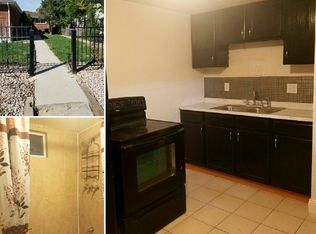
    DRASTIC PRICE CUT! House Hacker's welcome! Our lovely home in East Denver has exactly what you need for yourself, a roommate, a multi-generational living, or even a Short-Term Rental! This home is equipped with 1,848 total square feet of sustainable living with 4 bedrooms and 5th non-conforming bedroom in the basement, and a bonus basement kitchenette. With cool air-conditioning, you won't be concerned about those warm summer days. And, the front yard is artificial turf which makes mowing a thing of the past. The patio in the back is shared but can be fenced in to afford additional privacy between the electric meters. Come see this wonderful home just blocks South of Sloans Lake, the light rail line, and easy access to the mountains and Downtown Denver on the 6th Avenue Freeway! At this price, our home will go quick so set up your private showing appointment today! Water is split 50/50 with other unit. Please remove shoes upon entry or wear booties provided. All offers must have proof of funds or mortgage pre-approval for serious consideration.

    Zillow last checked:

    Listing updated:

    Listed by:

    L Clinton Porter 720-876-8544,

    eXp Realty LLC

    Bought with:

    Non-IRES Agent

    Non-IRES

    Source: IRES as distributed by MLS GRID,MLS#: 1010424MLS Logo

    Facts & features

    Interior

    Bedrooms & bathrooms
    • Bedrooms: 5
    • Bathrooms: 2
    • Full bathrooms: 2
    • Main level bathrooms: 1
    Primary bedroom
    • Description: Luxury Vinyl
    • Level: Main
    • Area: 121 Square Feet
    • Dimensions: 11 x 11
    Bedroom 2
    • Description: Luxury Vinyl
    • Level: Main
    • Area: 121 Square Feet
    • Dimensions: 11 x 11
    Bedroom 3
    • Description: Carpet
    • Level: Basement
    • Area: 84 Square Feet
    • Dimensions: 7 x 12
    Bedroom 4
    • Description: Carpet
    • Level: Basement
    • Area: 88 Square Feet
    • Dimensions: 8 x 11
    Bedroom 5
    • Description: Carpet
    • Level: Basement
    • Area: 72 Square Feet
    • Dimensions: 6 x 12
    Dining room
    • Description: Luxury Vinyl
    • Level: Main
    • Area: 84 Square Feet
    • Dimensions: 7 x 12
    Family room
    • Description: Luxury Vinyl
    • Level: Basement
    • Area: 165 Square Feet
    • Dimensions: 11 x 15
    Kitchen
    • Description: Luxury Vinyl
    • Level: Main
    • Area: 154 Square Feet
    • Dimensions: 11 x 14
    Laundry
    • Level: Basement
    Living room
    • Description: Luxury Vinyl
    • Level: Main
    • Area: 165 Square Feet
    • Dimensions: 11 x 15
    Heating
    • Forced Air
    Cooling
    • Ceiling Fan(s)
    Appliances
    • Included: Electric Range, Refrigerator, Washer, Dryer, Microwave, Disposal
    • Laundry: Washer/Dryer Hookup
    Features
    • Eat-in Kitchen, Open Floorplan
    • Basement: Full
    Interior area
    • Total structure area: 924
    • Total interior livable area: 1,848 sqft
    • Finished area above ground: 924

    Property

    Parking
    • Total spaces: 2
    • Parking features: Garage
    • Garage spaces: 2
    • Details: Off Street
    Features
    • Levels: One
    • Stories: 1
    • Patio & porch: Patio
    • Fencing: Wood
    Lot
    • Features: Paved, Gutters
    Details
    • Parcel number: 506621019
    • Zoning: E-TH-2.5
    • Special conditions: Private Owner

    Construction

    Type & style
    • Home type: SingleFamily
    • Property subtype: Half Duplex
    • Attached to another structure: Yes
    Materials
    • Frame
    • Roof: Composition
    Condition
    • New construction: No
    • Year built: 1963

    Utilities & green energy

    • Sewer: Public Sewer
    • Water: City
    • Utilities for property: Natural Gas Available, Electricity Available
    Green energy
    • Energy efficient items: Windows

    Community & neighborhood

    Security
    • Security features: Fire Alarm
    Community
    • Community features: None
    Location
    • Region: Denver
    • Subdivision: Amos Sub

    Other

    Other facts
    • Listing terms: Cash,Conventional,FHA,VA Loan

    Price history

    DateEventPrice
    12/16/2025Listing removed$2,500$1/sqft
    Source: REcolorado as distributed by MLS GRID #7470845 Report a problem
    10/15/2025Listed for rent$2,500$1/sqft
    Source: REcolorado as distributed by MLS GRID #7470845 Report a problem
    8/30/2024Sold$535,000+1.9%$290/sqft
    Source: IRES as distributed by MLS GRID #1010424 Report a problem
    8/15/2024Pending sale$525,000$284/sqft
    Source: REcolorado as distributed by MLS GRID #8474019 Report a problem
    8/3/2024Price change$525,000-4.5%$284/sqft
    Source: elevateMLS #8343193 Report a problem
    7/15/2024Price change$550,000-2.7%$298/sqft
    Source: REcolorado as distributed by MLS GRID #8474019 Report a problem
    6/26/2024Price change$565,000-1.7%$306/sqft
    Source: elevateMLS #8343193 Report a problem
    5/25/2024Listed for sale$575,000$311/sqft
    Source: REcolorado as distributed by MLS GRID #8474019 Report a problem

    Public tax history

    YearProperty taxesTax assessment
    2024-- $32,570

    Find assessor info on the county website

    Neighborhood: Villa Park

    Nearby schools

    GreatSchools rating
    Schools provided by the listing agent
    • Elementary: Cowell
    • Middle: Lake
    • High: North

    Source: IRES as distributed by MLS GRID. This data may not be complete. We recommend contacting the local school district to confirm school assignments for this home.

    Get a cash offer in 3 minutes
    Find out how much your home could sell for in as little as 3 minutes with a no-obligation cash offer.
    Estimated market value
    $573,500
    Get a cash offer in 3 minutes
    Find out how much your home could sell for in as little as 3 minutes with a no-obligation cash offer.
    Estimated market value
    $573,500