Skip main navigation
Sold for $540,000
  • $540,000

    745 Utica Street, Denver, CO 80204

    4beds
    1,493sqft
    Single Family Residence
    Built in 1956
    6,250 Square Feet Lot
    $560,600 Zestimate®
    $362/sqft
    $2,841 Estimated rent

    Home value

    $560,600

    $533,000 - $589,000

    $2,841/mo

    Zestimate® history
    Loading
    Loading...

    Owner options

    List your home for rent

    $2,841/mo

    Rent Zestimate®

    Find your next renter with Zillow Rental Manager. Plus, with online applications, you can quickly screen prospective tenants – for free.

    Learn more

    $2,841/mo

    Rent Zestimate®

    Refinance and save

    $3,102/mo

    Est. payment

    Refinancing to a lower rate could help reduce your monthly payments and save thousands over the life of the loan.

    See today's rates

    $3,102/mo

    Est. payment

    Explore your selling options

    Work with a Zillow partner agent

    Leverage their expertise and Zillow's premium Showcase listings to get your home seen by more buyers.

    Get started

    List with your own agent

    Get your home in front of millions of buyers by listing it on Zillow.

    Learn how to do it

    Sell it yourself

    Take full control of how buyers see your home on Zillow by listing For Sale by Owner (FSBO).

    List your home

    What's special

    Large low maintenance yardPrimary suiteCrisp designer paint colorsSpacious family room additionHuge family roomFormal dining areaEat-in kitchen
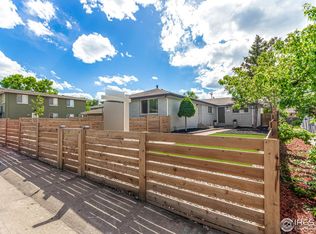
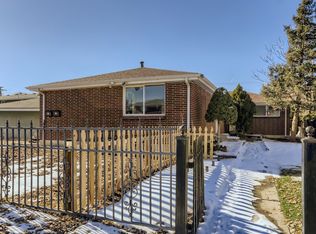
    Amazing updated and expanded ranch home in Villa Park with a private primary suite, spacious family room addition, large low maintenance yard and a newer 2 car garage. As you step through the cheerful front door you are welcomed into the bright updated interior….crisp designer paint colors and wide plank flooring. The kitchen is an entertainer’s dream! Completely updated, the eat-in kitchen has quartz countertops, white shaker-style cabinetry and stainless appliances with a gas range that is open to the formal dining area and to the huge family room addition…easily host all of your family and friends! The primary suite was added on to the original home and is private in the back of the house with a convenient ¾ attached bath. This home has three additional bedrooms (4 bedrooms total), updated full bathroom (2 baths total) and a second living/family room. Relax on the private covered back patio under large shade trees while overlooking the spacious low maintenance turf back yard. Roof, Stucco, Water Heater, Garage (and much more) new in 2018. Enjoy easy access to the light rail, downtown and to the mountains in this wonderfully updated home that is priced to sell!

    Zillow last checked:

    Listing updated:

    Listed by:

    Casey Miller 303-486-3722 cmiller@livsothebysrealty.com,

    LIV Sotheby's International Realty

    Bought with:

    Michael Berman, 100029383

    LIV Sotheby's International Realty

    Source: REcolorado as distributed by MLS GRID,MLS#: 2825038MLS Logo

    Facts & features

    Interior

    Bedrooms & bathrooms
    • Bedrooms: 4
    • Bathrooms: 2
    • Full bathrooms: 1
    • 3/4 bathrooms: 1
    • Main level bathrooms: 2
    • Main level bedrooms: 4
    Primary bedroom
    • Description: Private Primary Suite Addition With Attached Bath!
    • Level: Main
    Bedroom
    • Level: Main
    Bedroom
    • Level: Main
    Bedroom
    • Description: Currently Staged As An Office
    • Level: Main
    Primary bathroom
    • Description: En-Suite Primary Bath
    • Level: Main
    Bathroom
    • Description: Full Hall Bath
    • Level: Main
    Dining room
    • Description: Open To Living Room And Kitchen
    • Level: Main
    Family room
    • Description: Huge Family Room Addition Opens To Back Patio
    • Level: Main
    Kitchen
    • Description: Updated Quartz Counters, Shaker Cabinets And Stainless Appliances
    • Level: Main
    Laundry
    • Description: Full-Sized Front Load Washer And Dryer Included
    • Level: Main
    Living room
    • Description: Bright And Open
    • Level: Main
    Heating
    • Forced Air
    Cooling
    • None
    Appliances
    • Included: Dishwasher, Disposal, Microwave, Oven, Range, Refrigerator
    • Laundry: In Unit
    Features
    • Ceiling Fan(s), Eat-in Kitchen, No Stairs, Open Floorplan, Primary Suite, Quartz Counters, Smoke Free
    • Flooring: Carpet, Laminate, Tile
    • Windows: Double Pane Windows, Window Coverings
    • Basement: Crawl Space
    • Common walls with other units/homes: No Common Walls
    Interior area
    • Total structure area: 1,493
    • Total interior livable area: 1,493 sqft
    • Finished area above ground: 1,493

    Property

    Parking
    • Total spaces: 2
    • Parking features: Garage
    • Garage spaces: 2
    Features
    • Levels: One
    • Stories: 1
    • Entry location: Ground
    • Patio & porch: Patio
    • Exterior features: Private Yard, Rain Gutters
    • Fencing: Full
    Lot
    • Size: 6,250 sqft
    • Features: Level
    Details
    • Parcel number: 506621004
    • Zoning: E-TH-2.5
    • Special conditions: Standard

    Construction

    Type & style
    • Home type: SingleFamily
    • Architectural style: Traditional
    • Property subtype: Single Family Residence
    Materials
    • Concrete, Stucco
    • Roof: Composition
    Condition
    • Updated/Remodeled
    • Year built: 1956

    Utilities & green energy

    • Sewer: Public Sewer
    • Water: Public
    • Utilities for property: Electricity Connected, Natural Gas Connected

    Community & neighborhood

    Location
    • Region: Denver
    • Subdivision: Villa Park

    Other

    Other facts
    • Listing terms: Cash,Conventional,FHA,Jumbo,Other,VA Loan
    • Ownership: Individual
    • Road surface type: Paved

    Price history

    DateEventPrice
    3/29/2024Sold$540,000+2.9%$362/sqft
    Source: REcolorado as distributed by MLS GRID #2825038 Report a problem
    2/27/2024Pending sale$525,000$352/sqft
    Source: REcolorado as distributed by MLS GRID #2825038 Report a problem
    2/22/2024Listed for sale$525,000+32.1%$352/sqft
    Source: REcolorado as distributed by MLS GRID #2825038 Report a problem
    7/2/2018Sold$397,500-0.6%$266/sqft
    Source: Public Record Report a problem
    6/5/2018Pending sale$399,900$268/sqft
    Source: Brokers Guild-Cherry Creek Ltd. #4952250 Report a problem
    6/1/2018Listed for sale$399,900$268/sqft
    Source: Brokers Guild-Cherry Creek Ltd. #4952250 Report a problem
    4/21/2018Pending sale$399,900$268/sqft
    Source: Brokers Guild-Cherry Creek Ltd. #4952250 Report a problem
    4/13/2018Listed for sale$399,900+45.4%$268/sqft
    Source: Brokers Guild-Cherry Creek Ltd. #4952250 Report a problem
    11/2/2017Listing removed$275,000$184/sqft
    Source: Brokers Guild-Cherry Creek Ltd. #8487211 Report a problem
    10/23/2017Listed for sale$275,000+19.6%$184/sqft
    Source: Brokers Guild-Cherry Creek Ltd. #8487211 Report a problem
    9/7/2017Sold$230,000+96.6%$154/sqft
    Source: Public Record Report a problem
    12/11/1998Sold$117,000$78/sqft
    Source: Public Record Report a problem

    Public tax history

    YearProperty taxesTax assessment
    2024$2,729 +1.4%$35,220 -7.9%
    2023$2,691 +3.6%$38,260 +13.1%
    2022$2,598 +25.3%$33,840 -2.8%
    2021$2,073 +2.9%$34,820 +24.6%
    2020$2,015 +61.6%$27,942 -0.7%
    2019$1,247 $28,137 +74.5%
    2018$1,247 +0.3%$16,120
    2017$1,243 +35.2%$16,120 +37%
    2016$920 +38.6%$11,770
    2015$664 0%$11,770 +47.3%
    2014$664 -23.6%$7,990
    2013$869 +17.9%$7,990 -22.7%
    2012$737 -2.9%$10,340 +0%
    2011$759 +2.2%$10,338 -9.3%
    2010$743 -21.3%$11,400
    2009$944 -0.2%$11,400 -19.3%
    2008$945 -4%$14,130
    2007$985 +1.1%$14,130 -3.9%
    2006$974 -3.1%$14,710
    2005$1,005 +19.8%$14,710 -8.3%
    2003$839 +1.9%$16,040 +14.5%
    2002$823 $14,010 +58.7%
    2001-- $8,830

    Find assessor info on the county website

    Neighborhood: Villa Park

    Nearby schools

    GreatSchools rating
    Schools provided by the listing agent
    • Elementary: Cowell
    • Middle: Strive Lake
    • High: North
    • District: Denver 1

    Source: REcolorado as distributed by MLS GRID. This data may not be complete. We recommend contacting the local school district to confirm school assignments for this home.

    Get a cash offer in 3 minutes
    Find out how much your home could sell for in as little as 3 minutes with a no-obligation cash offer.
    Estimated market value
    $560,600
    Get a cash offer in 3 minutes
    Find out how much your home could sell for in as little as 3 minutes with a no-obligation cash offer.
    Estimated market value
    $560,600